This is a carousel with tiles that activate property listing cards. Use the previous and next buttons to navigate.
1/1
$1,200,000
This is a carousel with tiles that activate property listing cards. Use the previous and next buttons to navigate.
1/1
Property Description
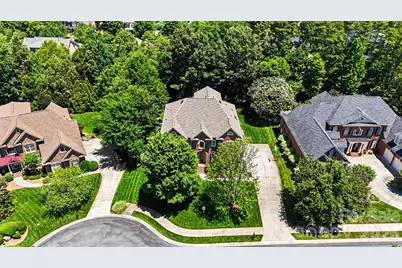
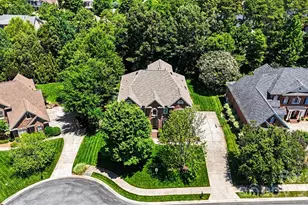
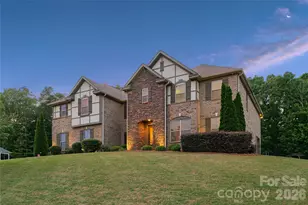
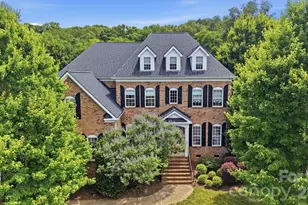
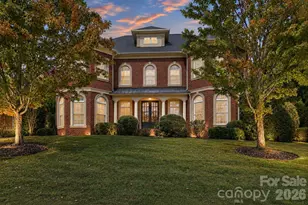
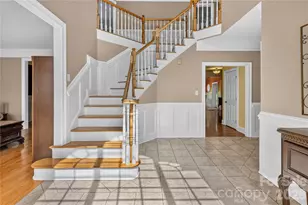
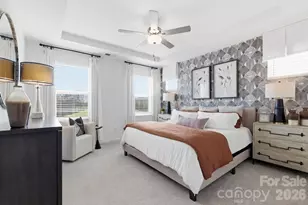
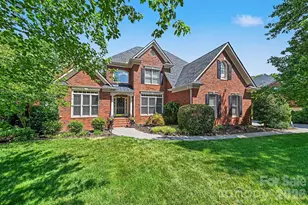

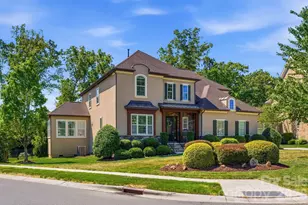
Stunning Estate home located in the highly sought-after Weddington Chase community w/in the prestigious Marvin Ridge School district. Offering over 5300 square feet of beautifully designed living space, this exceptional home truly has it all. The spacious open floor plan is enhanced by hardwood floors throughout the main level along w/ two levels of hardwood staircases highlighted w/ decorative black iron railings. The home boasts a gourmet kitchen that opens to the great room, ideal for entertaining. A Guest suite is conveniently located on the main level with an en-suite bathroom. On the second floor enter thru double doors into the Luxurious Primary Suite designed w/ a deep trey ceiling. The primary bath en-suite showcases a spa tub, tiled shower, dual sink/counter space, dual closets and a retreat that could be used as an extra oversized closet, office, or workout room. The spa like primary bath features a skylight that fills the space w/ natural light. The expansive third-floor recreation area offers endless possibilities for a media/theater room, pool table, ping pong area, playroom, or additional guest retreat complete w/ a full bath. The impressive Full Brick home also features a three car garage w/ storage space, long driveway, irrigation system, & is perfectly situated on a private cul-de-sac lot. New carpet with upgraded pad, Roof 2020, Newer HVAC, Anderson Windows, 2 solar fans in attic, vapor barrier replaced, outside trim painted 2025. Residents of Weddington Chase enjoy upscale resort-style amenities including an outdoor pool, clubhouse w/ fitness center, social gathering and meeting spaces, three tennis courts, basketball court, volleyball court, playground, recreation areas, scenic trails around the neighborhood ponds, sidewalks, and streetlights throughout the community. Conveniently located near Publix, shopping, dining, and everyday conveniences, this home combines luxury living w/ an unbeatable location.
Full Property Details
Full Property Details for 7518 Meadowgate Ln
General
- Sold For: $1,200,000
- HOA FEE: $158/month
- HOA FEE FREQ.: Semi-Annually
- Status: Closed
- Type: Single Family
- Source: Charlotte_Regional_Realtor_Association
- MLS ID: 4385632
- Added to Site: 35 day(s) ago
Interior
- Interior Features: Attic Finished, Attic Walk In, Garden Tub, Kitchen Island, Open Floorplan, Pantry, Walk-In Closet(s), Whirlpool
- Fireplace: Yes
- Fireplace(s): Family Room, Gas Log, Family Room, Gas Log
- Appliances: Dishwasher, Disposal, Electric Oven, Electric Range, Refrigerator, Washer/Dryer, Other
- Flooring: Carpet, Tile, Wood
Rooms
Bathrooms
- Total Bathrooms: 6
- Full Bathrooms: 5
- Half Bathrooms: 1
- Upper 3 - Full Baths: 1
- Upper - Full Baths: 3
- Main - Full Baths: 1
- Main - 1/2 Baths: 1
Bedrooms
- Total Bedrooms: 6
- Bedrooms Upper: 5
- Bedrooms Main & Up: 1
Other Rooms
- Laundry: Gas Dryer Hookup, Laundry Room
Additional Information
- Shared Amenities: Clubhouse, Fitness Center, Outdoor Pool, Playground, Pond, Recreation Area, Sidewalks, Sport Court, Street Lights, Tennis Court(s), Walking Trails
- Pool: Yes
Exterior
- Exterior Features: In-Ground Irrigation
Parking
- Garage: Yes
- Garage Description: 603 Sq. Ft.
- Garage Spaces: 3
- Parking Features: Attached Garage, Garage Door Opener
Location
- County: Union
- Subdivision: Weddington Chase
School Information
- Elementary School: Rea View
- Middle School: Marvin Ridge
- High School: Marvin Ridge
Community
- Assoc. Name: Greenway Realty Mgmt
Heating & Cooling
- Cooling Type: Central Air
- Heating Type: Forced Air, Heat Pump
Utilities
- Sewer: County Sewer
- Water: County Water
- Utility Description: Electricity Connected, Natural Gas, Underground Utilities
Structural Information
- Architectural Style: Traditional, Transitional
- Builder: John Wieland
- Construction Status: Completed
- Construction: Site Built
- Exterior Const.: Brick Full
- Roof: Architectural Shingle
- Upper: 2,389 Sq. Ft.
- Main/1st Level: 1,949 Sq. Ft.
- Year Built: 2005
Lot Features
- Street/Road Desc.: Concrete, Paved
- Lot Features: Cul-De-Sac, Orchard(s), Wooded
- Rcmdd Zoning: AP0
Financial Considerations
- Association Fee: $949
- Assoc Fee Freq.: Semi-Annually
- Terms: Cash, Conventional, FHA, VA Loan
Disclosures and Reports
- Restrictions: Architectural Review
- Property ID: 06-156-321
- Lot Number: 3936-350
Listed by Parker Realty Home & Land LLC
Sold by Aviator Realty

Get Pre-Approved Today
Schools
Schools serving 7518 Meadowgate Ln
School District:Union County Public Schools
| Name | Grades | Distance |
|---|---|---|
Rea View Elementary 320 Reid Dairy Road, Waxhaw, NC 28173 | K-5 | 2.4 mi |
Marvin Ridge Middle School 2831 Crane Road, Waxhaw, NC 28173 | 6-8 | 2.2 mi |
Marvin Ridge High School 2825 Crane Road, Waxhaw, NC 28173 | 9-12 | 2.3 mi |
Disclaimer:
School attendance boundaries provided by ATTOM Data Solutions and are for reference only. Contact the school directly to verify enrollment eligibility.
Price & Sales History for 7518 Meadowgate Ln
Date
Details
Price
Change
Source
7/02/2026
Sold
$1,200,000
-1.64%
MLS
6/10/2026
Listed
$1,220,000
—
MLS
Disclaimer: Historical sales information is derived from public records provided by the county offices. Information is not guaranteed and should be independently verified.
7518 Meadowgate Lane, Marvin, NC 28173 (MLS# 4385632) is a Single Family property that was sold at $1,200,000 on July 02, 2026. Want to learn more about 7518 Meadowgate Lane? Do you have questions about finding other Single Family real estate for sale in Marvin? You can browse all Marvin real estate or contact a Coldwell Banker agent to request more information.