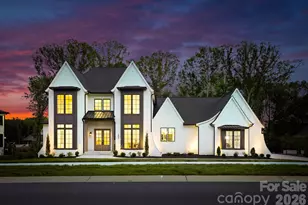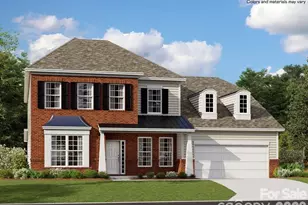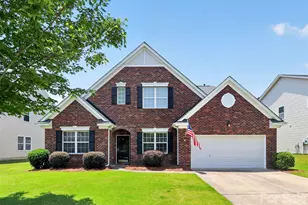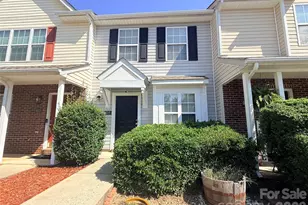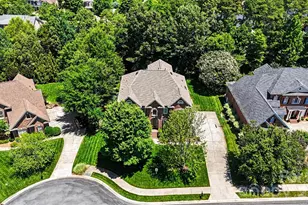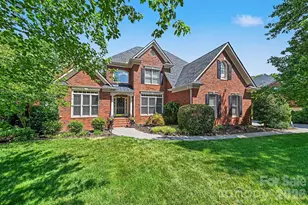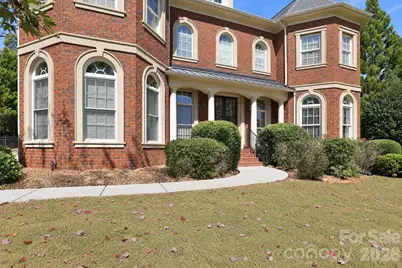

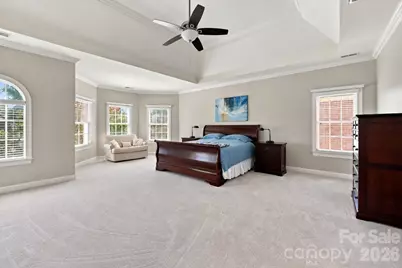
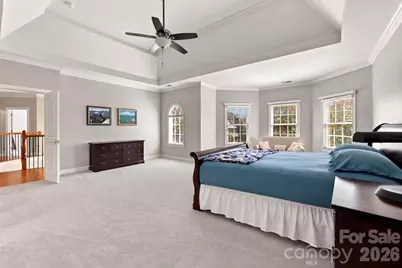
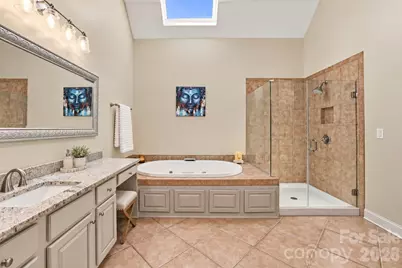
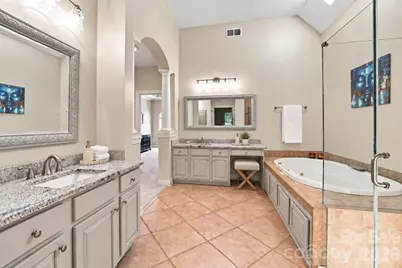

This is a carousel with tiles that activate property listing cards. Use the previous and next buttons to navigate.
$1,185,000 Just Listed
This is a carousel with tiles that activate property listing cards. Use the previous and next buttons to navigate.
Full Property Details for 2309 Highland Forest Dr
General
- Price: $1,185,000
- HOA FEE: $79/month
- HOA FEE FREQ.: Annually
- Status: Active
- Type: Single Family
- Source: Charlotte_Regional_Realtor_Association
- MLS ID: 4430428
- Updated: Today (10/8/2026)
- Added to Site: Today
Interior
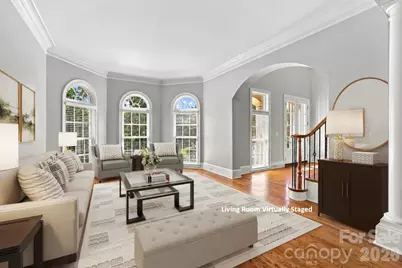
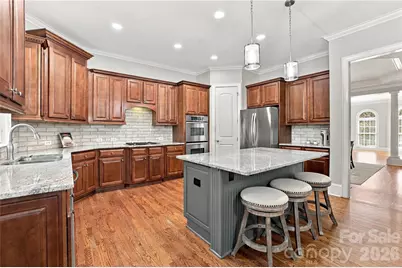
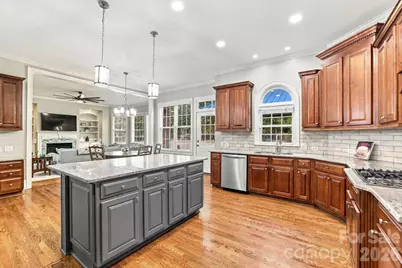
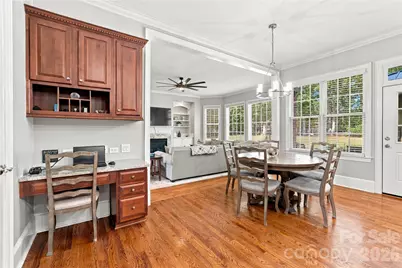
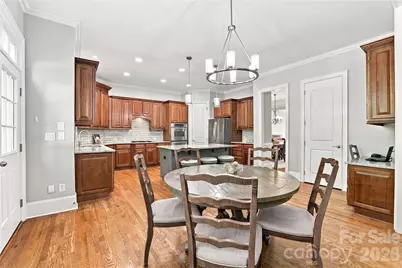
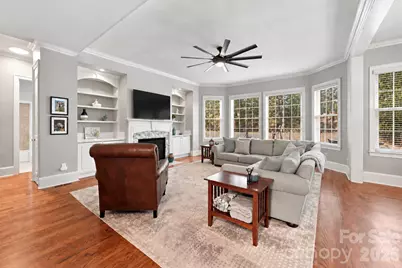
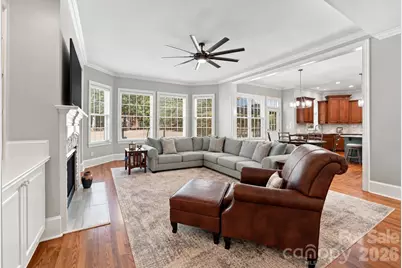
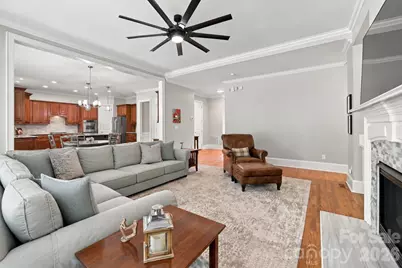
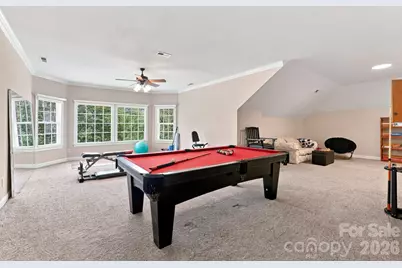
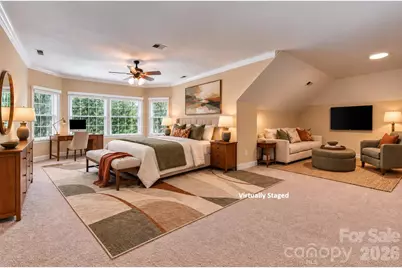
- Interior Features: Attic Finished, Built-in Features, Cable Prewire, Entrance Foyer, Kitchen Island, Open Floorplan, Pantry, Walk-In Closet(s), Walk-In Pantry
- Fireplace: Yes
- Fireplace(s): Gas, Gas Log, Great Room, Gas, Gas Log, Great Room
- Appliances: Dishwasher, Double Oven, Gas Cooktop, Gas Water Heater, Plumbed For Ice Maker, Self Cleaning Oven, Wall Oven
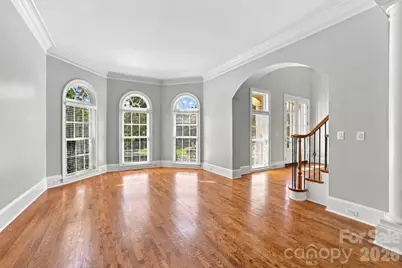
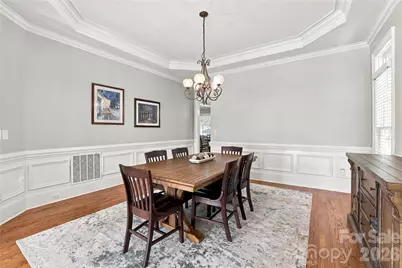
- Flooring: Carpet, Tile, Wood
Rooms
Bathrooms
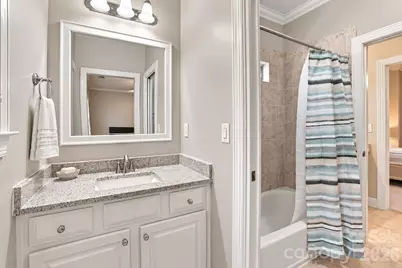
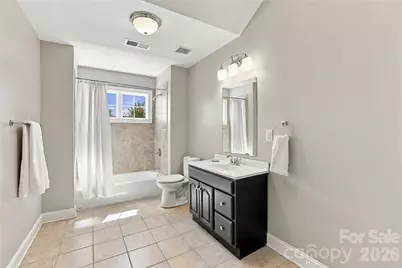
- Total Bathrooms: 6
- Full Bathrooms: 5
- Half Bathrooms: 1
- Upper 3 - Full Baths: 1
- Upper - Full Baths: 3
- Main - Full Baths: 1
- Main - 1/2 Baths: 1
Bedrooms
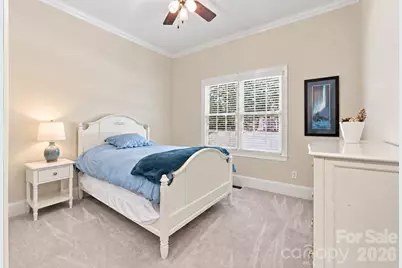
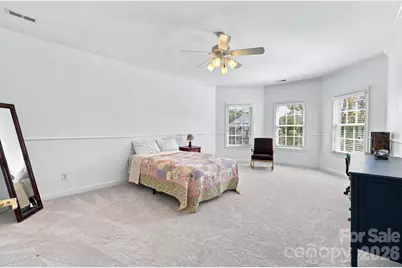
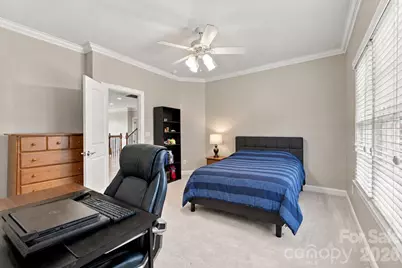
- Total Bedrooms: 7
- Bedrooms Upper: 5
- Bedrooms Main & Up: 1
Other Rooms
- Laundry: Inside, Laundry Room, Upper Level
Additional Information
- Shared Amenities: Clubhouse, Fitness Center, Outdoor Pool, Playground, Sidewalks, Tennis Court(s), Walking Trails
- Pool: Yes
Exterior
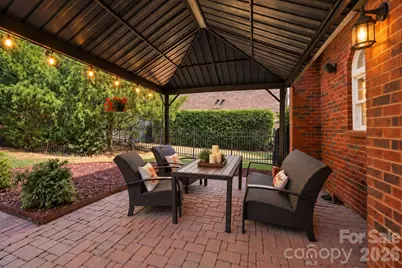
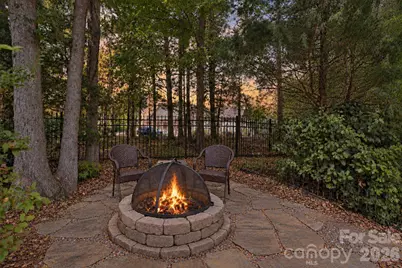
- Exterior Features: Fire Pit, In-Ground Irrigation
Parking
- Garage: Yes
- Garage Description: 672 Sq. Ft.
- Garage Spaces: 3
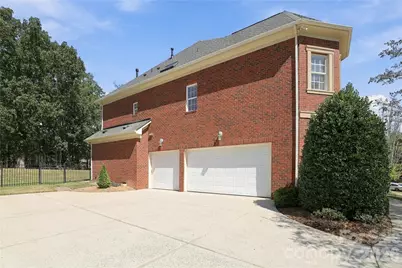
- Parking Features: Attached Garage, Garage Door Opener, Garage Faces Side
Location
- County: Union
- Subdivision: Weddington Chase
School Information
- Elementary School: Rea View
- Middle School: Marvin Ridge
- High School: Marvin Ridge
Community
- Assoc. Name: Greenway Realty
Heating & Cooling
- Cooling Type: Ceiling Fan(s), Central Air, Electric, Zoned
- Heating Type: Heat Pump, Natural Gas, Zoned
Utilities
- Sewer: County Sewer
- Water: County Water
- Utility Description: Cable Available, Underground Power Lines, Underground Utilities, Wired Internet Available
Structural Information
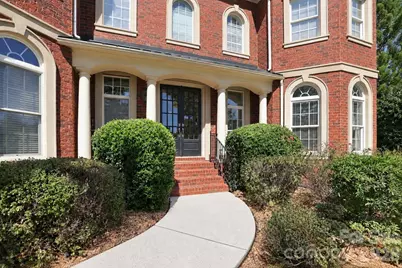
- Architectural Style: Transitional
- Builder: John Wieland
- Model: Colonnade Windsor
- Construction Status: Completed
- Construction: Site Built
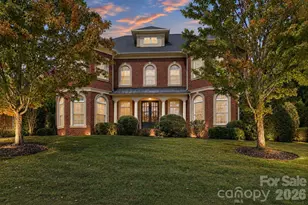
- Exterior Const.: Brick Full
- Roof: Architectural Shingle
- Upper: 2,478 Sq. Ft.
- Main/1st Level: 2,010 Sq. Ft.
- Year Built: 2004
Lot Features
- Lot Dimensions: 108 x 192 x 25 x 59 x 181
- Street/Road Desc.: Concrete, Paved
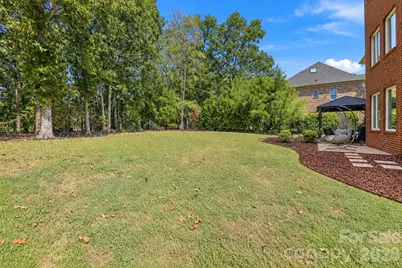
- Lot Features: Cul-De-Sac, Wooded
- Fencing (Description): Back Yard, Fenced
Financial Considerations
- Association Fee: $949
- Assoc Fee Freq.: Annually
- Special Assmt Amt.: HOA discussing possible assessment to update Clubh
- Terms: Cash, Conventional
Disclosures and Reports
- Restrictions: Architectural Review, Subdivision
- Property ID: 06-156-297
- Plat: H-943
- Lot Number: 8142-18
Schools serving 2309 Highland Forest Dr
| Name | Grades | Distance |
|---|---|---|
Rea View Elementary 320 Reid Dairy Road, Waxhaw, NC 28173 | K-5 | 2.5 mi |
Marvin Ridge Middle School 2831 Crane Road, Waxhaw, NC 28173 | 6-8 | 2.1 mi |
Marvin Ridge High School 2825 Crane Road, Waxhaw, NC 28173 | 9-12 | 2.2 mi |
Price & Sales History for 2309 Highland Forest Dr
Tax History for 2309 Highland Forest Dr
Estimate the Cost for 2309 Highland Forest Dr
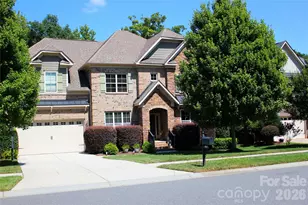
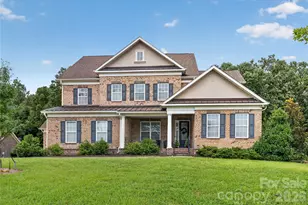
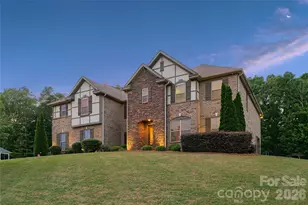
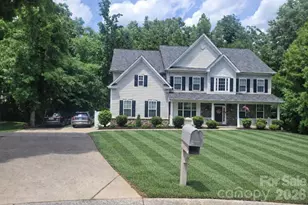
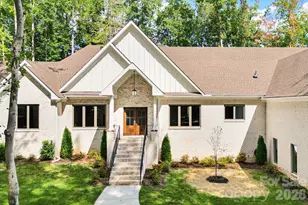
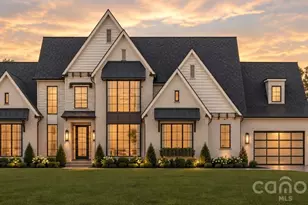
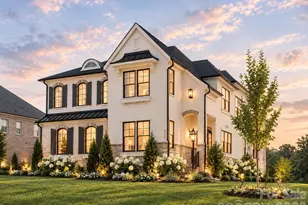
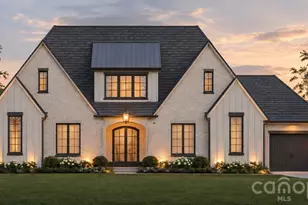
2309 Highland Forest Drive, Waxhaw, NC 28173 (MLS# 4430428) is a Single Family property with 7 bedrooms, 5 full bathrooms and 1 partial bathroom. 2309 Highland Forest Drive is currently listed for $1,185,000 and was received on October 08, 2026. This property is listed by Nina Hollander from our Ballantyne Office.Want to learn more about 2309 Highland Forest Drive? Do you have questions about finding other Single Family real estate for sale in Waxhaw? You can browse all Waxhaw real estate or contact a Coldwell Banker agent to request more information.