This is a carousel with tiles that activate property listing cards. Use the previous and next buttons to navigate.
1/1
$695,000
This is a carousel with tiles that activate property listing cards. Use the previous and next buttons to navigate.
1/1
Property Description
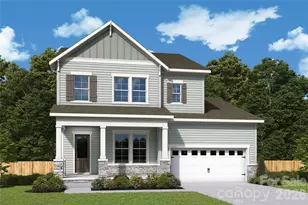
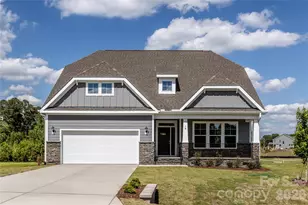
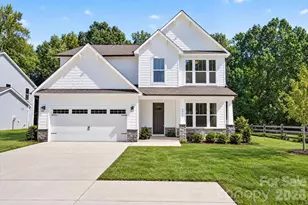
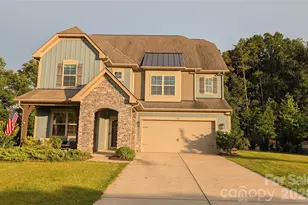
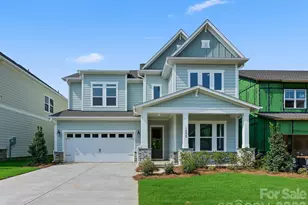
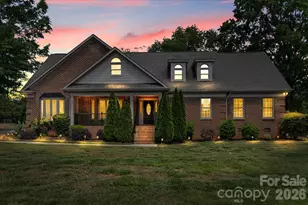
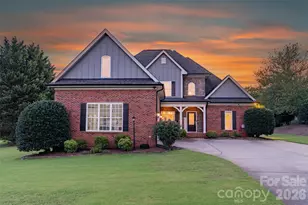
The Wedgewood is a thoughtfully designed two-story home that blends spacious living with flexible functionality to meet the needs of today's home buyers with a three car garage. The heart of the home showcases an open-concept layout where the kitchen, dining, and family room flow seamlessly together-perfect for everyday living and effortless entertaining. The kitchen features abundant counter space, a large island, and a walk-in pantry, all designed to keep you connected while hosting gatherings. 8 foot sliding glass doors opens to an outdoor living space. The private Owner's Retreat provides a peaceful escape, complete with a spacious bedroom and a well-appointed bath design with luxury Super Shower. Secondary bedrooms are thoughtfully positioned to offer privacy and convenience. Upstairs, a versatile retreat or bonus space creates endless possibilities-whether you envision a game room, media center or study. Secondary bedrooms are thoughtfully positioned to offer privacy and convenience. With its smart use of space, modern flow, and flexible design choices, The Wedgewood delivers comfort, style, and room to grow-all in a beautifully crafted two-story home. Cadia Village is a lifestyle community and will be walkable to grocery, local retailers and located close to I 485.
Full Property Details
Full Property Details for 16012 Cloud Nine Ct
General
- Sold For: $695,000
- Status: Closed
- Type: Single Family
- Source: Charlotte_Regional_Realtor_Association
- MLS ID: 4349159
- Added to Site: 114 day(s) ago
Interior
- Interior Features: Kitchen Island, Open Floorplan, Pantry, Walk-In Closet(s), Walk-In Pantry
- Fireplace: Yes
- Fireplace(s): Gas, Gas
- Appliances: Dishwasher, Disposal, Exhaust Hood, Gas Cooktop, Gas Water Heater, Ice Maker, Microwave, Self Cleaning Oven, Wall Oven
- Flooring: Carpet, Tile, Vinyl
Rooms
Bathrooms
- Total Bathrooms: 4
- Full Bathrooms: 3
- Half Bathrooms: 1
- Upper - Full Baths: 2
- Main - Full Baths: 1
- Main - 1/2 Baths: 1
Bedrooms
- Total Bedrooms: 4
- Bedrooms Upper: 3
- Bedrooms Main & Up: 1
Other Rooms
- Laundry: Electric Dryer Hookup, Laundry Room, Upper Level, Washer Hookup
Additional Information
- Shared Amenities: Dog Park, Fitness Center, Pickleball, Street Lights, Walking Trails
Parking
- Garage: Yes
- Garage Spaces: 2
- Parking Features: Driveway, Attached Garage
Location
- County: Mecklenburg
- Subdivision: Cadia Village Matthews
- Driving Directions: From I-485 Outer Take I-485 Outer toward Matthews. Follow I-485 to Idlewild Rd. Take Exit 49. Turn left and destination about .2 on your left. From I-485 Inner Take I-485 Inner toward Matthews. Follow I-485 to Idlewild Rd. Take Exit 49. Turn Right and destination is less than .2 on your left.
School Information
- Elementary School: Mint Hill
- Middle School: Mint Hill
- High School: David W Butler
Community
- Assoc. Name: CAMS
Heating & Cooling
- Cooling Type: Central Air
- Heating Type: Forced Air
Utilities
- Sewer: Public Sewer
- Water: City
Structural Information
- Architectural Style: Traditional
- Builder: David Weekley Homes
- Model: Wedgewood B
- Construction Status: Under Construction
- Approx Compl Date: 2026-07-15
- Construction: Site Built
- Exterior Const.: Brick Partial, Fiber Cement
- Roof: Architectural Shingle
- Upper: 1,405 Sq. Ft.
- Main/1st Level: 1,454 Sq. Ft.
- Year Built: 2026
Lot Features
- Street/Road Desc.: Concrete, Paved
- Lot Features: Cul-De-Sac
- Fencing (Description): Privacy
Financial Considerations
- Terms: Cash, Conventional, FHA, VA Loan
Disclosures and Reports
- Restrictions: Architectural Review
- Property ID: 21515332
- Plat: 76
- Lot Number: 40206-326
Listed by David Weekley Homes
Sold by EXP Realty LLC Rock Hill

Get Pre-Approved Today
Schools
Schools serving 16012 Cloud Nine Ct
School District:Charlotte-Mecklenburg Schools
| Name | Grades | Distance |
|---|---|---|
Mint Hill Middle School 11501 Idlewild Road, Matthews, NC 28105 | 6-8 | 2.4 mi |
David W Butler High 1810 Matthews-Mint Hill Road, Matthews, NC 28105 | 9-12 | 1.6 mi |
Disclaimer:
School attendance boundaries provided by ATTOM Data Solutions and are for reference only. Contact the school directly to verify enrollment eligibility.
Price & Sales History for 16012 Cloud Nine Ct
Date
Details
Price
Change
Source
8/19/2026
Sold
$695,000
-3.23%
MLS
6/27/2026
Price Reduced
$718,173
—
MLS
4/30/2026
Listed
$718,173
—
MLS
Disclaimer: Historical sales information is derived from public records provided by the county offices. Information is not guaranteed and should be independently verified.
16012 Cloud Nine Court, Matthews, NC 28105 (MLS# 4349159) is a Single Family property that was sold at $695,000 on August 19, 2026. Want to learn more about 16012 Cloud Nine Court? Do you have questions about finding other Single Family real estate for sale in Matthews? You can browse all Matthews real estate or contact a Coldwell Banker agent to request more information.