This is a carousel with tiles that activate property listing cards. Use the previous and next buttons to navigate.
1/1
$467,875
This is a carousel with tiles that activate property listing cards. Use the previous and next buttons to navigate.
1/1
Property Description
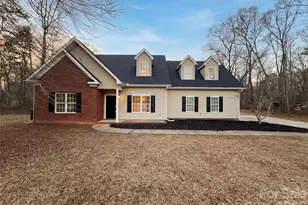
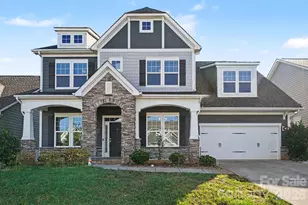
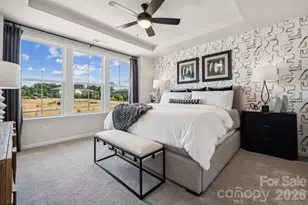
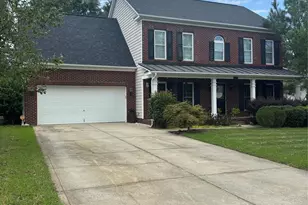
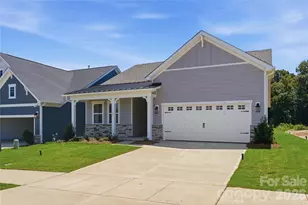
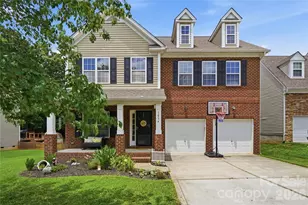
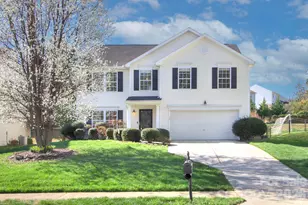
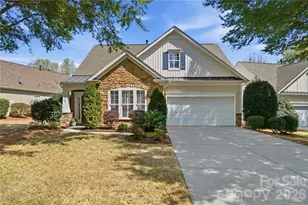
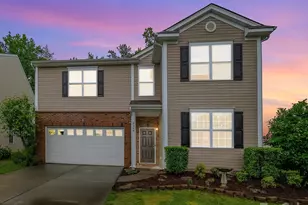
Welcome to 2025 Savannah Hills Drive, where classic design, spacious interiors, and exceptional outdoor living come together to create a home that's as inviting as it is beautiful. Inside, you'll discover over 3,000 square feet of thoughtfully designed living space featuring generously sized living areas, three bedrooms, a versatile loft, and a serene primary suite complete with a spa-inspired bath and an impressive walk-in closet. The backyard is truly something special-featuring a stunning stamped concrete patio surrounded by mature trees, colorful gardens, and beautifully designed outdoor spaces that make entertaining effortless. Perfectly positioned just minutes from the charm of downtown Matthews, shopping, dining, parks, and convenient access to Charlotte, this home offers the perfect blend of comfort, convenience, and everyday living.
Full Property Details
Full Property Details for 2025 Savannah Hills Dr
General
- Sold For: $467,875
- HOA FEE: $23/month
- HOA FEE FREQ.: Quarterly
- Status: Closed
- Type: Single Family
- Source: Charlotte_Regional_Realtor_Association
- MLS ID: 4400485
- Added to Site: 91 day(s) ago
Interior
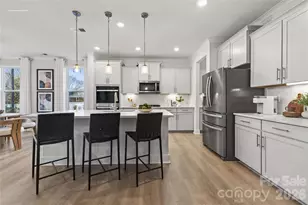
- Interior Features: Kitchen Island, Pantry, Storage, Walk-In Closet(s), Walk-In Pantry
- Fireplace: Yes
- Appliances: Dishwasher, Disposal, Dryer, Electric Range, Microwave, Refrigerator, Washer, Washer/Dryer
- Flooring: Carpet, Laminate, Linoleum
Rooms
Bathrooms
- Total Bathrooms: 3
- Full Bathrooms: 2
- Half Bathrooms: 1
- Upper - Full Baths: 2
- Main - 1/2 Baths: 1
Bedrooms
- Total Bedrooms: 3
- Bedrooms Upper: 3
Other Rooms
- Laundry: Inside, Laundry Room, Main Level
Parking
- Garage: Yes
- Garage Description: 381 Sq. Ft.
- Garage Spaces: 2
- Parking Features: Driveway, Attached Garage, Garage Faces Front
Location
- County: Mecklenburg
- Subdivision: Matthews Grove
School Information
- Elementary School: Matthews
- Middle School: Crestdale
- High School: Butler
Heating & Cooling
- Cooling Type: Central Air
- Heating Type: Central
Utilities
- Sewer: Public Sewer
- Water: City
- Utility Description: Cable Connected
Structural Information
- Construction: Site Built
- Exterior Const.: Vinyl
- Upper: 1,709 Sq. Ft.
- Main/1st Level: 1,323 Sq. Ft.
- Year Built: 2006
Lot Features
- Street/Road Desc.: Concrete
- Lot Features: Green Area, Wooded
- Fencing (Description): Back Yard, Fenced
Financial Considerations
- Association Fee: $70
- Assoc Fee Freq.: Quarterly
- Terms: Cash, Conventional, FHA, VA Loan
Disclosures and Reports
- Property ID: 23121786
- Lot Number: 20918/395
Listed by Saige Real Estate
Sold by Howard Hanna Allen Tate Charlotte South

Get Pre-Approved Today
Schools
Schools serving 2025 Savannah Hills Dr
School District:Charlotte-Mecklenburg Schools
| Name | Grades | Distance |
|---|---|---|
Matthews Elementary 200 East McDowell Street, Matthews, NC 28105 | K-5 | 2.3 mi |
Crestdale Middle 940 Sam Newell Road, Matthews, NC 28105 | 6-8 | 3.3 mi |
David W Butler High 1810 Matthews-Mint Hill Road, Matthews, NC 28105 | 9-12 | 3.4 mi |
Disclaimer:
School attendance boundaries provided by ATTOM Data Solutions and are for reference only. Contact the school directly to verify enrollment eligibility.
Price & Sales History for 2025 Savannah Hills Dr
Date
Details
Price
Change
Source
9/28/2026
Sold
$467,875
-10.88%
MLS
7/13/2026
Listed
$525,000
—
MLS
Disclaimer: Historical sales information is derived from public records provided by the county offices. Information is not guaranteed and should be independently verified.
2025 Savannah Hills Drive, Matthews, NC 28105 (MLS# 4400485) is a Single Family property that was sold at $467,875 on September 28, 2026. Want to learn more about 2025 Savannah Hills Drive? Do you have questions about finding other Single Family real estate for sale in Matthews? You can browse all Matthews real estate or contact a Coldwell Banker agent to request more information.