
This is a carousel with tiles that activate property listing cards. Use the previous and next buttons to navigate.
1/1
$495,000
This is a carousel with tiles that activate property listing cards. Use the previous and next buttons to navigate.
1/1
Property Description
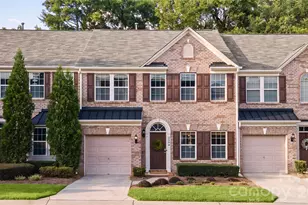
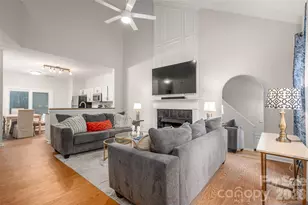
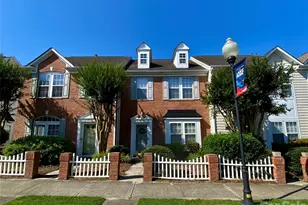
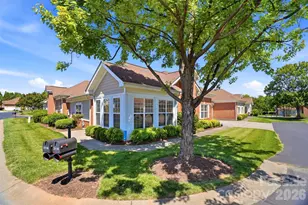
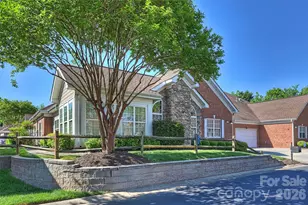
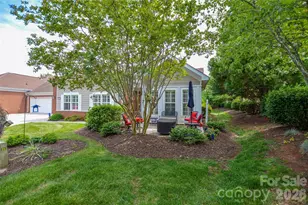
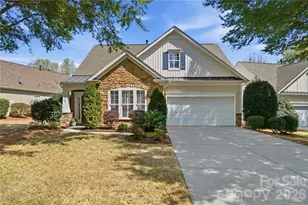
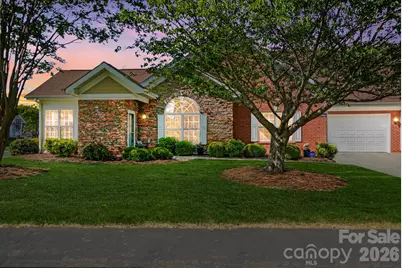
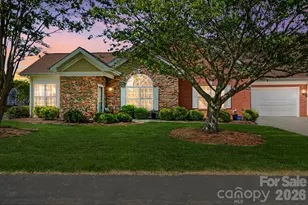
2 beds, 2 baths PLUS Additional Office/flex room and Sunroom with glass doors- YOU COULD EASILY CONVERT TO # FULL BEDROOMS IF NEEDED! Discover easy living in this stunning, 1-story maintenance-free townhouse located in the desirable Village of St Andrews. At 2120 sqf, this size unit rarely comes available. Home has thoughtfully designed living spaces- and lives more like a single family home. The "Edinburgh" model features an open floor plan with welcoming entryway, gleaming hardwoods, a cozy gas-log fireplace and tall ceilings . The spacious kitchen has an eat-in bar top, cabinets and storage for days, a pantry closet and room for a breakfast table...let's not forget those brand new appliances The formal dining room space is large enough to easily seat a table of 10 or intimate enough for a cozy table of 4- The main room is the great room- built ins and large windows highlight the room giving way to another open flex space area and the bright sunroom with glass doors-just the perfect space for morning coffee. Retreat to the primary suite featuring a large walk-in closet and huge dual vanity, walk-in shower accessible bath. A right-sized secondary bedroom has fresh carpet, a walk-in closet & large full bath just steps away. With a fully fenced courtyard patio- you can retreat outside in the evening and take in the stars above. An attached 2-car garage with staircase to additional storage space rounds out the home with the addition of an outlet for Electric vehicle charger. Lighting, fans, window screens and thoughtful updates have already been completed for the next homeowner. Community amenities include a clubhouse, pool, pond, gazebo and gathering space. Location is just amazing & walkable...it's just a hop, skip & a jump from many conveniences including Harris Teeter, Publix, restaurants and shopping. Matthews is growing yet has all the conveniences of a small town and everything nearby...come take a look at this property for right-sized living...it will not last long!
Full Property Details
Full Property Details for 3270 Abbey Walk Ln
General
- Sold For: $495,000
- HOA FEE: $500/month
- Status: Closed
- Type: Townhouse
- Source: Charlotte_Regional_Realtor_Association
- MLS ID: 4365327
- Added to Site: 80 day(s) ago
Interior
- Interior Features: Attic Walk In
- Fireplace: Yes
- Fireplace(s): Gas Log, Living Room, Gas Log, Living Room
- Appliances: Dishwasher, Disposal, Electric Oven, Electric Range, Microwave
Rooms
Bathrooms
- Total Bathrooms: 2
- Full Bathrooms: 2
- Main - Full Baths: 2
Bedrooms
- Total Bedrooms: 2
- Bedrooms Main & Up: 2
Other Rooms
- Laundry: In Hall
Additional Information
- Shared Amenities: Clubhouse, Outdoor Pool
- Pool: Yes
Parking
- Garage: Yes
- Garage Spaces: 2
- Parking Features: Driveway, Attached Garage
Location
- County: Mecklenburg
- Subdivision: Village Of St Andrews
- Driving Directions: From I-485, take Exit 52 for E John St/NC-51 toward Matthews. Continue east on E John St for approximately 3 miles, then turn right onto McKee Rd. Turn left onto Pleasant Plains Rd, then right into the Village at St Andrews community on Abbey Walk Ln. The home will be on the right.
School Information
- Elementary School: Matthews
- Middle School: Crestdale
- High School: David W Butler
Community
- Assoc. Name: Kuester Management
- Pets Allowed: Yes
- Pets: Conditional
Heating & Cooling
- Cooling Type: Central Air
- Heating Type: Natural Gas
Utilities
- Sewer: Public Sewer
- Water: City
Structural Information
- Construction: Site Built
- Exterior Const.: Brick Partial, Stone Veneer
- Roof: Architectural Shingle
- Entry Floor Number: 1
- Main/1st Level: 2,120 Sq. Ft.
- Year Built: 2007
Manufactured Home
- Land Included: Yes
Lot Features
- Street/Road Desc.: Concrete, Paved
- Fencing (Description): Back Yard, Fenced
Financial Considerations
- Association Fee: $500
- Assoc Fee Freq.: Monthly
- Terms: Cash, Conventional, VA Loan
Disclosures and Reports
- Property ID: 227-562-74
- Lot Number: 39884-485
Get Pre-Approved Today
Schools
Schools serving 3270 Abbey Walk Ln
School District:Charlotte-Mecklenburg Schools
| Name | Grades | Distance |
|---|---|---|
Matthews Elementary 200 East McDowell Street, Matthews, NC 28105 | K-5 | 2 mi |
Crestdale Middle 940 Sam Newell Road, Matthews, NC 28105 | 6-8 | 3.1 mi |
David W Butler High 1810 Matthews-Mint Hill Road, Matthews, NC 28105 | 9-12 | 3.2 mi |
Disclaimer:
School attendance boundaries provided by ATTOM Data Solutions and are for reference only. Contact the school directly to verify enrollment eligibility.
Price & Sales History for 3270 Abbey Walk Ln
Date
Details
Price
Change
Source
6/10/2026
Sold
$495,000
-4.81%
MLS
4/25/2026
Listed
$520,000
—
MLS
Disclaimer: Historical sales information is derived from public records provided by the county offices. Information is not guaranteed and should be independently verified.
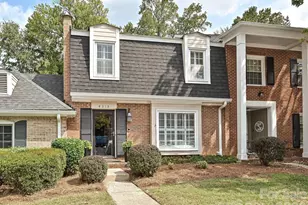
3270 Abbey Walk Lane, Matthews, NC 28105 (MLS# 4365327) is a Townhouse property that was sold at $495,000 on June 10, 2026. This property was listed by Melissa Polce from our Ballantyne Office.Want to learn more about 3270 Abbey Walk Lane? Do you have questions about finding other Townhouse real estate for sale in Matthews? You can browse all Matthews real estate or contact a Coldwell Banker agent to request more information.