This is a carousel with tiles that activate property listing cards. Use the previous and next buttons to navigate.
1/48
$853,450 Just Listed
This is a carousel with tiles that activate property listing cards. Use the previous and next buttons to navigate.
1/48
Property Description
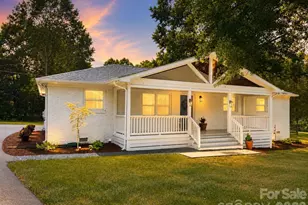
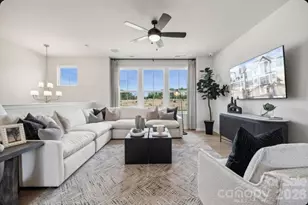
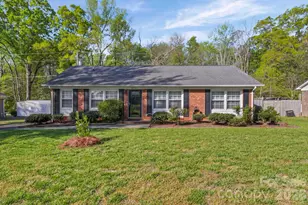
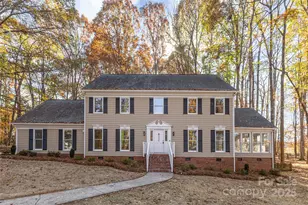
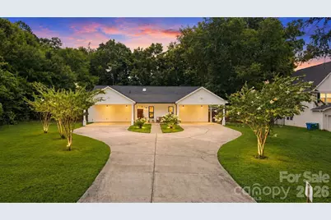
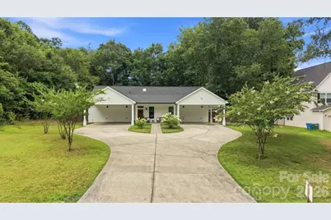
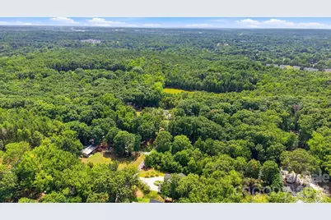
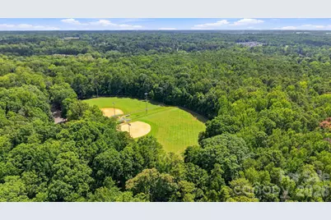
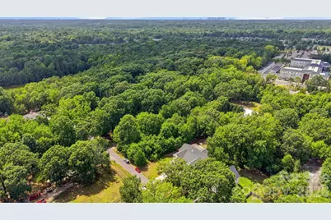
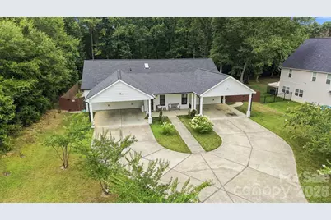
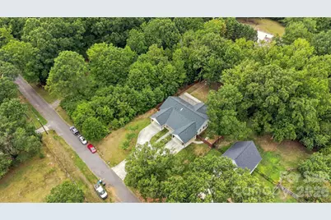
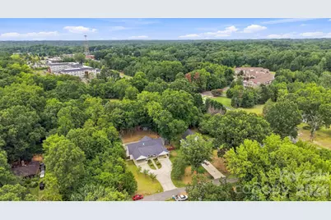
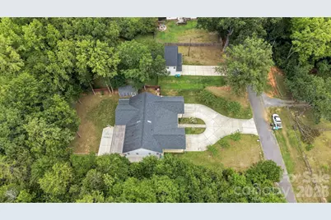
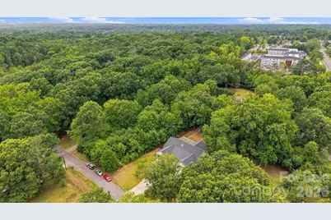
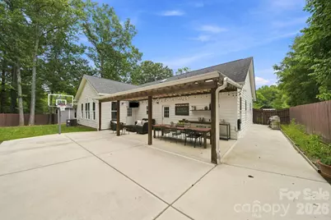
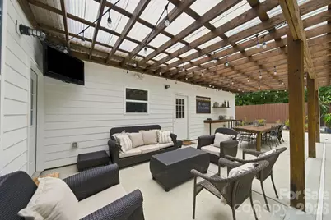
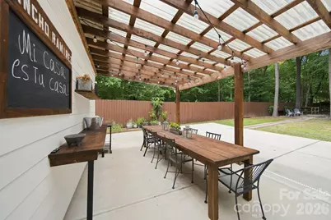
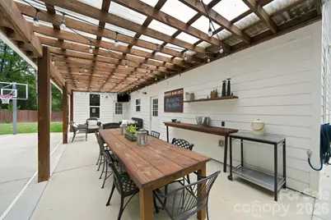
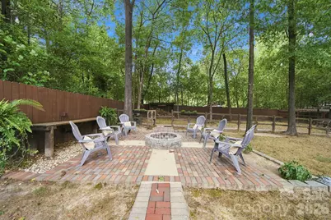
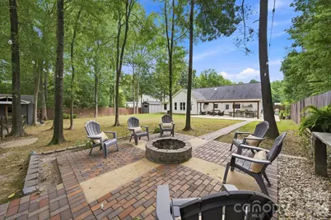
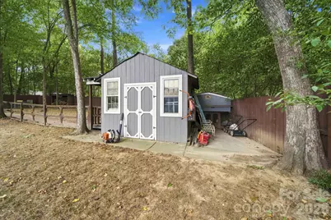
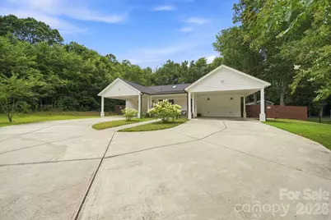
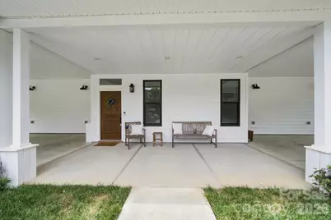
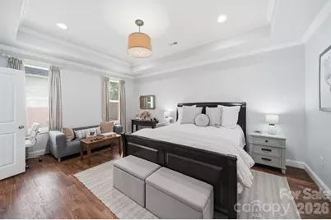
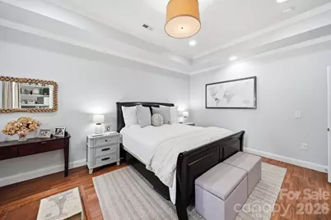
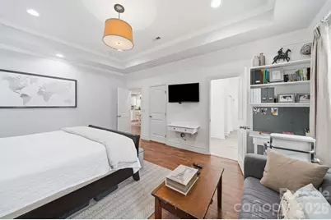
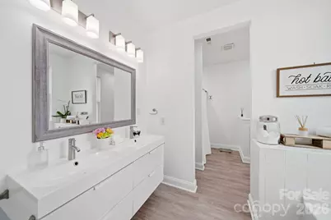
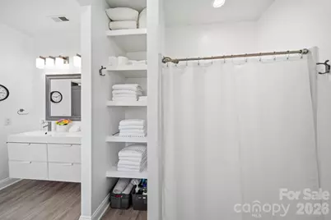
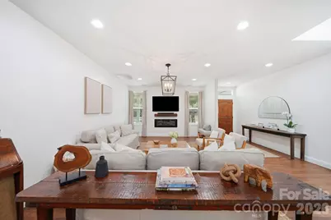
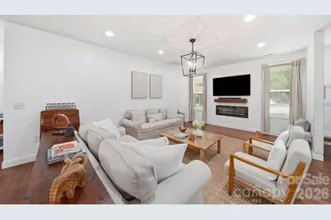
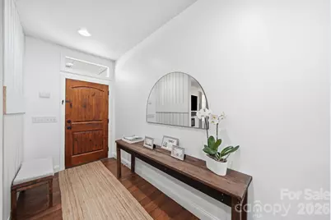
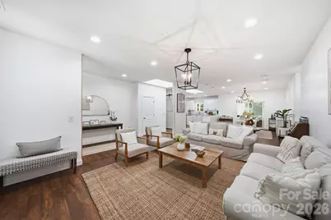
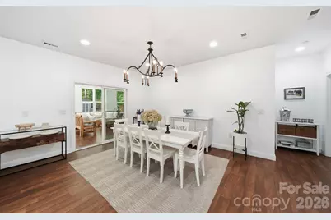
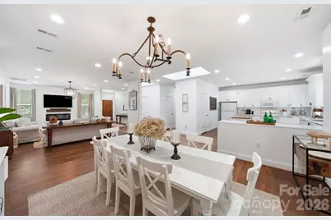
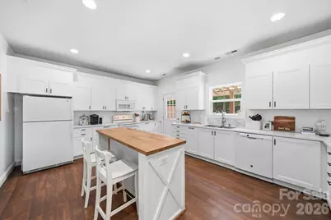
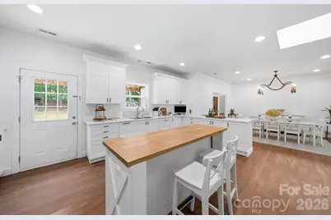
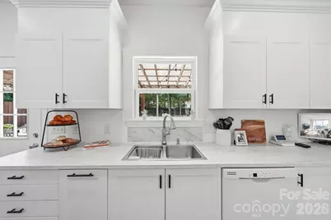
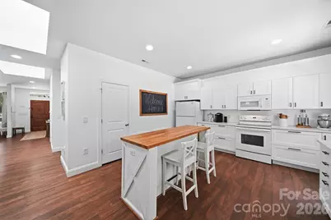
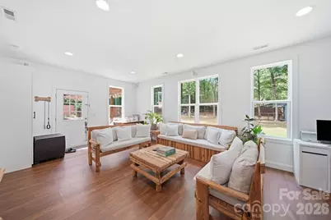
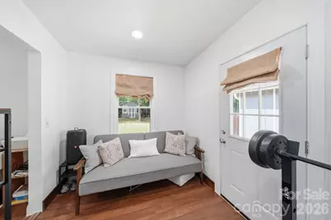
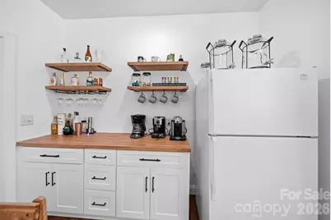
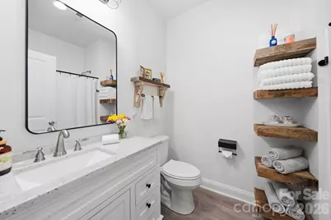
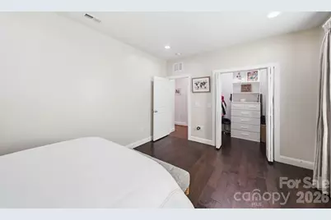
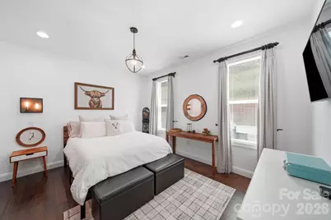
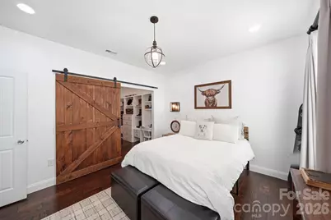
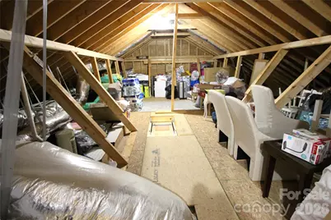
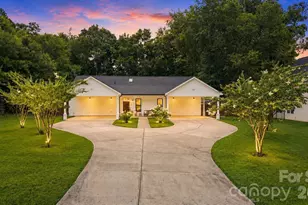
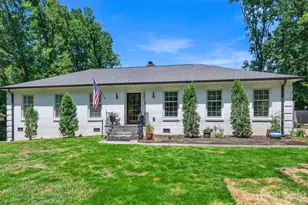
Come explore this stunning ranch home with all it's charm and great location in Matthews, NC. Recently built Mint Hill Elementary School & new restaurants & shopping minutes away. Split floor plan with 3 bedrooms and 2 full bathrooms, a spacious kitchen with ample storage, walk in pantry and quick access to a large covered terrace for entertaining and relaxation. Bright sunroom with kitchenette and amazing five speaker system installed for enchanting sound to enjoy while listening to music or watching your favorite shows. Two deep skylights in the entrance hall bring in tons of natural light. All furniture is available for sale so please let us know if you like any of the personal property. House was built in 2019 so everything is practically new. The guest bathroom has new flooring installed and the amazing living room has a radiant electric fireplace & superb line of sight to other rooms of the house. The custom laundry room has a rustic barn door access and is conveniently located to the secondary bedrooms. Primary Bedroom is just gorgeous, tray ceiling, computer niche, ensuite bathroom with shower stall and separate soaking tub. Walk in closets in all the bedrooms, beautiful flooring throughout along with classic fixtures that add to the overall appeal. Over a half acre of land, an extensive firepit and paver work, a fenced is area for animals if you choose to have them. Currently the owners have a few chickens at the back of the property. Back yard is totally fenced in with gate at either side, covered parking for four vehicles, low traffic and quick access to the pond that connects to Idlewild Park & the Irwin Creek Greenway. Also, there huge space in the attic for anyone wishing to expand living quarters if desired.
Full Property Details
Full Property Details for 4515 Lindsay Ln
General
- Price: $853,450
- Status: Active
- Type: Single Family
- Source: Charlotte_Regional_Realtor_Association
- MLS ID: 4372208
- Updated: 7/29/2026
- Added to Site: Today
Interior
- Interior Features: Attic Stairs Pulldown, Entrance Foyer, Garden Tub, Kitchen Island, Open Floorplan, Pantry, Split Bedroom, Storage, Walk-In Closet(s), Walk-In Pantry
- Fireplace: Yes
- Fireplace(s): Electric, Living Room, Electric, Living Room
- Appliances: Dishwasher, Disposal, Electric Cooktop, Electric Oven, Electric Water Heater, Ice Maker
- Flooring: Tile, Vinyl, Wood
Rooms
Bathrooms
- Total Bathrooms: 2
- Full Bathrooms: 2
- Main - Full Baths: 2
Bedrooms
- Total Bedrooms: 3
- Bedrooms Main & Up: 3
Other Rooms
- Laundry: In Hall, Laundry Closet, Main Level
Additional Information
- Shared Amenities: Pond, Street Lights, Walking Trails
- Equipment: Surround Sound
Exterior
- Exterior Features: Fire Pit, Livestock Run In, Storage
Parking
- Carports: Yes
- Carport Spaces: 4
- Parking Features: Attached Carport, Parking Space(s)
Location
- County: Mecklenburg
- Subdivision: Idlewild Acres
School Information
- Elementary School: Mint Hill
- Middle School: Mint Hill
- High School: Butler
Community
- Pets Allowed: Yes
- Pets: Yes
Heating & Cooling
- Cooling Type: Ceiling Fan(s), Central Air, Electric
- Heating Type: Electric, Heat Pump
Utilities
- Sewer: Public Sewer
- Water: City
- Utility Description: Cable Available, Electricity Connected, Satellite Internet Available, Underground Power Lines
Structural Information
- Architectural Style: Ranch, Transitional
- Construction Status: Completed
- Construction: Site Built
- Exterior Const.: Fiber Cement
- Roof: Architectural Shingle
- Entry Floor Number: 1
- Main/1st Level: 2,826 Sq. Ft.
- Year Built: 2019
Manufactured Home
- Land Included: Yes
Lot Features
- Lot Dimensions: 102 x 240 x 90 x 119 x 120
- Street/Road Desc.: Concrete, Paved
- Elevation (Approx.): 1000
- Lot Features: Level, Private, Wooded
- Fencing (Description): Back Yard, Fenced, Full
Horse Property
- Horse Facility Desc.: None
Financial Considerations
- Terms: Cash, Conventional, VA Loan
Disclosures and Reports
- Property ID: 193-051-11
- Lot Number: 32917-972
Listed by Keller Williams South Park
Get Pre-Approved Today
Schools
Schools serving 4515 Lindsay Ln
School District:Charlotte-Mecklenburg Schools
| Name | Grades | Distance |
|---|---|---|
Crown Point Elementary 3335 Sam Newell Road, Matthews, NC 28105 | PK-5 | 0.9 mi |
Mint Hill Middle School 11501 Idlewild Road, Matthews, NC 28105 | 6-8 | 1.1 mi |
David W Butler High 1810 Matthews-Mint Hill Road, Matthews, NC 28105 | 9-12 | 3.4 mi |
Disclaimer:
School attendance boundaries provided by ATTOM Data Solutions and are for reference only. Contact the school directly to verify enrollment eligibility.
Price & Sales History for 4515 Lindsay Ln
Date
Details
Price
Change
Source
7/29/2026
Listed
$853,450
1541.25%
MLS
8/17/2018
Sold
$52,000
—
Public Record
Disclaimer: Historical sales information is derived from public records provided by the county offices. Information is not guaranteed and should be independently verified.
Tax History
Tax History for 4515 Lindsay Ln
Year
Property Taxes
Change
Tax Assessment
Change
2023
$4,199
-19%
$567,700
—
2023
$5,177
78%
$567,700
75%
2022
$2,902
—
$323,600
—
2021
$2,902
531%
$323,600
531%
2020
$460
—
$51,300
—
2019
$460
105%
$51,300
170%
2018
$224
2%
$19,000
—
2017
$220
—
$19,000
—
2015
$220
2%
$19,000
—
2013
$215
—
$19,000
—
Disclaimer: Historical tax information is derived from public records provided by the county offices. Information is not guaranteed and should be independently verified.
Estimate the Cost
Estimate the Cost for 4515 Lindsay Ln
4515 Lindsay Lane, Matthews, NC 28105 (MLS# 4372208) is a Single Family property with 3 bedrooms and 2 full bathrooms. 4515 Lindsay Lane is currently listed for $853,450 and was received on July 29, 2026. Want to learn more about 4515 Lindsay Lane? Do you have questions about finding other Single Family real estate for sale in Matthews? You can browse all Matthews real estate or contact a Coldwell Banker agent to request more information.