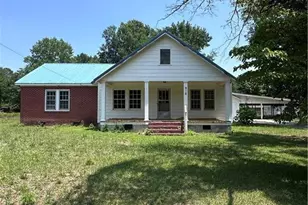
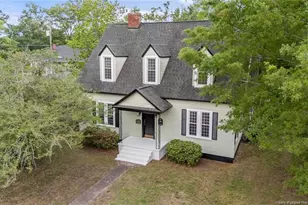
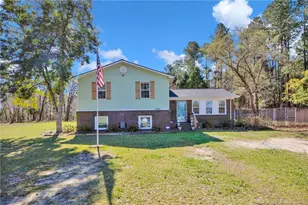
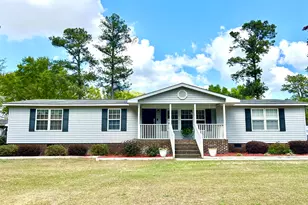
This is a carousel with tiles that activate property listing cards. Use the previous and next buttons to navigate.
1/1
$220,000
This is a carousel with tiles that activate property listing cards. Use the previous and next buttons to navigate.
1/1
Property Description
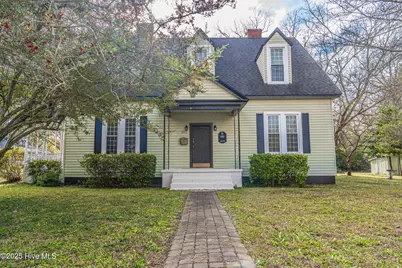
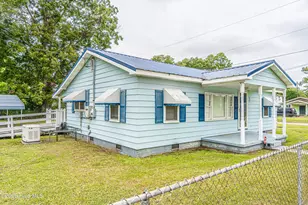
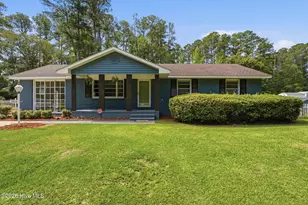
Step into the McKinnon House, a beautifully restored 1925 historic home recognized by the Maxton Historical Society. This timeless two-story residence blends classic Southern architecture with thoughtful updates, offering 5 bedrooms, 2 full baths, and spacious, light-filled rooms that keep the home's character front and center. Inside, you'll find original built-ins, millwork, tall ceilings, and generous living areas perfect for gatherings or quiet moments alike. The oversized kitchen features abundant storage, room to entertain, and space to personalize with your own style. Each bedroom is comfortably sized, and the layout works well for multigenerational living, with one bedroom on the main level and the other four on the upper level, work-from-home needs, or anyone craving room to spread out. The home sits on a corner lot along historic Central Street, surrounded by other notable properties and just moments from downtown Maxton. With its classic facade, welcoming oversized porch, and preserved architectural details, this property is ideal for buyers who appreciate heritage homes, Southern charm, and the craftsmanship of the early 1900s. Featuring seven fireplaces, front and back staircases, original mantels, and newer windows and flooring, this home blends its century-old charm with a clean, updated, neutral palette that feels effortlessly current. The McKinnon house is the kind of property you don't stumble on every day. This is a home for someone who values heritage architecture, wants to be part of a community with deep roots, and believes old homes should be lived in, loved, and preserved for the next century. Outside this home sits on a flat lot with two out buildings for storage.
Full Property Details
Full Property Details for 301 W Central St
General
- Sold For: $220,000
- Taxes: $1,553 (2025)
- Status: Closed
- Type: Single Family
- Source: 2253
- MLS ID: 100543892
- Added to Site: 313 day(s) ago
Interior
- Number of Rooms: 10
- Interior Features: Ceiling Fan(s), Walk-in Shower
- Fireplace: Yes
- Number of Fireplaces: 7
Rooms
Bathrooms
- Total Bathrooms: 2
- Full Bathrooms: 2
Bedrooms
- Total Bedrooms: 5
- Primary Bedroom: Primary Living Area
Exterior
- Porch/Patio/Deck: Porch
Parking
- Parking Features: Concrete
Location
- County: Robeson
- Subdivision: Not In Subdivision
- Driving Directions: W Central St and the corner of Elm.
School Information
- Elementary School: Parkton
- Middle School: Robeson County
- High School: Purnell Swett
Heating & Cooling
- Air Conditioning: Yes
- Cooling Type: Central Air
- Heating Type: Electric, Heat Pump
Utilities
- Utility Description: Natural Gas Connected, Water Connected
Structural Information
- Structure Type: Wood Frame, Stick Built
- Construction: Aluminum Siding, Brick, Wood Frame
- Basement Desc.: None
- Roof: Shingle
- Stories/Levels: 2
- Square Feet: 3,581
- Year Built: 1925
Lot Features
- Lot Size (Acres): 0.41
- Lot Size (Sq. Ft.): 17,860
- Lot Dimensions: 210 x 120
- Frontage: City Street, State Road, Paved, Paved
- Zoning: D10
- Fencing (Description): None
Financial Considerations
- For Sale: Yes
- Price Per Sq. Ft.: $62.55
- Assessment Amount: $100,200
- Tax Amount: $1,553.1
- Tax Year: 2025
- Terms: Cash, Conventional, FHA, VA Loan
Disclosures and Reports
- Special Conditions: Standard
- Legal Description: LTS S /W Int Central/ELM
- Property ID: 330302022
Listed by Nexthome In The Pines, Kelly S Curran
Sold by A Non Member, A Non Member

Get Pre-Approved Today
Schools
Schools serving 301 W Central St
School District:Robeson County Schools
| Name | Grades | Distance |
|---|---|---|
Townsend Middle 105 West Carolina Street, Maxton, NC 28364 | 5-8 | 0.4 mi |
Purnell Swett High 11344 Deep Branch Road, Pembroke, NC 28372 | 9-12 | 6.7 mi |
Psrc Early College At Rcc 5160 Fayetteville Road, Lumberton, NC 28360 | 9-12 | 20.1 mi |
Disclaimer:
School attendance boundaries provided by ATTOM Data Solutions and are for reference only. Contact the school directly to verify enrollment eligibility.
Price & Sales History for 301 W Central St
Date
Details
Price
Change
Source
10/09/2026
Sold
$220,000
-1.79%
MLS
7/09/2026
Price Reduced
$224,000
-6.28%
MLS
6/04/2026
Price Reduced
$239,000
-4.02%
MLS
5/21/2026
Price Reduced
$249,000
-10.75%
MLS
12/03/2025
Listed
$279,000
—
MLS
Disclaimer: Historical sales information is derived from public records provided by the county offices. Information is not guaranteed and should be independently verified.
301 W Central Street, Maxton, NC 28364 (MLS# 100543892) is a Single Family property that was sold at $220,000 on October 09, 2026. Want to learn more about 301 W Central Street? Do you have questions about finding other Single Family real estate for sale in Maxton? You can browse all Maxton real estate or contact a Coldwell Banker agent to request more information.