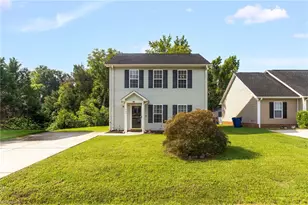
Full Property Details for 1075 Fairhaven Dr #Lot 51
General
- Sold For: $449,700
- HOA FEE: $146/month
- Taxes: $705
- Status: Closed
- Type: Single Family
- Source: Triad_MLS
- MLS ID: 1176313
- Added to Site: 548 day(s) ago
Interior
- Number of Rooms: 9
- Interior Features: Great Room, Dead Bolt(s), Freestanding Tub, Soaking Tub, Kitchen Island, Pantry, Separate Shower
- Number of Fireplaces: 1
- Fireplace(s): Gas Log, Great Room
- Appliances: Microwave, Dishwasher, Disposal, Free-Standing Range, Gas Water Heater, Tankless Water Heater
- Flooring: Carpet, Concrete, Tile, Vinyl
Rooms
- Total Bathrooms: 3
- Full Bathrooms: 3
- Upper - Full Baths: 1
- Main Floor Baths: 2
- Main - Full Baths: 2
- Total Bedrooms: 3
- 1st/Main Floor Primary: Yes
- Laundry: Dryer Connection, Main Level, Washer Hookup
Additional Information
- Pool: Yes
- Pool Description: Community
- Security/Safety: Carbon Monoxide Detector(s), Smoke Detector(s)
- Equipment: Irrigation Equipment
Exterior
- Exterior Features: Sprinkler System
- Patio/Terrace: Yes
Parking
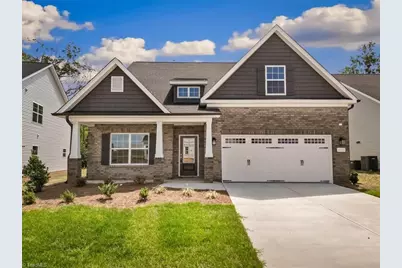
- Garage Description: Attached Garage, Front Load Garage
- Garage Spaces: 2
- Parking Features: Driveway, Garage, Paved, Garage Door Opener, Attached, Garage Faces Front
Location
- County: Alamance
- Subdivision: Courtyards At Magnolia Glen
- Driving Directions: I40/I85 W to exit 154, left onto Mebane Oaks Rd. At 4-way stop turn right on Old Hillsborough Rd; see community 2 miles on left. I40/85E to exit 152 right onto Trollingwood Rd. Continue straight at light at 119. See community about 1 mile on right.
- City Limits: Yes
School Information
- Elementary School: Audrey W. Garrett
- Middle School: Hawfields
- High School: Southeast
Community
- Association: Yes
- Assoc. Name: Salem Property Management
Heating & Cooling
- Cooling Type: Central Air, Zoned
- Heating Type: Fireplace(s), Forced Air, Zoned, Natural Gas
- Heating Fuel: Natural Gas
- Water Heater: Gas, Tankless
Utilities
- Sewer: Public Sewer
- Water: Public
Structural Information
- Architectural Style: Transitional
- Exterior Const.: Brick, Vinyl Siding
- Sprinklers: Yes
- Stories/Levels: One and One Half
- Square Feet: 2,445
- Living Area: 2,445 Sq. Ft.
- Heated/Cooled: 2,445 Sq. Ft.
- Year Built: 2025
Lot Features
- Lot Size (Acres): 0.1872
- Lot Dimensions: 56 x 130 x 68 x 132
- Lot Features: City Lot, Cleared
Financial Considerations
- Price Per Acre: $2,402,243.5897
- Association Fee: $146
- Assoc Fee Freq.: Monthly
- Other Assoc Fees: $490
- Tax Amount: $705
- Terms: Cash, Conventional, Fannie Mae, FHA, VA Loan
Disclosures and Reports
- Special Conditions: Owner Sale
- Deed Restrictions: Yes
- Lot Number: 51
Listed by Windsor Real Estate Group
Sold by Nonmls