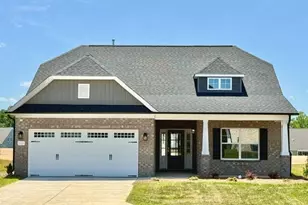
Full Property Details for 1119 Nantucket Dr #Lot 88
General
- Sold For: $449,990
- HOA FEE: $146/month
- Taxes: $705
- Status: Closed
- Type: Single Family
- Source: 2218
- MLS ID: 10127452
- Added to Site: 362 day(s) ago
Interior
- Number of Rooms: 11
- Interior Features: Bathtub/Shower Combination, Built-in Features, Chandelier, Crown Molding, Double Vanity, Entrance Foyer, Kitchen Island, Open Floorplan, Pantry, Master Downstairs, Quartz Counters, Recessed Lighting, Separate Shower, Smart Home, Smooth Ceilings, Tray Ceiling(s), Walk-In Closet(s), Walk-In Shower, Water Closet, Wired for Data
- Fireplace: Yes
- Number of Fireplaces: 1
- Fireplace(s): Family Room, Fireplace Screen, Gas, Gas Log
- Appliances: Dishwasher, Disposal, Free-Standing Gas Range, Gas Range, Microwave, Plumbed For Ice Maker, Stainless Steel Appliance(s), Tankless Water Heater, Warming Drawer
- Flooring: Carpet, Vinyl, Tile
Rooms
- Total Bathrooms: 3
- Full Bathrooms: 3
- Laundry: Electric Dryer Hookup, Inside, Laundry Room, Main Level, Washer Hookup
Additional Information
- Shared Amenities: Clubhouse, Fitness Center, Landscaping, Maintenance Grounds, Management, Parking, Picnic Area, Playground, Pool, Recreation Room
- Pool: Yes
- Pool Description: Association, Community, Fenced, Filtered, In Ground, Outdoor Pool
Exterior
- Exterior Features: Lighting, Playground, Rain Gutters, Smart Irrigation
- Porch/Patio/Deck: Covered, Front Porch, Patio, Rear Porch, Screened
Parking
- Garage: Yes
- Attached garage: Yes
- Garage Spaces: 2
- Covered Spaces: 2
- Parking Features: Attached, Concrete, Deeded, Driveway, Enclosed, Garage, Garage Door Opener, Garage Faces Front, Inside Entrance, Kitchen Level, Lighted, Off Street, On Site, Paved, Private, Side By Side
Location
- County: Alamance
- Subdivision: Courtyards at Magnolia Glen
- Building Name: Pinehurst III A
- Driving Directions: I40/I85 W to exit 154, left onto Mebane Oaks Rd. At 4-way stop turn Right on Old Hillsborough Rd; see community 2 miles on left. I40/85E to exit1 2 right on to Trollingwood Rd. Continue straight at light at 119. See community about 1 mile on right
- City Limits: Yes
School Information
- Elementary School: Alamance - Garrett
- Middle School: Alamance - Hawfields
- High School: Alamance - Southeast Alamance
Community
- Association: Yes
- Assoc. Fees Include: Maintenance Grounds, Storm Water Maintenance
Heating & Cooling
- Air Conditioning: Yes
- Cooling Type: Central Air, Dual, Zoned
- Heating Type: Ceiling, Fireplace(s), Forced Air, Natural Gas, Zoned
Utilities
- Sewer: Public Sewer
- Water: Public
- Utility Description: Cable Available, Electricity Connected, Natural Gas Connected, Sewer Connected, Water Connected, Underground Utilities
Structural Information
- Property Detached: Yes
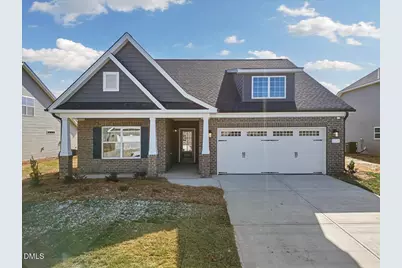
- Architectural Style: Transitional
- Structure Type: House, Patio Home, Site Built
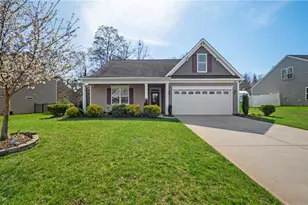
- Exterior Const.: Brick, Brick Veneer, Concrete, Shake Siding, Vinyl Siding
- Roof: Shingle
- Common Walls: No Common Walls
- Windows: Insulated Windows, Screens
- Stories/Levels: 1
- Building Size: 2198
- Square Feet: 2,198
- Sq. Ft. Source: Plans
- Finished Above Grnd: 2,198 Sq. Ft.
- Year Built: 2025
Lot Features
- Property View: Neighborhood, Trees/Woods
- Lot Size (Acres): 0.19
- Lot Size (Sq. Ft.): 8,276.4
- Lot Dimensions: 68' x 120' x 68' x 120'
- Frontage: City Street, See Remarks
- Street/Road Desc.: Paved
- Fence: Yes
- Lot Features: Back Yard, Cleared, Close to Clubhouse, Front Yard, Sprinklers In Front, Sprinklers In Rear
- Zoning: Res
- Fencing (Description): None
Financial Considerations
- Association Fee: $146
- Assoc Fee Freq.: Monthly
- Other Assoc Fees: $490
- Other Fee Freq.: Annually
- Tax Amount: $705
Disclosures and Reports
- Special Conditions: Standard
- Property ID: 180860
- Lot Number: 88
Listed by Windsor Real Estate Group, Kasey Cummings (978) 618-2643
Sold by Howard Hanna Allen Tate Greensboro, Patti Curry