This is a carousel with tiles that activate property listing cards. Use the previous and next buttons to navigate.
1/32
$299,000 Sale Pending
This is a carousel with tiles that activate property listing cards. Use the previous and next buttons to navigate.
1/32
Property Description
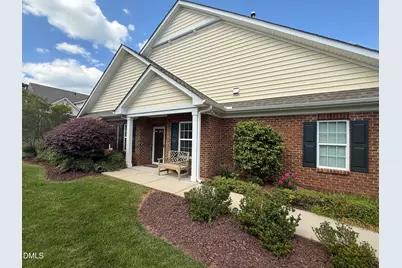
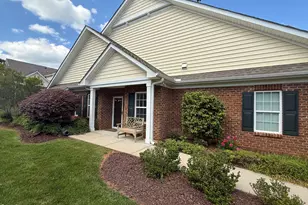
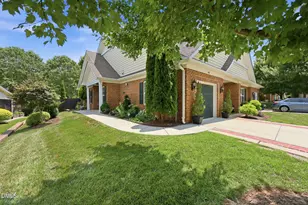
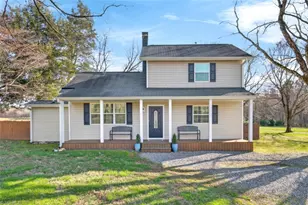
Live the good life in this gorgeous 2 bedroom/2 bathroom ONE level end unit townhome in the very popular 55+ townhomes of Ashbury Crossing. Buyer backed out at no fault of seller and this home is being offered at an unbeatable price. Enjoy resort style living with optional pool and fitness center membership. Beautiful hardwood floors throughout NO CARPET and no stairs! Travertine tiles in the kitchen, which is open to dining and living room. Gas fireplace. Separate laundry room with additional storage, large walk-in primary closet plus attached garage and attic give you loads of storage. Let the sun shine in through the plentiful windows and high ceilings. Blinds included. Crown molding, large primary bath with walk-in shower with handrail for added safety. Enjoy the spacious patio surrounded by lush landscaping. Just 2 miles to charming downtown Mebane. Restaurants, excellent healthcare and Burlington outlet all just minutes away. 25 mins to UNC, even closer to Durham and Hillsborough. Beautiful, convenient, quiet and friendly describe Ashbury Crossing. That's what makes it so popular. This is where your next chapter begins!
Full Property Details
Full Property Details for 114 Bobwhite Way
General
- Price: $299,000
- HOA FEE: $220/month
- Taxes: $3,251
- Status: Pending
- Type: Townhouse
- Source: 2218
- MLS ID: 10166632
- Updated: 7/4/2026
- Added to Site: 60 day(s) ago
Interior
- Number of Rooms: 1
- Interior Features: Breakfast Bar, Ceiling Fan(s), Chandelier, Crown Molding, Double Vanity, High Ceilings, Kitchen Island, Open Floorplan, Recessed Lighting, Smooth Ceilings, Stone Counters, Tray Ceiling(s), Walk-In Closet(s), Walk-In Shower
- Fireplace: Yes
- Number of Fireplaces: 1
- Fireplace(s): Gas, Glass Doors
- Appliances: Dishwasher, Electric Range, Free-Standing Electric Range, Free-Standing Range, Free-Standing Refrigerator, Ice Maker, Microwave, Range, Refrigerator, Stainless Steel Appliance(s), Water Heater
- Flooring: Hardwood, Tile
Rooms
Bathrooms
- Total Bathrooms: 2
- Full Bathrooms: 2
Bedrooms
- Total Bedrooms: 2
Other Rooms
- Laundry: Inside, Laundry Room, Main Level, Washer Hookup
Additional Information
- Shared Amenities: Clubhouse, Fitness Center, Maintenance Grounds, Pool
- Pool: Yes
Exterior
- Exterior Features: Private Yard, Rain Gutters
- Porch/Patio/Deck: Patio
Parking
- Garage: Yes
- Attached garage: Yes
- Garage Spaces: 1
- Parking Features: Attached, Driveway, Garage
Location
- County: Orange
- Subdivision: Ashbury Crossing
- Driving Directions: HWY 70 Mebane, right on Ashbury blvd, left on Mockingbird, left on Bobwhite, home is on the right
- City Limits: Yes
School Information
- Elementary School: Orange - Efland Cheeks Elementary
- Middle School: Orange - Gravelly Hill Middle
- High School: Orange - Orange High
Community
- Association: Yes
- Assoc. Fees Include: Insurance, Maintenance Grounds, Pest Control, Road Maintenance, Storm Water Maintenance
- Adult Community: Yes
Heating & Cooling
- Air Conditioning: Yes
- Cooling Type: Ceiling Fan(s), Central Air
- Heating Type: Central, Fireplace(s), Forced Air, Heat Pump, None
Utilities
- Sewer: Public Sewer
- Water: Public
- Utility Description: Cable Connected, Electricity Connected, Natural Gas Connected, Sewer Connected, Water Connected
Structural Information
- Property Detached: Yes
- Architectural Style: Traditional
- Structure Type: Townhouse
- Exterior Const.: Brick, Vinyl Siding
- Roof: Shingle
- Common Walls: 1 Common Wall, End Unit
- Drive-In Doors: French Doors
- Stories/Levels: 1
- Building Size: 1331
- Square Feet: 1,331
- Sq. Ft. Source: Appraiser
- Finished Above Grnd: 1,331 Sq. Ft.
- Year Built: 2013
Lot Features
- Lot Size (Acres): 0.11
- Lot Size (Sq. Ft.): 4,791.6
- Street/Road Desc.: Paved
- Fence: Yes
- Zoning: R-8
- Fencing (Description): None
Financial Considerations
- Association Fee: $220
- Assoc Fee Freq.: Monthly
- Other Assoc Fees: $69
- Other Fee Freq.: Quarterly
- Tax Amount: $3,251.77
Disclosures and Reports
- Special Conditions: Standard
- Property ID: 9825537629
- Lot Number: D30
Listed by Fathom Realty NC, LLC, Hillary Fisher (919) 624-5600
Get Pre-Approved Today
Schools
Schools serving 114 Bobwhite Way
School District:Orange County Schools
| Name | Grades | Distance |
|---|---|---|
Efland Cheeks Elementary 4401 Fuller Road, Efland, NC 27243 | PK-5 | 3.6 mi |
Hillsborough Elementary 402 North Nash Street, Hillsborough, NC 27278 | K-5 | 7.9 mi |
Gravelly Hill Middle 4801 West Ten Road, Efland, NC 27243 | 6-8 | 3.3 mi |
Orange High 500 Orange High School Road, Hillsborough, NC 27278 | 9-12 | 8.8 mi |
Disclaimer:
School attendance boundaries provided by ATTOM Data Solutions and are for reference only. Contact the school directly to verify enrollment eligibility.
Price & Sales History for 114 Bobwhite Way
Date
Details
Price
Change
Source
6/29/2026
Price Reduced
$299,000
-3.55%
MLS
6/18/2026
Price Reduced
$310,000
-4.62%
MLS
5/21/2026
Price Reduced
$325,000
-2.99%
MLS
5/12/2026
Listed
$335,000
67.5%
MLS
1/09/2021
Sold
$200,000
—
Public Record
Disclaimer: Historical sales information is derived from public records provided by the county offices. Information is not guaranteed and should be independently verified.
Tax History
Tax History for 114 Bobwhite Way
Year
Property Taxes
Change
Tax Assessment
Change
2025
$2,005
26%
$322,500
50%
2024
$1,595
-1%
$215,700
—
2023
$1,618
-23%
$215,700
—
2021
$2,100
21%
$215,700
—
2022
$1,740
-17%
$215,700
26%
2021
$2,100
-12%
$170,700
—
2018
$2,386
1%
$170,700
—
2017
$2,360
-9%
$170,700
-6%
2016
$2,597
205%
$182,000
—
2014
$851
—
$182,000
88%
2014
$851
256%
$96,900
248%
2013
$239
—
$27,830
—
Disclaimer: Historical tax information is derived from public records provided by the county offices. Information is not guaranteed and should be independently verified.
Estimate the Cost
Estimate the Cost for 114 Bobwhite Way
114 Bobwhite Way, Mebane, NC 27302 (MLS# 10166632) is a Townhouse property with 2 bedrooms and 2 full bathrooms. 114 Bobwhite Way is currently listed for $299,000 and was received on May 12, 2026. Want to learn more about 114 Bobwhite Way? Do you have questions about finding other Townhouse real estate for sale in Mebane? You can browse all Mebane real estate or contact a Coldwell Banker agent to request more information.