This is a carousel with tiles that activate property listing cards. Use the previous and next buttons to navigate.
1/1
$467,500
This is a carousel with tiles that activate property listing cards. Use the previous and next buttons to navigate.
1/1
Property Description
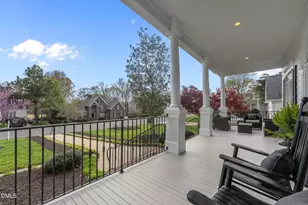
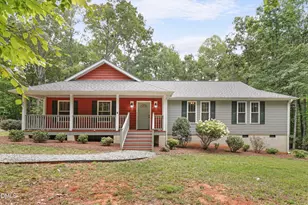
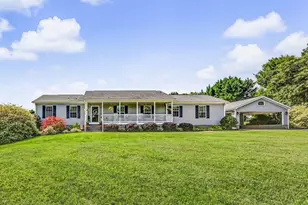
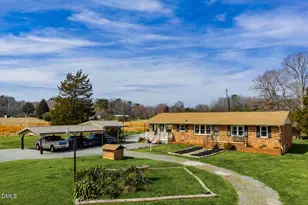
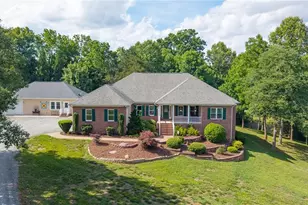
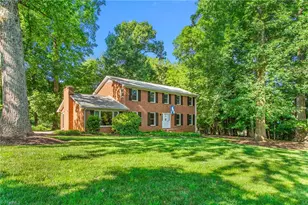
You are home! A place where comfort, charm, and easy living come together beautifully. This lovingly maintained, updated ranch-style home, a total of 2,630 of unheated and heated square feet, invites you to slow down and enjoy life--from quiet mornings on the expansive Southern-Style front porch, rocking gently with a cup of coffee, to peaceful evenings in a neighborhood that truly feels like home. Step inside and you're immediately greeted by soaring ceilings, rich hardwood floors, and an abundance of natural light pouring through oversized windows. The open floor plan creates a welcoming flow--perfect for gatherings or hosting friends--while the cozy gas fireplace adds just the right touch of warmth and charm. The thoughtfully designed split-bedroom layout offers privacy and space, with a serene primary suite that feels like a retreat of its own, complete with a relaxing whirlpool tub to unwind at the end of the day. Situated on a beautiful corner lot, the home boasts incredible curb appeal and a setting that feels both open and inviting. Just steps away, you'll find the community pool, playground, and new pickleball courts--making it easy to enjoy an active lifestyle. And for golf lovers, being near Mill Creek Golf Course and Country Club is an added bonus. With its ideal one-level living, Southern Living floor plan, and convenient access to the Triad, Triangle, and RTP, this home offers not just a place to live--but a lifestyle to love. Come sit on the porch... you may never want to leave!
Full Property Details
Full Property Details for 1500 St Andrews Dr
General
- Sold For: $467,500
- HOA FEE: $100/month
- HOA FEE FREQ.: Quarterly
- Taxes: $3,521 (2025)
- Status: Closed
- Type: Single Family
- Source: 2218
- MLS ID: 10156927
- Added to Site: 191 day(s) ago
Interior
- Number of Rooms: 9
- Interior Features: Ceiling Fan(s), Crown Molding, Double Vanity, Entrance Foyer, Granite Counters, High Ceilings, Kitchen/Dining Room Combination, Open Floorplan, Smooth Ceilings, Walk-In Closet(s), Walk-In Shower, Whirlpool Tub
- Fireplace: Yes
- Number of Fireplaces: 1
- Fireplace(s): Family Room, Gas Log
- Appliances: Dishwasher, Disposal, Dryer, Electric Range, Electric Water Heater, Exhaust Fan, Microwave, Refrigerator, Stainless Steel Appliance(s), Washer
- Flooring: Carpet, Ceramic Tile, Hardwood
Rooms
Bathrooms
- Total Bathrooms: 2
- Full Bathrooms: 2
Bedrooms
- Total Bedrooms: 3
Other Rooms
- Laundry: Laundry Room
Additional Information
- Shared Amenities: Clubhouse, Playground, Pool
Exterior
- Porch/Patio/Deck: Covered, Deck, Front Porch
Parking
- Garage: Yes
- Attached garage: Yes
- Garage Spaces: 2
- Total Spaces: 6
- Parking Features: Concrete, Garage, Garage Door Opener, Garage Faces Side
Location
- County: Alamance
- Subdivision: Mill Creek
School Information
- Elementary School: Alamance Burlington - E M Yoder Elementary
- Middle School: Alamance Burlington - Woodlawn Middle
- High School: Alamance Burlington - Eastern Alamance High
Community
- Association: Yes
- Assoc. Name: The Homeowners Association of Mill Creek, Inc.
- Assoc. Fees Include: Maintenance Grounds, Trash
Heating & Cooling
- Central air: Yes
- Air Conditioning: Yes
- Cooling Type: Ceiling Fan(s), Central Air
- Heating Type: Gas Pack, Natural Gas
- Water Heater: Electric
Utilities
- Sewer: Public Sewer
- Water: Public
Structural Information
- Architectural Style: Ranch, Traditional
- Structure Type: House, Site Built
- Exterior Const.: Frame, HardiPlank Type
- Roof: Shingle
- Windows: Blinds, Double Pane Windows
- Stories/Levels: 1
- Building Size: 1924
- Square Feet: 1,924
- Living Area: 1,924 Sq. Ft.
- Finished Above Grnd: 1,924 Sq. Ft.
- Year Built: 2000
Lot Features
- Lot Size (Acres): 0.35
- Lot Size (Sq. Ft.): 15,246
- Lot Dimensions: 105' x 158' x 88' x 156'
- Frontage: City Street
- Street/Road Desc.: Asphalt
- Lot Features: Corner Lot, Gentle Sloping, Landscaped
Financial Considerations
- Association Fee: Yes
- Association Fee: $300
- Assoc Fee Freq.: Quarterly
- Tax Amount: $3,521.27
- Tax Year: 2025
- Terms: Cash, Conventional, FHA, VA Loan
Disclosures and Reports
- Special Conditions: Standard
- APN: 169110
- Lot Number: 52
Listed by EXP Realty LLC, Sylvia Pinson (919) 475-1579
Sold by Howard Hanna Allen Tate Hillsb, Jana Elaine Murdock Doherty

Get Pre-Approved Today
Schools
Schools serving 1500 St Andrews Dr
School District:Alamance-Burlington Schools
| Name | Grades | Distance |
|---|---|---|
E M Yoder Elementary 301 North Charles Street, Mebane, NC 27302 | PK-5 | 2.2 mi |
Woodlawn Middle 3970 Mebane Rogers Road, Mebane, NC 27302 | 6-8 | 2.4 mi |
Eastern Alamance High 4040 Mebane Rogers Road, Mebane, NC 27302 | 9-12 | 2.3 mi |
Disclaimer:
School attendance boundaries provided by ATTOM Data Solutions and are for reference only. Contact the school directly to verify enrollment eligibility.
Price & Sales History for 1500 St Andrews Dr
Date
Details
Price
Change
Source
8/27/2026
Sold
$467,500
-0.11%
MLS
7/28/2026
Price Reduced
$468,000
-0.4%
MLS
6/30/2026
Price Reduced
$469,900
-1.07%
MLS
5/13/2026
Price Reduced
$475,000
-0.84%
MLS
5/06/2026
Price Reduced
$479,000
-1.22%
MLS
4/30/2026
Price Reduced
$484,900
-0.84%
MLS
4/02/2026
Listed
$489,000
—
MLS
Disclaimer: Historical sales information is derived from public records provided by the county offices. Information is not guaranteed and should be independently verified.
1500 St Andrews Drive, Mebane, NC 27302 (MLS# 10156927) is a Single Family property that was sold at $467,500 on August 27, 2026. Want to learn more about 1500 St Andrews Drive? Do you have questions about finding other Single Family real estate for sale in Mebane? You can browse all Mebane real estate or contact a Coldwell Banker agent to request more information.