This is a carousel with tiles that activate property listing cards. Use the previous and next buttons to navigate.
1/1
$399,500
This is a carousel with tiles that activate property listing cards. Use the previous and next buttons to navigate.
1/1
Property Description
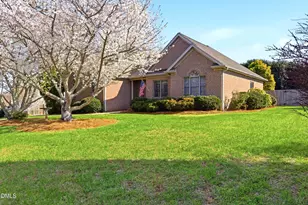
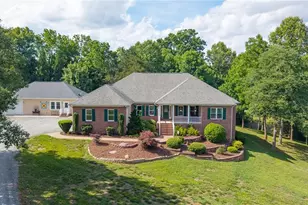
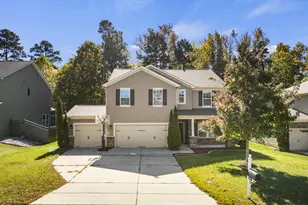
No HOA and no city taxes! Beautifully maintained home in a highly convenient Mebane location with quick access to I-40/85 and an easy commute to Durham, Chapel Hill, Burlington, and Research Triangle Park. This thoughtfully designed home offers comfortable main-level living with 9' ceilings and durable LVP flooring, creating an open and inviting feel throughout the primary living areas. The kitchen features updated stainless steel appliances and flows seamlessly into the living and dining spaces--ideal for everyday living and casual entertaining. The primary suite provides a relaxing retreat with a soaking tub, separate walk-in shower, and a walk-in closet. The home is pre-wired for a security system for added peace of mind. Step outside to enjoy a spacious fenced backyard surrounded by mature ornamental trees and shrubs, offering privacy and a beautiful natural setting perfect for pets and children. The large two-car garage provides excellent space for vehicles, storage, or a workshop area. Additional features include a spacious foyer, built-in bookcases and a crawlspace with vapor barrier and dehumidifier, plus active pest service with Terminix through May 2026. A well-maintained home offering exceptional value in today's market, just minutes from everything Mebane has to offer.
Full Property Details
Full Property Details for 3912 Longmeadow Dr
General
- Sold For: $399,500
- Taxes: $2,411 (2025)
- Status: Closed
- Type: Single Family
- Source: 2218
- MLS ID: 10154838
- Added to Site: 202 day(s) ago
Interior
- Number of Rooms: 1
- Interior Features: Bookcases, Ceiling Fan(s), Chandelier, Crown Molding, Entrance Foyer, High Ceilings, High Speed Internet, Kitchen Island, Primary Downstairs, Recessed Lighting, Separate Shower, Smooth Ceilings, Soaking Tub, Tray Ceiling(s), Walk-In Closet(s), Walk-In Shower
- Fireplace: Yes
- Number of Fireplaces: 1
- Fireplace(s): Gas Log, Living Room
- Appliances: Convection Oven, Cooktop, Dishwasher, Electric Oven, Electric Range, Electric Water Heater, Exhaust Fan, Free-Standing Refrigerator, Microwave, Stainless Steel Appliance(s)
- Flooring: Carpet, Luxury Vinyl, Wood
Rooms
Bathrooms
- Total Bathrooms: 2
- Full Bathrooms: 2
Bedrooms
- Total Bedrooms: 3
Other Rooms
- Laundry: Electric Dryer Hookup, Main Level, Washer Hookup
Additional Information
- Security/Safety: Security System
Exterior
- Exterior Features: Fenced Yard, Private Entrance, Private Yard, Rain Gutters
- Porch/Patio/Deck: Covered, Front Porch, Patio, Rear Porch
Parking
- Garage: Yes
- Attached garage: Yes
- Garage Spaces: 2
- Parking Features: Attached, Concrete, Garage Door Opener, Garage Faces Side, Inside Entrance
Location
- County: Alamance
- Subdivision: Not in a Subdivision
School Information
- Elementary School: Alamance Burlington - Audrey W Garrett Elementary
- Middle School: Alamance Burlington - Hawfields Middle
- High School: Alamance Burlington - Southeast Alamance High School
Heating & Cooling
- Central air: Yes
- Air Conditioning: Yes
- Cooling Type: Ceiling Fan(s), Central Air, Gas
- Heating Type: Central, Fireplace(s)
- Water Heater: Electric
Utilities
- Sewer: Septic Tank
- Water: Public
- Utility Description: Electricity Connected, Natural Gas Connected, Septic Connected, Water Connected
Structural Information
- Architectural Style: Ranch
- Structure Type: House
- Exterior Const.: Brick Veneer
- Roof: Shingle
- Windows: Blinds, Drapes, Screens, Window Treatments
- Stories/Levels: 1
- Building Size: 1815
- Square Feet: 1,815
- Living Area: 1,815 Sq. Ft.
- Finished Above Grnd: 1,815 Sq. Ft.
- Year Built: 2000
Lot Features
- Lot Size (Acres): 0.41
- Lot Size (Sq. Ft.): 17,860
- Street/Road Desc.: Paved
- Fence: Yes
- Lot Features: Back Yard, Front Yard, Landscaped
- Fencing (Description): Back Yard, Fenced, Privacy, Wood
Financial Considerations
- Tax Amount: $2,411.26
- Tax Year: 2025
- Terms: Cash, Conventional, FHA, VA Loan, USDA Loan
Disclosures and Reports
- Special Conditions: Standard
- APN: 164647
- Lot Number: 55
Listed by Fathom Realty NC, LLC, Thad Farlow (336) 257-9012
Sold by Re/MaxDiamond Realty, Donna Parker Davis

Get Pre-Approved Today
Schools
Schools serving 3912 Longmeadow Dr
School District:Alamance-Burlington Schools
| Name | Grades | Distance |
|---|---|---|
Garrett Elementary 3224 Old Hillsborough Road, Mebane, NC 27302 | PK-5 | 1.3 mi |
Hawfields Middle 1951 S Nc 119, Mebane, NC 27302 | 6-8 | 1.3 mi |
Disclaimer:
School attendance boundaries provided by ATTOM Data Solutions and are for reference only. Contact the school directly to verify enrollment eligibility.
Price & Sales History for 3912 Longmeadow Dr
Date
Details
Price
Change
Source
6/04/2026
Sold
$399,500
-2.32%
MLS
4/15/2026
Price Reduced
$409,000
-2.39%
MLS
3/24/2026
Listed
$419,000
—
MLS
Disclaimer: Historical sales information is derived from public records provided by the county offices. Information is not guaranteed and should be independently verified.
3912 Long Meadow Drive, Mebane, NC 27302 (MLS# 10154838) is a Single Family property that was sold at $399,500 on June 04, 2026. Want to learn more about 3912 Long Meadow Drive? Do you have questions about finding other Single Family real estate for sale in Mebane? You can browse all Mebane real estate or contact a Coldwell Banker agent to request more information.