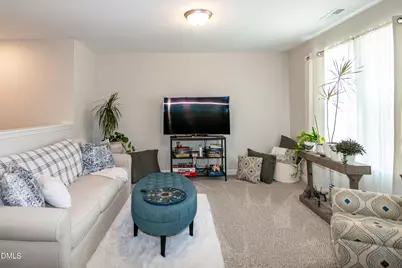
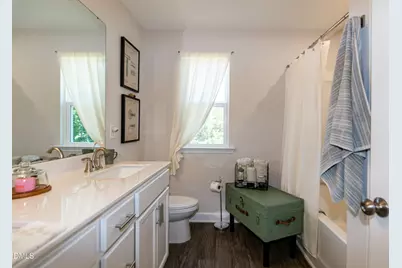
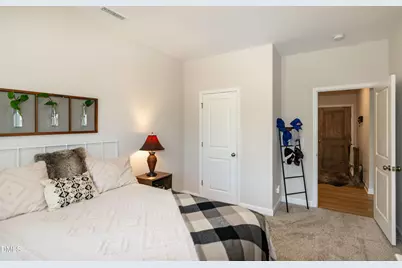
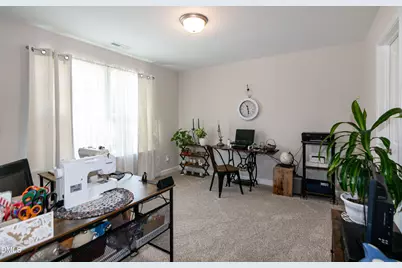
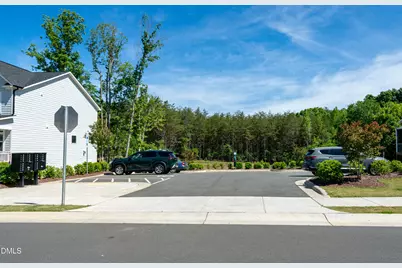
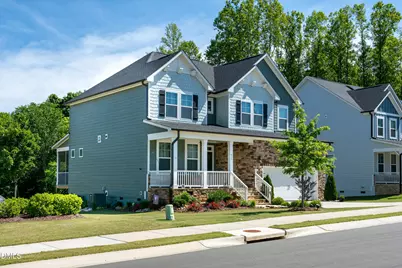
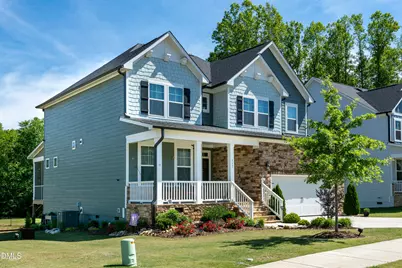
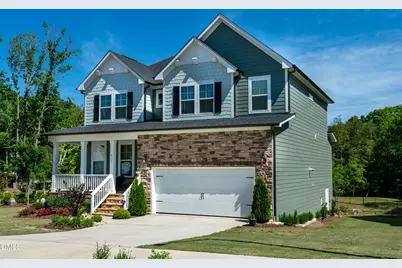
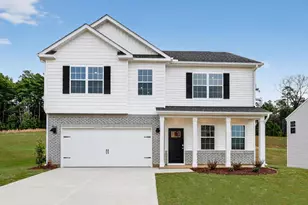
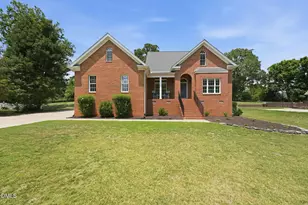
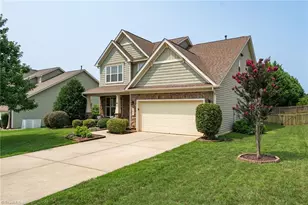
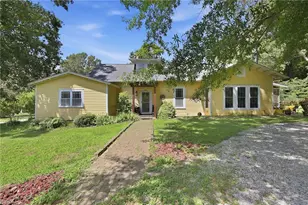
This is a carousel with tiles that activate property listing cards. Use the previous and next buttons to navigate.
1/89
$499,000
This is a carousel with tiles that activate property listing cards. Use the previous and next buttons to navigate.
1/89
Property Description
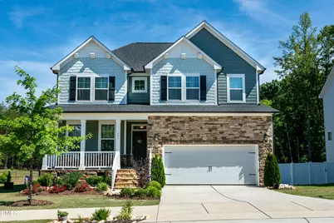
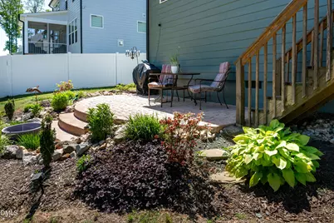
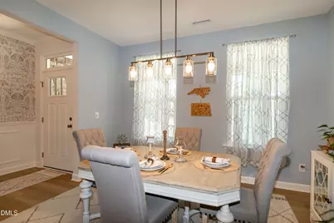
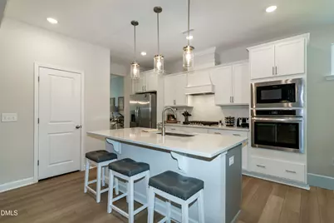
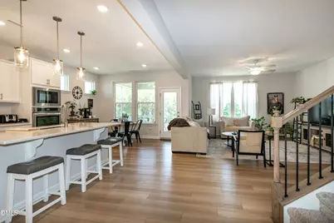
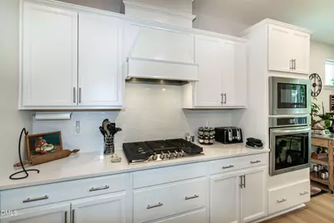
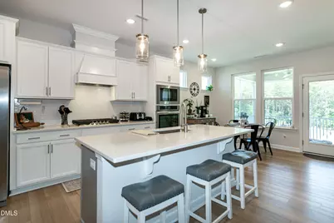
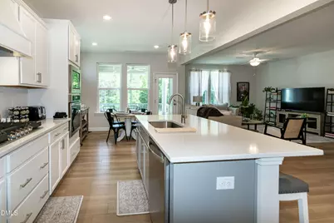
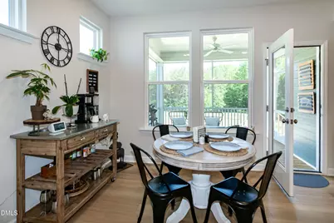
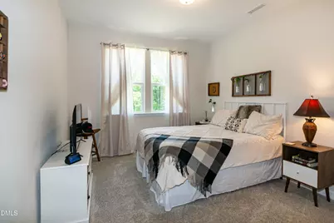
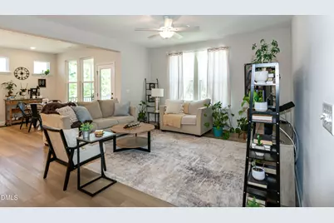
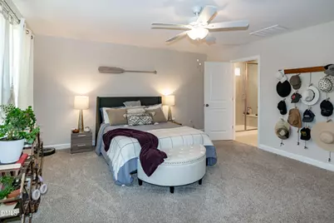
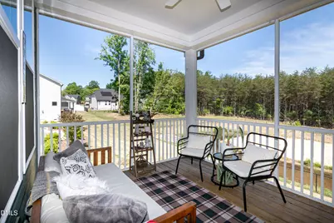
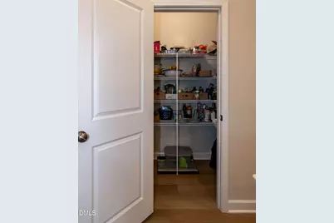
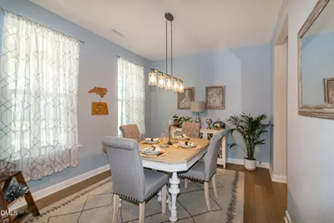
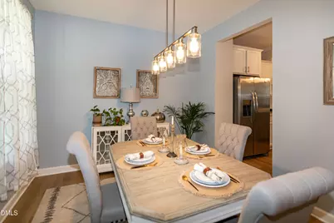
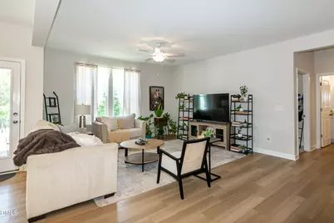
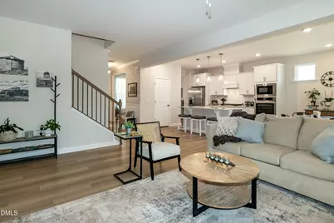
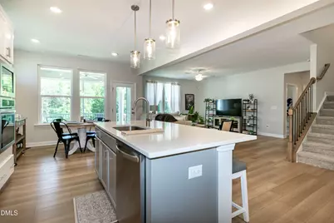
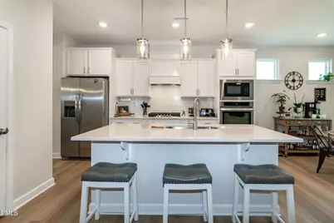
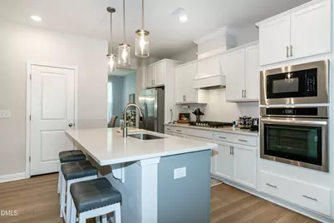
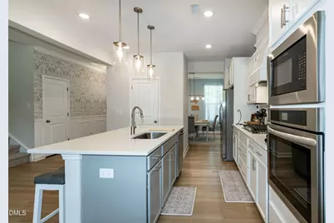
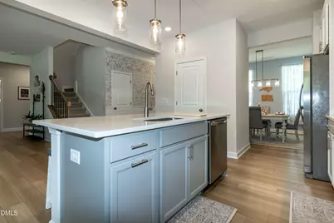
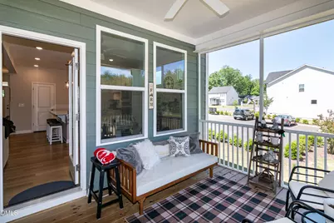
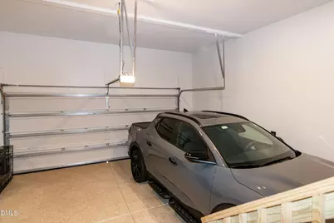
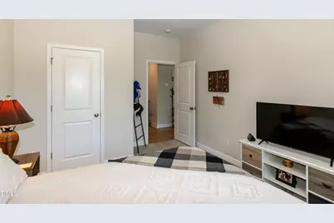
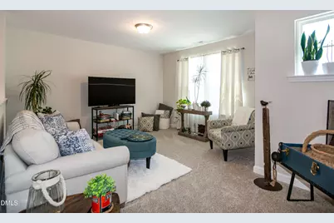
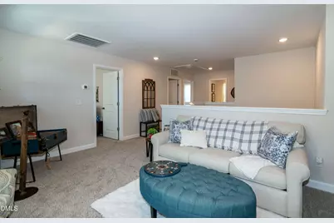
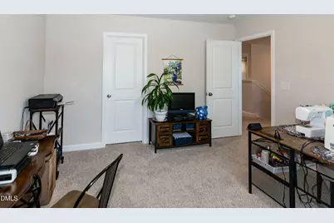
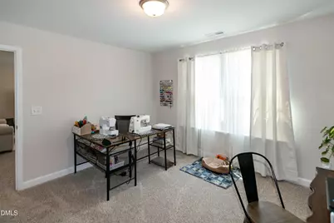
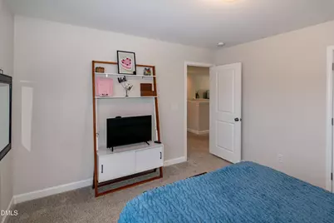
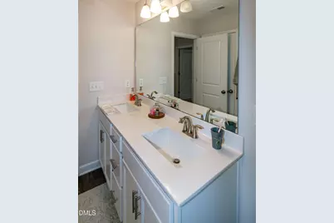
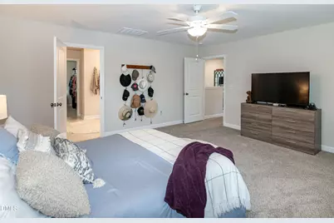
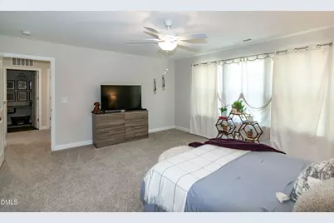
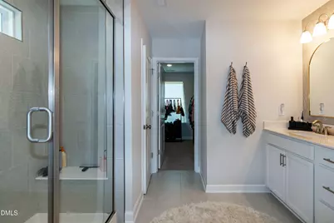
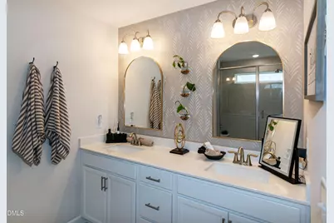
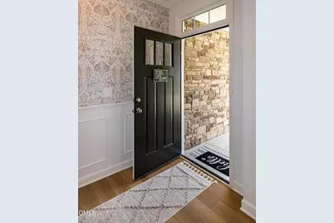
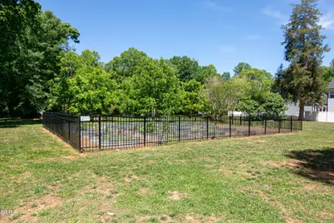
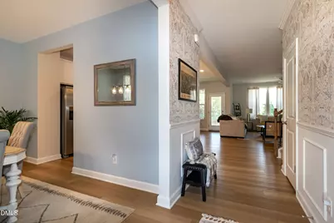
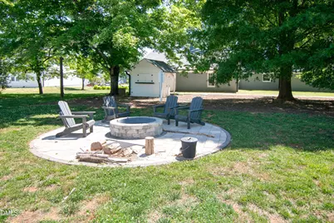
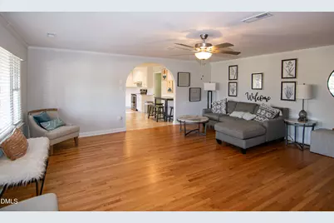
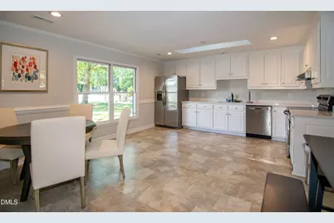
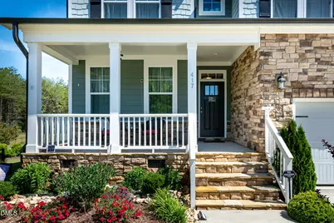
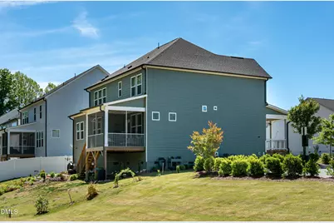
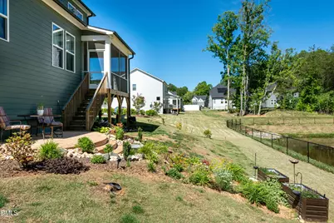
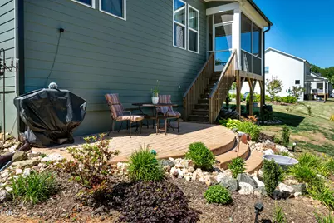
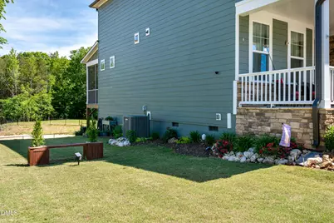
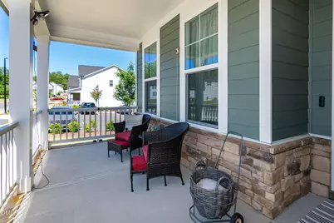
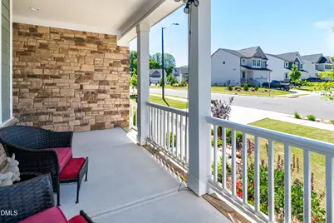
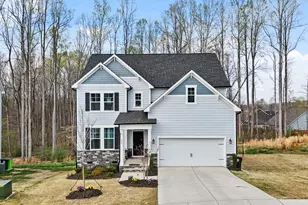
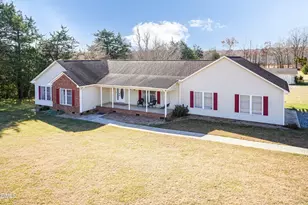
Skip the wait for new construction! This impeccably maintained, feature-packed home offers premium upgrades inside and out. Gourmet Kitchen: Quartz countertops, center island with undermount sink, gas cooktop vented out, wall oven, tile backsplash, under-cabinet lighting, cabinet pull-outs, and a spacious walk-in pantry. Smart Layout: Open-concept main floor with beautiful LVP flooring, recessed lighting, and a sunlit breakfast area. Flexible Living Space: Main-level bedroom with an adjacent full bath (walk-in shower) ideal for guests or multi-generational living, plus a spacious upstairs loft perfect for a home office or playroom. Primary Suite & Baths: Generous upstairs primary retreat with excellent walk-in closet space and a walk-in shower. All full bathrooms feature upgraded, raised vanities. Outdoor Oasis: Front covered porch, rear screened-in porch, custom stamped concrete patio, perennial garden with raised garden beds. Garage & Mechanics: Energy-efficient tankless water heater, professionally sealed garage floor, and extra-wide entryway stairs into the home. Location Highlights: Unbeatable convenience to Lake Michael Park, Cates Farm Park, and the exceptional dining and boutique shopping of Downtown Mebane.
Full Property Details
Full Property Details for 417 Reinsman Ct
General
- Price: $499,000
- HOA FEE: $125/month
- Taxes: $4,811
- Status: Active
- Type: Single Family
- Source: 2218
- MLS ID: 10167849
- Updated: 5/20/2026
- Added to Site: 55 day(s) ago
Interior
- Number of Rooms: 9
- Interior Features: Bathtub/Shower Combination, Ceiling Fan(s), Crown Molding, Double Vanity, Entrance Foyer, Kitchen Island, Open Floorplan, Pantry, Quartz Counters, Recessed Lighting, Shower Only, Smooth Ceilings, Walk-In Closet(s), Walk-In Shower
- Appliances: Dishwasher, Disposal, ENERGY STAR Qualified Appliances, Gas Cooktop, Microwave, Tankless Water Heater, Vented Exhaust Fan, Oven
- Flooring: Carpet, Vinyl, Tile
Rooms
Bathrooms
- Total Bathrooms: 3
- Full Bathrooms: 3
Bedrooms
- Total Bedrooms: 4
Other Rooms
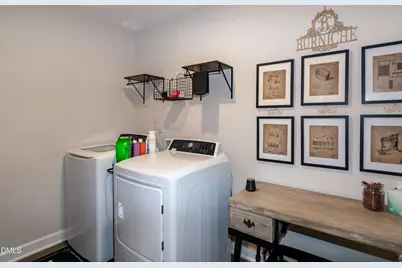
- Laundry: Laundry Room, Upper Level
Additional Information
- Shared Amenities: Clubhouse, Parking, Trail(s)
Exterior
- Exterior Features: Rain Gutters
- Porch/Patio/Deck: Front Porch, Patio, Screened
Parking
- Garage: Yes
- Attached garage: Yes
- Garage Spaces: 2
- Parking Features: Concrete, Driveway, Garage Door Opener, Garage Faces Front
Location
- County: Orange
- Subdivision: Stagecoach Corner
- Driving Directions: Take I40/I85 and take Mebane Oaks Rd, exit 154 go toward Tanger Outlets, take a rt on S Fifth Street, stay on that road through town and take right on E Stagecoach Road, turn left on Journey Lane and go to Reinsman Ct and home is straight in front.
- City Limits: Yes
School Information
- Elementary School: Orange - Efland Cheeks Elementary
- Middle School: Orange - Gravelly Hill
- High School: Orange - Cedar Ridge
Community
- Association: Yes
- Assoc. Fees Include: Storm Water Maintenance
Heating & Cooling
- Air Conditioning: Yes
- Cooling Type: Central Air, Electric, Heat Pump
- Heating Type: Forced Air, Natural Gas
Utilities
- Sewer: Public Sewer
- Water: Public
- Utility Description: Cable Connected, Electricity Connected, Natural Gas Connected, Sewer Connected, Water Connected
Structural Information
- Architectural Style: Transitional
- Structure Type: Site Built
- Builder: Davidson Homes
- Exterior Const.: Fiber Cement, Stone
- Roof: Shingle
- Windows: Blinds, Insulated Windows
- Stories/Levels: 1
- Building Size: 2650
- Square Feet: 2,650
- Finished Above Grnd: 2,650 Sq. Ft.
- Year Built: 2023
Lot Features
- Lot Size (Acres): 0.17
- Lot Size (Sq. Ft.): 7,405.2
- Zoning: R-12(Cd)
Financial Considerations
- Association Fee: $125
- Assoc Fee Freq.: Monthly
- Tax Amount: $4,811.61
Disclosures and Reports
- Special Conditions: Standard
- Property ID: 9825388672
- Lot Number: 13
Listed by Prime One Realty, Jackie Gautreau (919) 621-9352

Get Pre-Approved Today
Schools
Schools serving 417 Reinsman Ct
School District:Orange County Schools
| Name | Grades | Distance |
|---|---|---|
Efland Cheeks Elementary 4401 Fuller Road, Efland, NC 27243 | PK-5 | 4.3 mi |
Hillsborough Elementary 402 North Nash Street, Hillsborough, NC 27278 | K-5 | 8.4 mi |
Gravelly Hill Middle 4801 West Ten Road, Efland, NC 27243 | 6-8 | 4.1 mi |
Orange High 500 Orange High School Road, Hillsborough, NC 27278 | 9-12 | 9.2 mi |
Disclaimer:
School attendance boundaries provided by ATTOM Data Solutions and are for reference only. Contact the school directly to verify enrollment eligibility.
Price & Sales History for 417 Reinsman Ct
Date
Details
Price
Change
Source
5/15/2026
Listed
$499,000
4.83%
MLS
12/22/2023
Sold
$476,000
—
Public Record
Disclaimer: Historical sales information is derived from public records provided by the county offices. Information is not guaranteed and should be independently verified.
Tax History
Tax History for 417 Reinsman Ct
Year
Property Taxes
Change
Tax Assessment
Change
2025
$4,904
-2%
$477,200
20%
2024
$4,989
—
$397,200
—
Disclaimer: Historical tax information is derived from public records provided by the county offices. Information is not guaranteed and should be independently verified.
Estimate the Cost
Estimate the Cost for 417 Reinsman Ct
417 Reinsman Court, Mebane, NC 27302 (MLS# 10167849) is a Single Family property with 4 bedrooms and 3 full bathrooms. 417 Reinsman Court is currently listed for $499,000 and was received on May 15, 2026. Want to learn more about 417 Reinsman Court? Do you have questions about finding other Single Family real estate for sale in Mebane? You can browse all Mebane real estate or contact a Coldwell Banker agent to request more information.