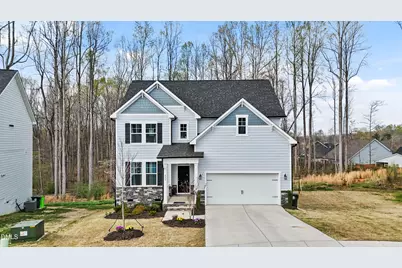
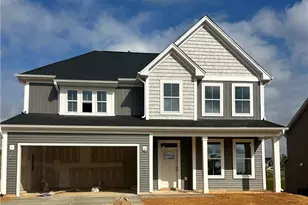
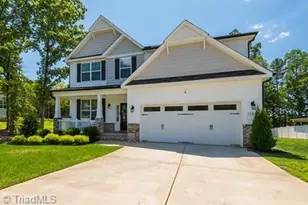
This is a carousel with tiles that activate property listing cards. Use the previous and next buttons to navigate.
1/1
$525,000
This is a carousel with tiles that activate property listing cards. Use the previous and next buttons to navigate.
1/1
Property Description
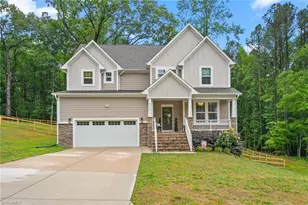
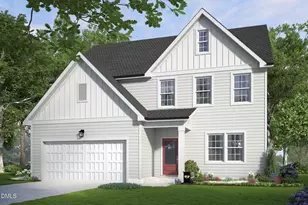
Welcome to refined living just a short walk to Lake Michael, tucked away on a quiet cul-de-sac. From the moment you enter, you're greeted by an airy, light-filled space where expansive windows frame peaceful wooded views and fill the home with natural light. Thoughtfully designed with both elegance and everyday comfort in mind, the open-concept layout creates a seamless flow for living and entertaining. At the heart of the home, a beautifully appointed gourmet kitchen features a gas range with a vented hood, abundant counter space, and effortless functionality...perfect for both everyday cooking and entertaining. It seamlessly overlooks the breakfast area and inviting family room, where a cozy fireplace and serene wooded backdrop create a warm, relaxed atmosphere. A spacious first-floor office offers exceptional versatility..ideal as a private workspace, library, playroom, or even a fifth bedroom. On the second floor, four well-appointed bedrooms provide comfort and privacy, including a dedicated laundry room with sink, and a large primary bedroom featuring a spacious ensuite bath and walk-in closet. The second bedroom also has its own ensuite bath. Each bedroom is generously sized and thoughtfully designed with ample walk-in closet space. The third floor features plenty of storage space and an expansive media room with a full bath and finished storage...an ideal space for entertaining, relaxing, or as a 5th or 6th bedroom space for multigenerational living. Outdoors, enjoy a beautifully curated setting with a mounted TV, ambient string lighting, and a private wooded backdrop...perfect for year-round entertaining or quiet evenings at home. The garage has plenty of space for storage or a workshop and is finished with newly epoxy flooring. Ideally located within walking distance to Lake Michael, offering sunset views, free kayaking, and paddle boating and just minutes from the charm of downtown Mebane's shops and dining. Enjoy the best of the Triangle with easy access approximately 25 minutes to downtown Durham, Duke University, Chapel Hill, and Hillsborough bringing convenience, connection, and elevated living together.
Full Property Details
Full Property Details for 433 Reinsman Ct
General
- Sold For: $525,000
- HOA FEE: $125/month
- Taxes: $5,565
- Status: Closed
- Type: Single Family
- Source: 2218
- MLS ID: 10158165
- Added to Site: 94 day(s) ago
Interior
- Number of Rooms: 9
- Interior Features: Bathtub/Shower Combination, High Ceilings, Kitchen Island, Open Floorplan, Smart Thermostat, Walk-In Closet(s), Walk-In Shower
- Fireplace: Yes
- Number of Fireplaces: 1
- Fireplace(s): Living Room
- Appliances: Dishwasher, Disposal, Gas Cooktop, Gas Range, Microwave, Oven
- Flooring: Carpet, Vinyl
Rooms
Bathrooms
- Total Bathrooms: 5
- Full Bathrooms: 4
- Half Bathrooms: 1
Bedrooms
- Total Bedrooms: 4
Other Rooms
- Laundry: Electric Dryer Hookup, Laundry Room
Additional Information
- Shared Amenities: Clubhouse, Other
Exterior
- Exterior Features: Garden, Private Yard
- Porch/Patio/Deck: Rear Porch
Parking
- Garage: Yes
- Attached garage: Yes
- Garage Spaces: 2
- Parking Features: Garage, Garage Faces Front
Location
- County: Orange
- Subdivision: Stagecoach Corner
- Driving Directions: Take I-40/I-85 to exit 154 in Mebane. Turn towards Tanger Outlets. Turn right onto Fifth Street. Turn right onto E. Stagecoach Road. Turn left onto Rolling Wheel Road into the community. Turn right onto Reinsman Court.
- City Limits: Yes
School Information
- Elementary School: Orange - Efland Cheeks Elementary
- Middle School: Orange - Gravelly Hill Middle
- High School: Orange - Cedar Ridge High
Community
- Association: Yes
- Assoc. Fees Include: None
Heating & Cooling
- Air Conditioning: Yes
- Cooling Type: Central Air, Electric
- Heating Type: Natural Gas, Zoned
Utilities
- Sewer: Public Sewer
- Water: Public
Structural Information
- Architectural Style: Traditional
- Structure Type: House, Site Built
- Builder: Davidson Homes
- Exterior Const.: Fiber Cement, Stone Veneer
- Roof: Shingle
- Stories/Levels: 3
- Building Size: 3384
- Square Feet: 3,384
- Finished Above Grnd: 3,384 Sq. Ft.
- Year Built: 2024
Lot Features
- Lot Size (Acres): 0.21
- Lot Size (Sq. Ft.): 9,147.6
- Lot Features: Back Yard, Cul-De-Sac
Financial Considerations
- Association Fee: $125
- Assoc Fee Freq.: Monthly
- Tax Amount: $5,565
Disclosures and Reports
- Special Conditions: Standard
- Property ID: 9825481661
- Lot Number: 9
Listed by Compass -- Cary, Janet Tsz Ki Lee (626) 353-7368
Sold by Howard Hanna Allen Tate Burlington, Kelly Ann Osborn

Get Pre-Approved Today
Schools
Schools serving 433 Reinsman Ct
School District:Orange County Schools
| Name | Grades | Distance |
|---|---|---|
Efland Cheeks Elementary 4401 Fuller Road, Efland, NC 27243 | PK-5 | 4.2 mi |
Hillsborough Elementary 402 North Nash Street, Hillsborough, NC 27278 | K-5 | 8.4 mi |
Gravelly Hill Middle 4801 West Ten Road, Efland, NC 27243 | 6-8 | 4.1 mi |
Orange High 500 Orange High School Road, Hillsborough, NC 27278 | 9-12 | 9.2 mi |
Disclaimer:
School attendance boundaries provided by ATTOM Data Solutions and are for reference only. Contact the school directly to verify enrollment eligibility.
Price & Sales History for 433 Reinsman Ct
Date
Details
Price
Change
Source
6/10/2026
Sold
$525,000
—
MLS
4/08/2026
Listed
$525,000
—
MLS
Disclaimer: Historical sales information is derived from public records provided by the county offices. Information is not guaranteed and should be independently verified.
433 Reinsman Court, Mebane, NC 27302 (MLS# 10158165) is a Single Family property that was sold at $525,000 on June 10, 2026. Want to learn more about 433 Reinsman Court? Do you have questions about finding other Single Family real estate for sale in Mebane? You can browse all Mebane real estate or contact a Coldwell Banker agent to request more information.