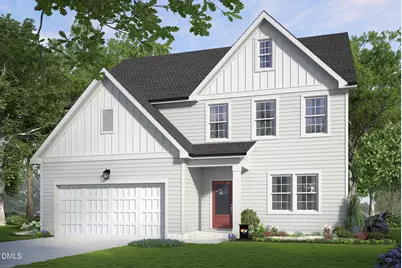
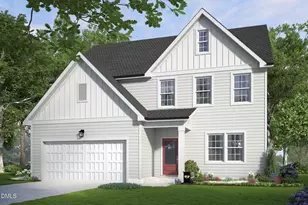
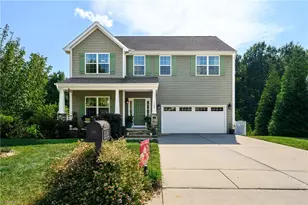
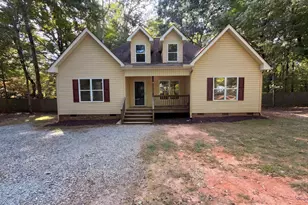
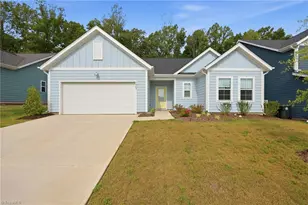
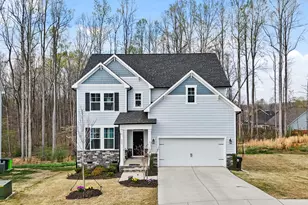
This is a carousel with tiles that activate property listing cards. Use the previous and next buttons to navigate.
1/1
$459,990
This is a carousel with tiles that activate property listing cards. Use the previous and next buttons to navigate.
1/1
Property Description
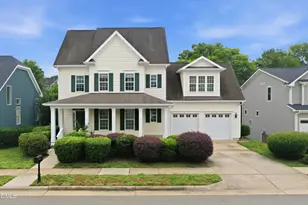
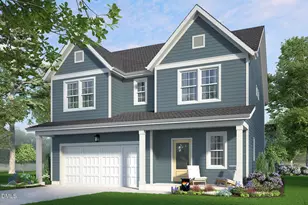
This Doorbells & Sleighbells home closing in September in Tupelo Junction has the kind of layout that quietly solves problems before you even realize you had them. Five bedrooms total, a loft, a main floor guest suite, and enough flexibility to handle whatever phase of life, work, hobbies, or family chaos currently has your attention. The dining room can absolutely stay a dining room... but it could also become a home office, library, playroom, ''I need a quiet place to take this Zoom call'' room, or that beautifully organized space everyone compliments while secretly knowing it took emotional damage to keep it that clean. The London Fog interior package brings a softer, moodier feel throughout the home, while the breakfast room transom windows pull extra natural light into the main living spaces in a way that makes even Monday mornings feel slightly less offensive. The kitchen is built for actual living with a gas range, and many other upgrades including a trash cab cabinet because no luxury experience has ever been improved by visible garbage. Upstairs, the loft becomes the official overflow zone for movie nights, gaming, homework, sleepovers, or simply sending everyone upstairs when the downstairs has reached maximum capacity. And with five bedrooms total, everyone finally gets a little breathing room... or at least their own place to leave laundry piles. The screened porch extends the living space outside for slow mornings, cool evenings, and pretending you're going to start reading more books out there. Located near Lake Michael with fantastic current and future amenities that make staying home feel a little too easy. Reach out today before someone else claims your future headquarters for organized chaos.
Full Property Details
Full Property Details for 1912 Pollinator Pl
General
- Sold For: $459,990
- HOA FEE: $75/month
- Taxes: (2026)
- Status: Closed
- Type: Single Family
- Source: 2218
- MLS ID: 10169971
- Added to Site: 136 day(s) ago
Interior
- Number of Rooms: 10
- Interior Features: Bathtub/Shower Combination, Chandelier, Double Vanity, Eat-in Kitchen, Entrance Foyer, High Ceilings, Kitchen Island, Open Floorplan, Pantry, Primary Downstairs, Quartz Counters, Recessed Lighting, Separate Shower, Smooth Ceilings, Walk-In Closet(s), Walk-In Shower, Wired for Data
- Appliances: Dishwasher, Disposal, Electric Water Heater, ENERGY STAR Qualified Appliances, Free-Standing Gas Oven, Microwave
- Flooring: Carpet, Luxury Vinyl, Tile
Rooms
Bathrooms
- Total Bathrooms: 3
- Full Bathrooms: 3
Bedrooms
- Total Bedrooms: 5
Other Rooms
- Laundry: Electric Dryer Hookup, Main Level, Washer Hookup
Additional Information
- Shared Amenities: Clubhouse, Dog Park, Maintenance Grounds, Park, Picnic Area, Playground, Pool
Exterior
- Porch/Patio/Deck: Covered, Screened
Parking
- Garage: Yes
- Attached garage: Yes
- Garage Spaces: 2
- Total Spaces: 4
- Parking Features: Attached, Concrete, Driveway, Garage Door Opener, Garage Faces Front
Location
- County: Orange
- Subdivision: Tupelo Junction South
School Information
- Elementary School: Orange - Efland Cheeks Elementary
- Middle School: Orange - Gravelly Hill Middle
- High School: Orange - Orange High
Community
- Association: Yes
- Assoc. Name: AMG World
Heating & Cooling
- Central air: Yes
- Air Conditioning: Yes
- Cooling Type: Central Air, ENERGY STAR Qualified Equipment, Exhaust Fan, Gas, Heat Pump, Zoned
- Heating Type: Forced Air, Heat Pump, Natural Gas, Zoned
- Water Heater: Electric
Utilities
- Sewer: Public Sewer
- Water: Public
Structural Information
- Architectural Style: Traditional, Transitional
- Structure Type: Site Built
- Builder: Garman Homes
- Exterior Const.: Batts Insulation, Blown-In Insulation, Board & Batten Siding, Brick, Concrete, Fiber Cement, Glass, HardiPlank Type, Low VOC Insulation, Low VOC Paint/Sealant/Varnish, Shingle Siding, Stone
- Roof: Architectural Shingle, Asphalt
- Windows: Double Pane Windows, ENERGY STAR Qualified Windows, Low-Emissivity Windows, Screens
- Building Size: 2513
- Square Feet: 2,513
- Living Area: 2,513 Sq. Ft.
- Finished Above Grnd: 2,513 Sq. Ft.
- Year Built: 2026
Additional Structures
- Other Structures: None
Lot Features
- Lot Size (Acres): 0.17
- Lot Size (Sq. Ft.): 7,200
- Lot Features: Back Yard, Front Yard
Financial Considerations
- Association Fee: Yes
- Association Fee: $75
- Assoc Fee Freq.: Monthly
- Tax Year: 2026
- Terms: Conventional, FHA, VA Loan, USDA Loan
Disclosures and Reports
- Special Conditions: Standard
- APN: 9826407975
- Lot Number: 137
Listed by Garman Homes LLC, J.C. Lange (712) 229-9878
Sold by Compass -- Chapel Hill - Durham, Mallory Turner Laures

Get Pre-Approved Today
Schools
Schools serving 1912 Pollinator Pl
School District:Orange County Schools
| Name | Grades | Distance |
|---|---|---|
Efland Cheeks Elementary 4401 Fuller Road, Efland, NC 27243 | PK-5 | 4.3 mi |
Hillsborough Elementary 402 North Nash Street, Hillsborough, NC 27278 | K-5 | 8.4 mi |
Gravelly Hill Middle 4801 West Ten Road, Efland, NC 27243 | 6-8 | 4.3 mi |
Orange High 500 Orange High School Road, Hillsborough, NC 27278 | 9-12 | 9.1 mi |
Disclaimer:
School attendance boundaries provided by ATTOM Data Solutions and are for reference only. Contact the school directly to verify enrollment eligibility.
Price & Sales History for 1912 Pollinator Pl
Date
Details
Price
Change
Source
9/29/2026
Sold
$459,990
—
MLS
5/27/2026
Listed
$459,990
—
MLS
Disclaimer: Historical sales information is derived from public records provided by the county offices. Information is not guaranteed and should be independently verified.
1912 Pollinator Place, Mebane, NC 27302 (MLS# 10169971) is a Single Family property that was sold at $459,990 on September 29, 2026. Want to learn more about 1912 Pollinator Place? Do you have questions about finding other Single Family real estate for sale in Mebane? You can browse all Mebane real estate or contact a Coldwell Banker agent to request more information.