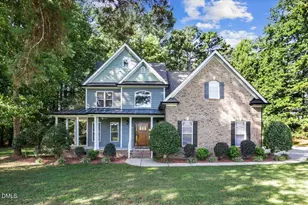
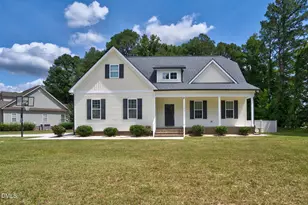
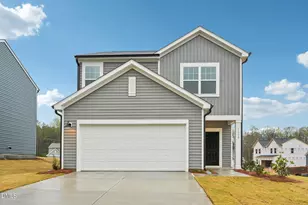
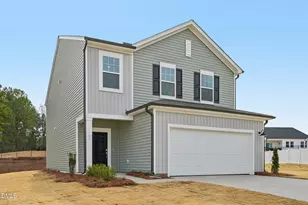
This is a carousel with tiles that activate property listing cards. Use the previous and next buttons to navigate.
1/1
$295,000
This is a carousel with tiles that activate property listing cards. Use the previous and next buttons to navigate.
1/1
Property Description
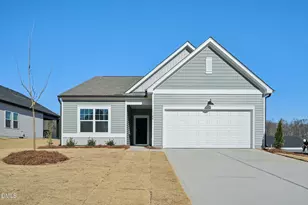
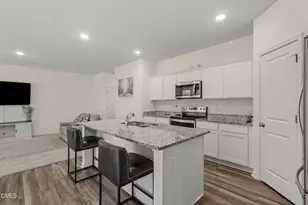
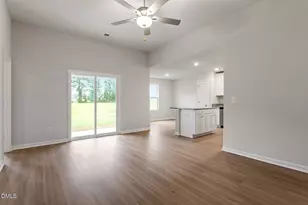
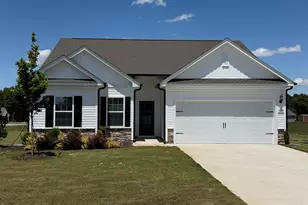
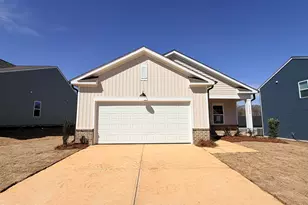
3.75% 5/1 ARM, FHA/ VA available on select homes with financing through the builder's affiliated lender. Offer available to qualified buyers only; additional terms, conditions, and restrictions may apply. The Forrest plan - a stylish 4-bedroom ranch offering 1,802 sq ft of open living with modern finishes and curated design throughout. This beautifully designed home blends comfort, style, and functionality. The spacious open floorplan is ideal for everyday living and entertaining, featuring a bright, airy living area that flows seamlessly into the dining space and kitchen. This home showcases our Artisan collection, bringing warmth and personality through earthy tones, layered textures, and a relaxed, bohemian-inspired aesthetic. The result is a space that feels both inviting and effortlessly stylish. The impressive kitchen features durable LVP flooring, sleek granite countertops, chic 36'' cabinetry, and a single-basin sink with a removable spray chrome faucet, all thoughtfully selected to complement the home's artisan-inspired design. Relax and unwind on the covered back porch, perfect for morning coffee or evening gatherings. With four generously sized bedrooms, including a private primary suite, there's room for everyone.
Full Property Details
Full Property Details for 11766 Salers Loop
General
- Sold For: $295,000
- HOA FEE: $42/month
- HOA FEE FREQ.: Annually
- Status: Closed
- Type: Single Family
- Source: 2218
- MLS ID: 10142653
- Added to Site: 171 day(s) ago
Interior
- Number of Rooms: 10
- Interior Features: Double Vanity, High Ceilings, Open Floorplan, Pantry, Master Downstairs, Smooth Ceilings, Walk-In Closet(s), Wired for Data
- Appliances: Dishwasher, Disposal, Electric Water Heater, Free-Standing Electric Oven, Ice Maker
- Flooring: Carpet, Vinyl
Rooms
Bathrooms
- Total Bathrooms: 2
- Full Bathrooms: 2
Bedrooms
- Total Bedrooms: 4
Other Rooms
- Laundry: Electric Dryer Hookup, Laundry Room, Washer Hookup
Exterior
- Exterior Features: Rain Gutters, Smart Lock(s)
- Porch/Patio/Deck: Covered, Rear Porch
Parking
- Garage: Yes
- Attached garage: Yes
- Garage Spaces: 2
- Parking Features: Garage, Garage Door Opener, Garage Faces Front
Location
- County: Nash
- Subdivision: Middleton Farms
- Driving Directions: From downtown Raleigh, Take US-401 N/Capital Blvd for 4 miles and merge onto I-440E, after mile 3, turn R toward US-264E/US64 Drive 20 miles before turning R onto US-264 ALT E. Middleton Farms will be ahead 3.5 miles on the L.
- City Limits: Yes
School Information
- Elementary School: Nash - Middlesex Elementary
- Middle School: Nash - Southern Nash
- High School: Nash - Southern Nash
Community
- Association: Yes
- Assoc. Fees Include: None
Heating & Cooling
- Air Conditioning: Yes
- Cooling Type: Central Air, Heat Pump
- Heating Type: Electric, Heat Pump
Utilities
- Sewer: Public Sewer
- Water: Public
- Utility Description: Cable Available, Electricity Connected, Sewer Connected, Water Connected
Structural Information
- Architectural Style: Ranch
- Structure Type: Site Built
- Builder: Ashton Woods Homes
- Exterior Const.: Brick Veneer, Vinyl Siding
- Roof: Shingle
- Stories/Levels: 1
- Building Size: 1802
- Square Feet: 1,802
- Finished Above Grnd: 1,802 Sq. Ft.
- Year Built: 2025
Lot Features
- Lot Size (Acres): 0.17
- Lot Size (Sq. Ft.): 7,405.2
- Street/Road Desc.: Paved
Financial Considerations
- Association Fee: $504
- Assoc Fee Freq.: Annually
Disclosures and Reports
- Special Conditions: Standard
- Property ID: 55699
- Lot Number: 111
Listed by Ashton Woods Homes, T Gooden (919) 896-5160
Sold by DASH Carolina, Jennifer Quintero

Get Pre-Approved Today
Schools
Schools serving 11766 Salers Loop
School District:Nash-Rocky Mount Schools
| Name | Grades | Distance |
|---|---|---|
Middlesex Elementary 13081 West Hanes Avenue, Middlesex, NC 27557 | PK-5 | 0.8 mi |
Southern Nash Middle 5301 North Carolina 581, Spring Hope, NC 27882 | 6-8 | 8.9 mi |
Southern Nash High 6446 Southern Nash High Road, Bailey, NC 27807 | 9-12 | 8.1 mi |
Disclaimer:
School attendance boundaries provided by ATTOM Data Solutions and are for reference only. Contact the school directly to verify enrollment eligibility.
Price & Sales History for 11766 Salers Loop
Date
Details
Price
Change
Source
5/26/2026
Sold
$295,000
-3.28%
MLS
3/26/2026
Price Reduced
$304,990
-3.17%
MLS
3/19/2026
Price Reduced
$314,990
-1.56%
MLS
1/22/2026
Listed
$319,990
—
MLS
Disclaimer: Historical sales information is derived from public records provided by the county offices. Information is not guaranteed and should be independently verified.
11766 Salers Loop, Middlesex, NC 27557 (MLS# 10142653) is a Single Family property that was sold at $295,000 on May 26, 2026. Want to learn more about 11766 Salers Loop? Do you have questions about finding other Single Family real estate for sale in Middlesex? You can browse all Middlesex real estate or contact a Coldwell Banker agent to request more information.