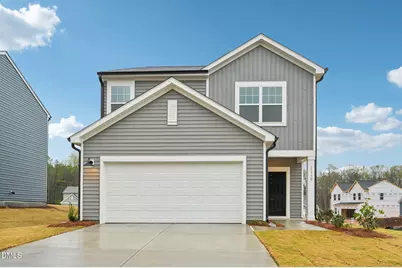
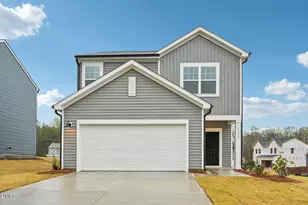
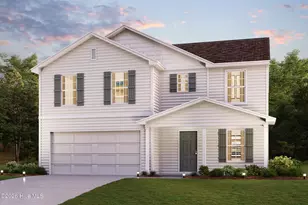
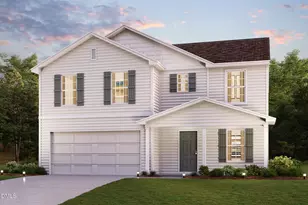
This is a carousel with tiles that activate property listing cards. Use the previous and next buttons to navigate.
1/1
$318,990
This is a carousel with tiles that activate property listing cards. Use the previous and next buttons to navigate.
1/1
Property Description
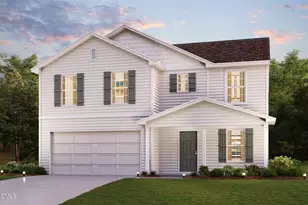
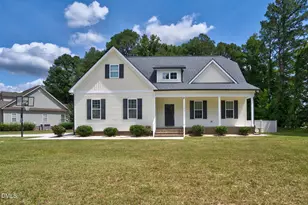
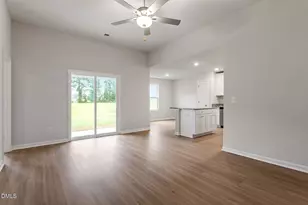
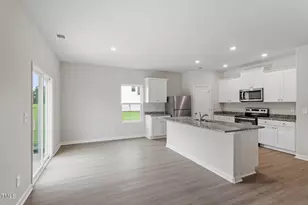
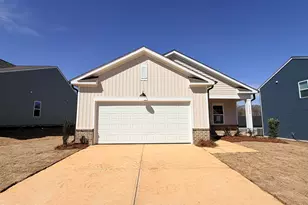
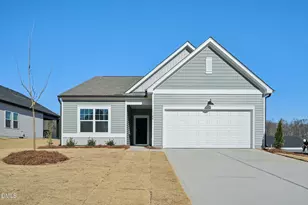
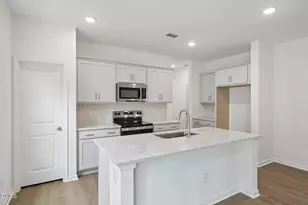
3.75% 5/1 ARM, FHA/ VA available on select homes with financing through the builder's affiliated lender. Offer available to qualified buyers only; additional terms, conditions, and restrictions may apply. Experience the Meadow, a beautifully designed two-story home offering 2,260 square feet of versatile living space with 4 bedrooms and 3 full baths. Positioned on a desirable corner homesite, this home provides added curb appeal, extra natural light, and a sense of openness within the community. The main level is thoughtfully arranged with an open-concept layout that brings together the kitchen, dining area, and family room for effortless everyday living. The kitchen features a large island that serves as both a workspace and gathering spot, ideal for entertaining or casual meals. A first-floor bedroom and full bath offer flexibility for guests, a home office, or multigenerational living. Upstairs, the primary suite creates a private retreat with a spacious walk-in closet and a well-appointed bath featuring dual sinks and a walk-in shower. Two additional bedrooms, a full bath, and a conveniently located laundry room complete the second floor. A versatile loft provides additional space that can be tailored to fit your lifestyle, whether for work, play, or relaxation. This home showcases the Milan Design Collection, a comfortably chic style inspired by European elegance. Soft gray tones set a sophisticated foundation, complemented by sleek finishes and ceramic textures, while curated details add just the right amount of visual interest and personality. With a two-car garage and a smart, functional layout, the Meadow on a corner homesite offers a perfect balance of style, comfort, and everyday convenience.
Full Property Details
Full Property Details for 11730 Salers Loop
General
- Sold For: $318,990
- HOA FEE: $42/month
- HOA FEE FREQ.: Annually
- Status: Closed
- Type: Single Family
- Source: 2218
- MLS ID: 10147177
- Added to Site: 144 day(s) ago
Interior
- Number of Rooms: 8
- Interior Features: Double Vanity, Eat-in Kitchen, Kitchen Island, Kitchen/Dining Room Combination, Open Floorplan, Pantry, Quartz Counters, Walk-In Closet(s), Walk-In Shower
- Appliances: Dishwasher, Disposal, Electric Water Heater, Free-Standing Electric Oven, Free-Standing Electric Range, Microwave, Stainless Steel Appliance(s)
- Flooring: Carpet, Vinyl
Rooms
Bathrooms
- Total Bathrooms: 3
- Full Bathrooms: 3
Bedrooms
- Total Bedrooms: 4
Other Rooms
- Laundry: Electric Dryer Hookup, Laundry Room, Upper Level, Washer Hookup
Additional Information
- Shared Amenities: Landscaping
Exterior
- Exterior Features: Rain Gutters, Smart Lock(s)
- Porch/Patio/Deck: Front Porch, Rear Porch
Parking
- Garage: Yes
- Attached garage: Yes
- Garage Spaces: 2
- Parking Features: Attached, Driveway, Garage, Garage Door Opener, Garage Faces Front
Location
- County: Nash
- Subdivision: Middleton Farms
- Driving Directions: From Downtown Raleigh, take US-401 N/Capital Blvd for 4 miles and merge onto I-440E. After 3 mile, turn right toward US-264E/US-64. Drive 20 miles before turing right onto US-264 ALT E, Middleton Farms will be 3.5 miles on the left.
- City Limits: Yes
School Information
- Elementary School: Nash - Middlesex Elementary
- Middle School: Nash - Southern Nash Middle
- High School: Nash - Southern Nash High
Community
- Association: Yes
- Assoc. Fees Include: None
Heating & Cooling
- Air Conditioning: Yes
- Cooling Type: Central Air, Electric, Heat Pump
- Heating Type: Electric, Heat Pump
Utilities
- Sewer: Public Sewer
- Water: Public
- Utility Description: Cable Available, Electricity Available, Electricity Connected, Natural Gas Not Available, Sewer Connected, Water Connected
Structural Information
- Architectural Style: Traditional, Transitional
- Structure Type: House, Site Built
- Builder: Ashton Woods Homes
- Exterior Const.: Brick, Vinyl Siding
- Roof: Shingle
- Common Walls: No Common Walls
- Windows: Screens
- Stories/Levels: 2
- Building Size: 2260
- Square Feet: 2,260
- Finished Above Grnd: 2,260 Sq. Ft.
- Year Built: 2026
Lot Features
- Property View: Trees/Woods
- Lot Size (Acres): 0.17
- Lot Size (Sq. Ft.): 7,405.2
- Street/Road Desc.: Paved
Financial Considerations
- Association Fee: $504
- Assoc Fee Freq.: Annually
Disclosures and Reports
- Special Conditions: Seller Licensed Real Estate Professional, Standard
- Property ID: 6846073163000
- Lot Number: 108
Listed by Ashton Woods Homes, T Gooden (919) 896-5160
Sold by Keller Williams Realty, Jose Leonard Turcios Martinez

Get Pre-Approved Today
Schools
Schools serving 11730 Salers Loop
School District:Nash-Rocky Mount Schools
| Name | Grades | Distance |
|---|---|---|
Middlesex Elementary 13081 West Hanes Avenue, Middlesex, NC 27557 | PK-5 | 0.8 mi |
Southern Nash Middle 5301 North Carolina 581, Spring Hope, NC 27882 | 6-8 | 8.8 mi |
Southern Nash High 6446 Southern Nash High Road, Bailey, NC 27807 | 9-12 | 8.1 mi |
Disclaimer:
School attendance boundaries provided by ATTOM Data Solutions and are for reference only. Contact the school directly to verify enrollment eligibility.
Price & Sales History for 11730 Salers Loop
Date
Details
Price
Change
Source
6/12/2026
Sold
$318,990
—
MLS
3/26/2026
Price Reduced
$318,990
-3.04%
MLS
3/19/2026
Price Reduced
$328,990
-2.95%
MLS
2/24/2026
Price Reduced
$338,990
-2.66%
MLS
2/18/2026
Listed
$348,270
—
MLS
Disclaimer: Historical sales information is derived from public records provided by the county offices. Information is not guaranteed and should be independently verified.
11730 Salers Loop, Middlesex, NC 27557 (MLS# 10147177) is a Single Family property that was sold at $318,990 on June 12, 2026. Want to learn more about 11730 Salers Loop? Do you have questions about finding other Single Family real estate for sale in Middlesex? You can browse all Middlesex real estate or contact a Coldwell Banker agent to request more information.