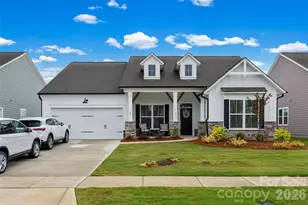
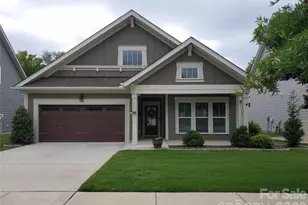
This is a carousel with tiles that activate property listing cards. Use the previous and next buttons to navigate.
1/1
$510,000
This is a carousel with tiles that activate property listing cards. Use the previous and next buttons to navigate.
1/1
Property Description
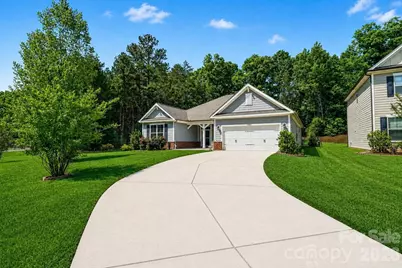
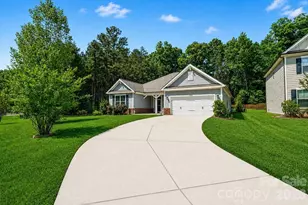
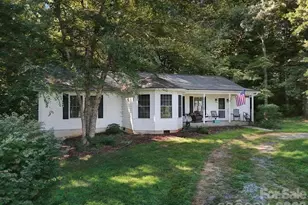
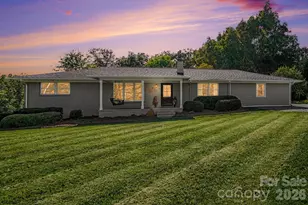
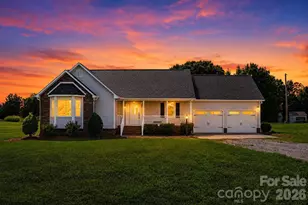
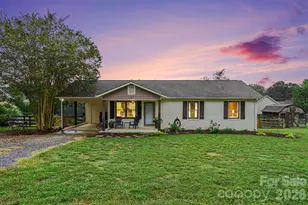
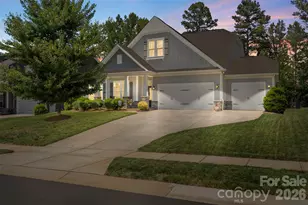
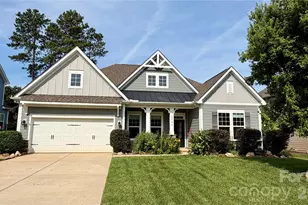
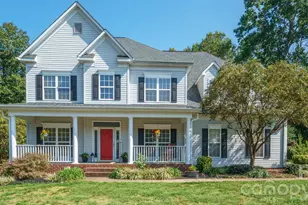
***OWNER FINANCING AVAILABLE - INTEREST RATE AS LOW AS 5%**** Tucked quietly at the end of a cul-de-sac, where the noise fades and the trees take over, this impeccably maintained ranch invites you to slow down, breathe a little deeper, and truly feel at home. From the moment you arrive, the setting tells the story! No neighbors across the street or to your left side, a generous cul de sac lot that lives larger than expected, and a charming covered front porch that feels like it was made for morning coffee and evening unwinding. Step inside, and the openness immediately draws you in. Sunlight pours through the living space, highlighting soaring ceilings and a cozy fireplace that anchors the room perfect for gathering, relaxing, or simply enjoying a quiet night in. The layout flows effortlessly into a beautifully appointed kitchen designed with both function and connection in mind. With 42-inch cabinetry, granite countertops, stainless steel appliances, and a wide island that naturally becomes the heart of every conversation, this is where memories are made. Just beyond, the screened in back porch offers a peaceful retreat! Your own private escape overlooking a fenced backyard that backs to woods offering views of deer and birds galore. Whether it's hosting friends, watching the seasons change, or enjoying the quiet privacy that's hard to find, this space delivers. The primary suite is a true sanctuary, featuring elegant tray ceilings, NO CARPET, a spacious walk-in closet, and a spa-like bath complete with a garden tub and separate shower, your personal reset at the end of each day. Two additional bedrooms and a versatile bonus/flex room provide the flexibility to fit your lifestyle, whether that's a home office, playroom, or guest space. Freshly painted and meticulously cleaned, this home is truly move in ready. And beyond your doorstep, the community offers amenities that elevate everyday living including an outdoor pool, playground, and serene pond while being just 10 minutes from I-485 for easy access to everything Charlotte has to offer. All of this, zoned for the highly sought after Hickory Ridge Middle and High School, makes this home not just a place to live but a place to belong.
Full Property Details
Full Property Details for 10883 Sparkle Creek Dr
General
- Sold For: $510,000
- HOA FEE: $58/month
- HOA FEE FREQ.: Annually
- Status: Closed
- Type: Single Family
- Source: Charlotte_Regional_Realtor_Association
- MLS ID: 4376568
- Added to Site: 69 day(s) ago
Interior
- Interior Features: Breakfast Bar, Entrance Foyer, Garden Tub, Kitchen Island, Open Floorplan, Pantry, Split Bedroom, Walk-In Closet(s)
- Fireplace: Yes
- Fireplace(s): Gas Log, Living Room, Gas Log, Living Room
- Appliances: Dishwasher, Double Oven, Microwave, Plumbed For Ice Maker
- Flooring: Carpet, Tile, Vinyl
Rooms
Bathrooms
- Total Bathrooms: 2
- Full Bathrooms: 2
- Main - Full Baths: 2
Bedrooms
- Total Bedrooms: 3
- Bedrooms Main & Up: 3
Other Rooms
- Laundry: Laundry Room, Main Level
Additional Information
- Shared Amenities: Outdoor Pool, Picnic Area, Playground, Pond, Sidewalks, Street Lights
- Pool: Yes
Exterior
- Exterior Features: In-Ground Irrigation
Parking
- Garage: Yes
- Garage Spaces: 2
- Parking Features: Driveway, Attached Garage, Garage Door Opener, Garage Faces Front
Location
- County: Cabarrus
- Subdivision: Cedarvale Farms
School Information
- Elementary School: Bethel Cabarrus
- Middle School: Hickory Ridge
- High School: Hickory Ridge
Community
- Assoc. Name: Kuester Management Group
Heating & Cooling
- Cooling Type: Ceiling Fan(s), Central Air
- Heating Type: Heat Pump
Utilities
- Sewer: County Sewer
- Water: City
Structural Information
- Architectural Style: Ranch
- Construction: Site Built
- Exterior Const.: Fiber Cement
- Roof: Architectural Shingle
- Main/1st Level: 2,301 Sq. Ft.
- Year Built: 2020
Lot Features
- Street/Road Desc.: Concrete, Paved
- Lot Features: Cul-De-Sac, Private
- Rcmdd Zoning: CR
- Fencing (Description): Back Yard, Fenced
Financial Considerations
- Association Fee: $697
- Assoc Fee Freq.: Annually
- Terms: Cash, Conventional, FHA, VA Loan
Disclosures and Reports
- Property ID: 5525-56-4603-0000
- Lot Number: 17216-38
Listed by EXP Realty LLC Ballantyne
Sold by Impact Carolinas Realty LLC

Get Pre-Approved Today
Schools
Schools serving 10883 Sparkle Creek Dr
School District:Cabarrus County Schools
| Name | Grades | Distance |
|---|---|---|
Bethel Elementary, Midland, NC 2425 Midland Road, Midland, NC 28107 | K-5 | 3.7 mi |
Hickory Ridge Middle 7336 Raging Ridge Road, Harrisburg, NC 28075 | 6-8 | 3.9 mi |
Hickory Ridge High 7321 Raging Ridge Road, Harrisburg, NC 28075 | 9-12 | 3.7 mi |
Disclaimer:
School attendance boundaries provided by ATTOM Data Solutions and are for reference only. Contact the school directly to verify enrollment eligibility.
Price & Sales History for 10883 Sparkle Creek Dr
Date
Details
Price
Change
Source
5/22/2026
Sold
$510,000
-2.86%
MLS
5/01/2026
Listed
$525,000
—
MLS
Disclaimer: Historical sales information is derived from public records provided by the county offices. Information is not guaranteed and should be independently verified.
10883 Sparkle Creek Drive, Midland, NC 28107 (MLS# 4376568) is a Single Family property that was sold at $510,000 on May 22, 2026. Want to learn more about 10883 Sparkle Creek Drive? Do you have questions about finding other Single Family real estate for sale in Midland? You can browse all Midland real estate or contact a Coldwell Banker agent to request more information.