This is a carousel with tiles that activate property listing cards. Use the previous and next buttons to navigate.
1/47
$695,000 Just Listed
This is a carousel with tiles that activate property listing cards. Use the previous and next buttons to navigate.
1/47
Property Description
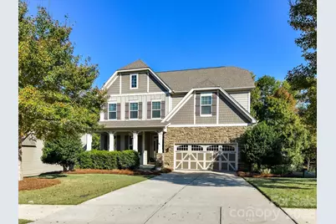
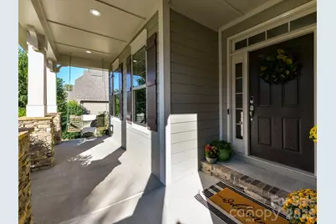
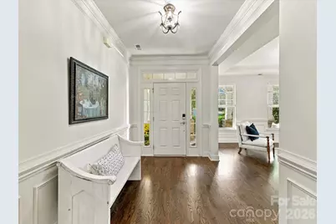
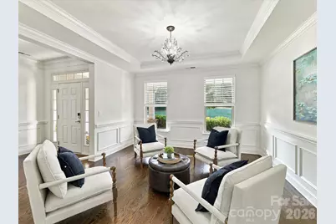
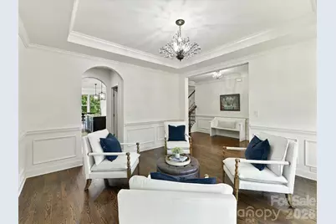
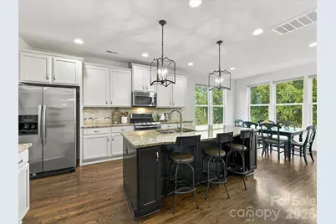
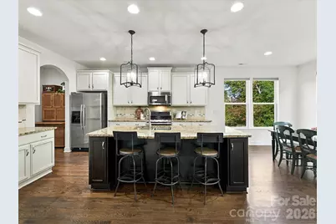
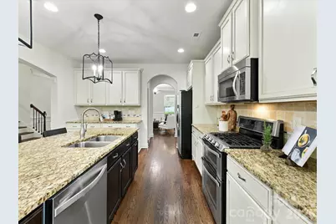
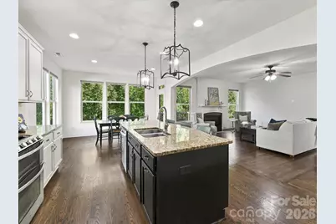
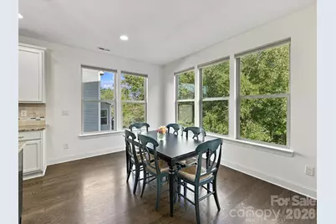
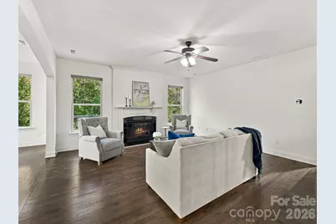
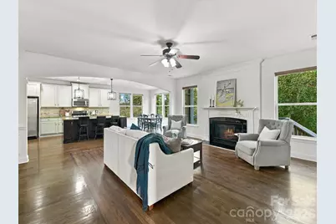
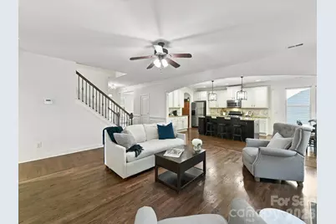
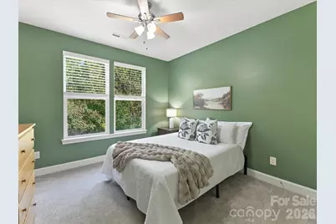
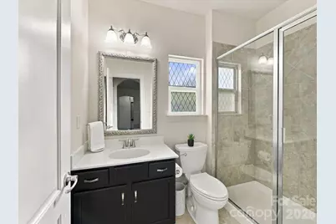
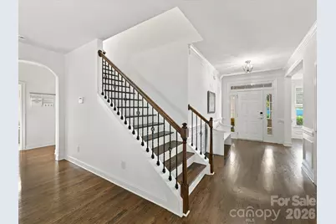
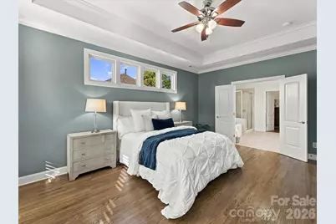
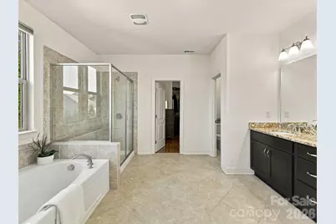
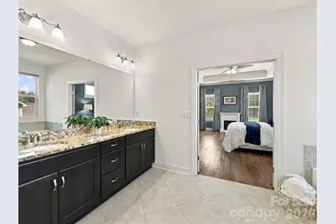
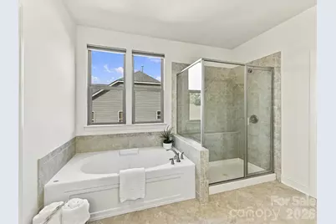
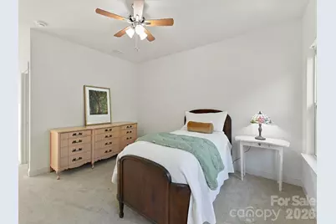
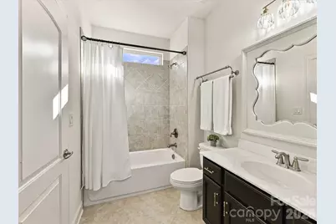
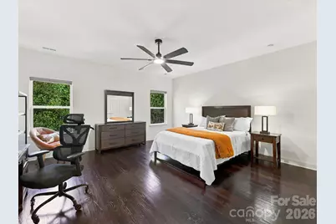
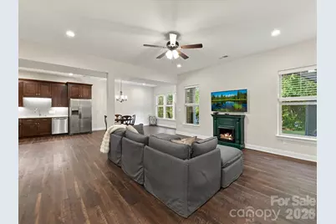
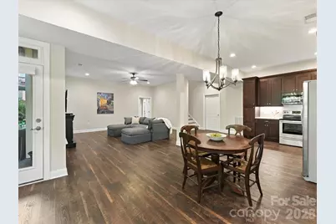
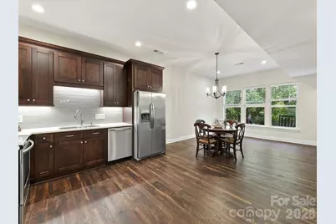
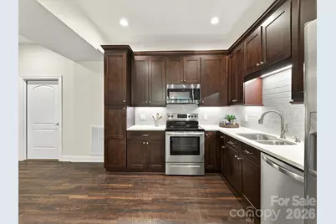
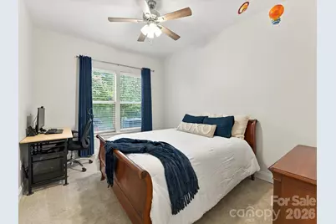
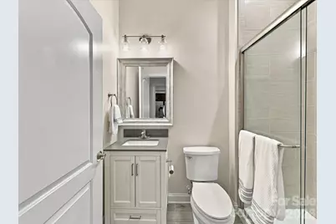
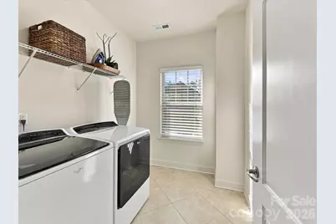
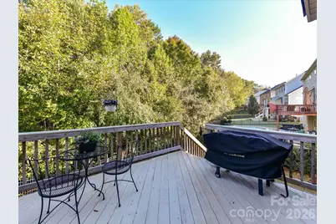
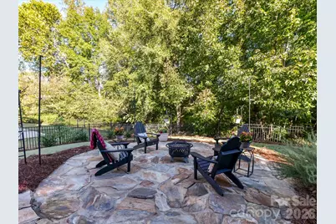
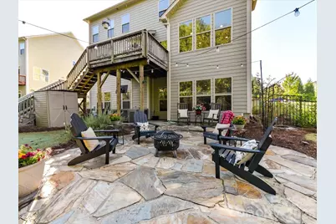
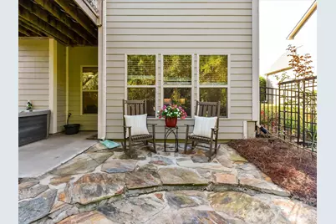
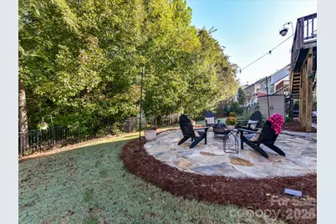
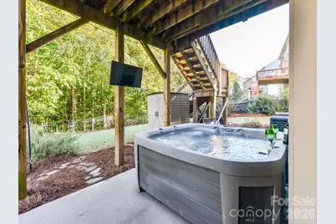
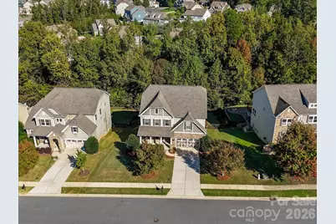
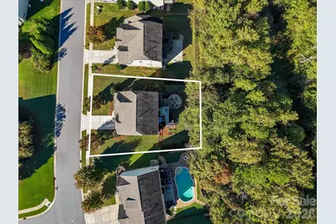
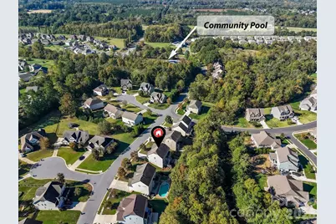
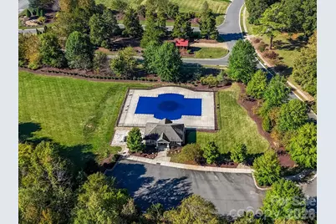
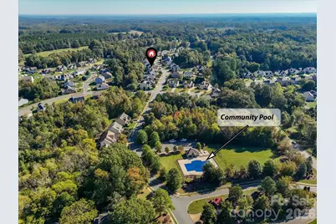
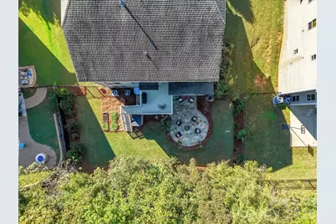
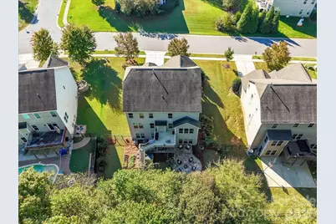
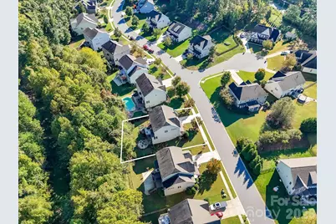
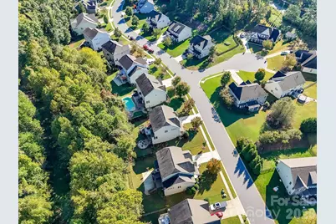
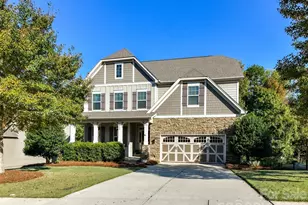
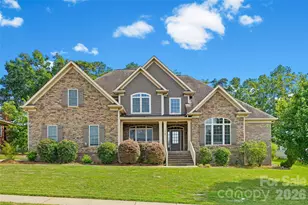
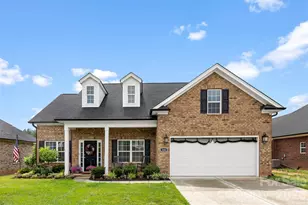
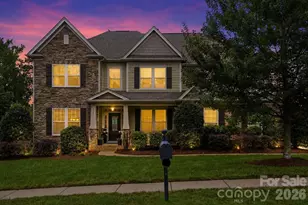
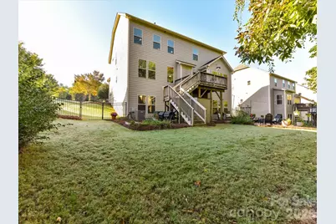
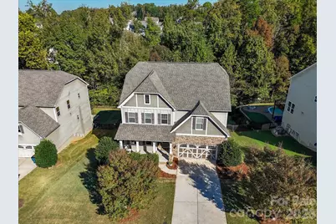
HOME FOR THE HOLIDAYS! ROOM FOR EVERYONE AND A PLACE FOR EVERYONE TO CALL HOME! Imagine celebrating the holidays in this beautifully maintained, freshly painted 3-story home offering over 4,100 square feet of living space in desirable Cedarvale Farms! Competitively priced, this exceptional home offers an incredible combination of space, versatility, and privacy that today's buyers are searching for! Designed for gathering, entertaining, and comfortable everyday living, this home features two distinct living areas, including an incredible walk-out basement complete with a full kitchen, spacious bedroom, full bathroom, generous walk-in closet, great room, and dining area, all filled with natural light. Perfect for extended family, long-term guests, or multigenerational living! The main level welcomes you with beautiful hardwood flooring, a bedroom and full bath with walk-in shower, and inviting living spaces. An oversized garage with EV charger adds modern convenience, while the covered front porch with swing offers the perfect spot to relax. Upstairs, discover four generously sized bedrooms, two full bathrooms, and a convenient laundry room with tile flooring and plumbing for a future utility sink. The spacious primary suite is a private retreat featuring abundant natural light, beautiful hardwood floors, an ensuite bath with garden tub, separate shower, dual vanities, and an impressive walk-in closet with hardwood flooring. One oversized secondary bedroom offers the flexibility of a bonus room, home office, or recreation space. Outdoor living is just as impressive! Enjoy a beautifully private, fenced backyard with a wood deck, covered lower patio, gorgeous stone hardscaping, and hot tub-perfect for entertaining or simply unwinding. An additional 342 square feet of storage with utility sink provides exceptional space for a workshop, hobbies, or seasonal storage. Cedarvale Farms offers beautiful homes along gently rolling streets, community swimming, a pond, playground, picnic area, and streetlights, all within a neighborhood that reflects true pride of ownership. Make your move before the holidays and start creating memories in a home with room for everyone, space to entertain, and the flexibility to grow with your family. Welcome home!
Full Property Details
Full Property Details for 522 Iron Horse Lane #42
General
- Price: $695,000
- HOA FEE: $56/month
- HOA FEE FREQ.: Annually
- Status: Active
- Type: Single Family
- Source: Charlotte_Regional_Realtor_Association
- MLS ID: 4429528
- Updated: 10/19/2026
- Added to Site: 3 day(s) ago
Interior
- Interior Features: Attic Stairs Pulldown, Breakfast Bar, Built-in Features, Entrance Foyer, Garden Tub, Kitchen Island, Open Floorplan, Pantry, Storage, Walk-In Closet(s), Walk-In Pantry
- Fireplace: Yes
- Fireplace(s): Gas Log, Great Room, Gas Log, Great Room
- Appliances: Dishwasher, Disposal, Exhaust Hood, Gas Range, Gas Water Heater, Ice Maker, Microwave, Oven, Plumbed For Ice Maker, Self Cleaning Oven
- Flooring: Carpet, Tile, Wood
Rooms
Bathrooms
- Total Bathrooms: 4
- Full Bathrooms: 4
- Upper - Full Baths: 2
- Main - Full Baths: 1
- Basement Baths: 1
Bedrooms
- Total Bedrooms: 6
- Bedrooms-B: 1
- Bedrooms Upper: 4
- Bedrooms Main & Up: 1
Other Rooms
- Laundry: Electric Dryer Hookup, Laundry Room, Upper Level, Washer Hookup
Additional Information
- Shared Amenities: Outdoor Pool, Picnic Area, Playground, Pond, Street Lights
- Pool: Yes
Exterior
- Exterior Features: Hot Tub
Parking
- Garage: Yes
- Garage Description: 398 Sq. Ft.
- Garage Spaces: 2
- Parking Features: Driveway, Attached Garage
Location
- County: Cabarrus
- Subdivision: Cedarvale Farms
- Driving Directions: follow GPS
School Information
- Elementary School: Bethel
- Middle School: Hickory Ridge
- High School: Hickory Ridge
Community
- Assoc. Name: Kuester
Heating & Cooling
- Cooling Type: Ceiling Fan(s), Central Air
- Heating Type: Forced Air, Natural Gas
Utilities
- Sewer: Public Sewer
- Water: City
- Utility Description: Cable Connected, Natural Gas
Structural Information
- Architectural Style: Transitional
- Builder: Bonterra
- Construction Status: Completed
- Construction: Site Built
- Exterior Const.: Hardboard Siding, Stone Veneer
- Basement Desc.: Daylight, Exterior Entry, Full, Interior Entry, Multiple Below-Grade Levels, Storage Space, Walk-Out Access, Walk-Up Access
- Roof: Composition
- Upper: 1,756 Sq. Ft.
- Main/1st Level: 1,416 Sq. Ft.
- Year Built: 2013
Lot Features
- Street/Road Desc.: Concrete, Paved
- Lot Features: Private
- Rcmdd Zoning: CR
- Fencing (Description): Back Yard
Financial Considerations
- Association Fee: $667
- Assoc Fee Freq.: Annually
- Terms: Cash, Conventional, FHA
Disclosures and Reports
- Restrictions: Architectural Review
- Property ID: 5525-74-5592-0000
- Lot Number: 16103-201
Listed by ProStead Realty
Get Pre-Approved Today
Schools
Schools serving 522 Iron Horse Lane #42
School District:Cabarrus County Schools
| Name | Grades | Distance |
|---|---|---|
Bethel Elementary, Midland, NC 2425 Midland Road, Midland, NC 28107 | K-5 | 3.1 mi |
Hickory Ridge Middle 7336 Raging Ridge Road, Harrisburg, NC 28075 | 6-8 | 4.4 mi |
Hickory Ridge High 7321 Raging Ridge Road, Harrisburg, NC 28075 | 9-12 | 4.3 mi |
Disclaimer:
School attendance boundaries provided by ATTOM Data Solutions and are for reference only. Contact the school directly to verify enrollment eligibility.
Price & Sales History for 522 Iron Horse Lane #42
Date
Details
Price
Change
Source
10/16/2026
Listed
$695,000
7.75%
MLS
6/23/2022
Sold
$645,000
—
Public Record
Disclaimer: Historical sales information is derived from public records provided by the county offices. Information is not guaranteed and should be independently verified.
Tax History
Tax History for 522 Iron Horse Lane #42
Year
Property Taxes
Change
Tax Assessment
Change
2025
-100%
$616,480
—
2025
$4,167
—
$616,480
—
2024
$4,167
26%
$616,480
57%
2023
$3,302
—
$393,070
—
2022
$3,302
4%
$393,070
—
2021
$3,184
—
$393,070
—
2020
$3,184
15%
$393,070
15%
2019
$2,758
4%
$340,490
—
2018
$2,656
3%
$340,490
—
2017
$2,588
1%
$340,490
—
2016
$2,554
4%
$340,490
4%
2015
$2,459
79%
$327,850
78%
2014
$1,371
—
$183,830
—
Disclaimer: Historical tax information is derived from public records provided by the county offices. Information is not guaranteed and should be independently verified.
Estimate the Cost
Estimate the Cost for 522 Iron Horse Lane #42
522 Iron Horse Lane #42, Midland, NC 28107 (MLS# 4429528) is a Single Family property with 6 bedrooms and 4 full bathrooms. 522 Iron Horse Lane #42 is currently listed for $695,000 and was received on October 16, 2026. Want to learn more about 522 Iron Horse Lane #42? Do you have questions about finding other Single Family real estate for sale in Midland? You can browse all Midland real estate or contact a Coldwell Banker agent to request more information.