This is a carousel with tiles that activate property listing cards. Use the previous and next buttons to navigate.
1/1
$300,000
This is a carousel with tiles that activate property listing cards. Use the previous and next buttons to navigate.
1/1
Property Description
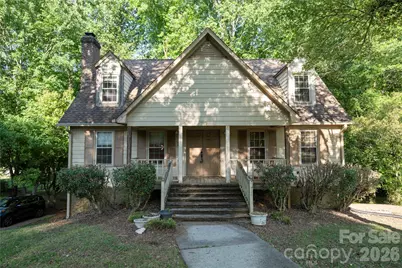
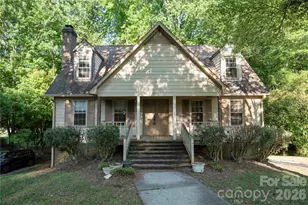
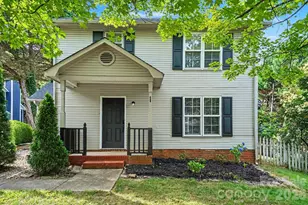
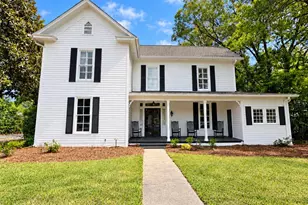
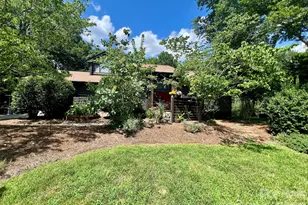
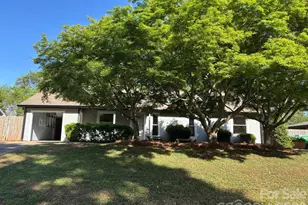
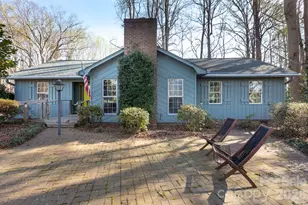
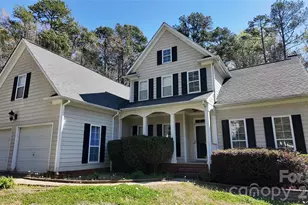
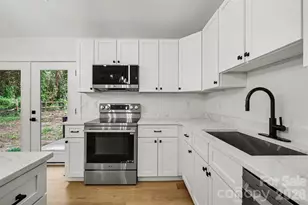
This 1.5-story home with an unfinished basement is full of potential and ready for your personal touch. Enter through a covered front porch to a living room featuring a wood-burning fireplace. The main level offers a primary bedroom, an additional guest bedroom, and a full bath for convenient everyday living. The kitchen includes an electric range, dining area, and a conveniently located laundry closet nearby. Upstairs, you'll find two additional bedrooms and another full bath, providing flexible space for guests, hobbies, or a home office. The unfinished basement offers endless possibilities - whether you envision a workshop, recreation area, home gym, or additional living space. With no HOA and a prime location near the growing Clear Creek Crossing area, you'll enjoy easy access to Publix, dining, pharmacy services, medical care, and I-485 just minutes away. Come explore all the opportunity this property has to offer.
Full Property Details
Full Property Details for 7119 Clear Crossing Ln
General
- Sold For: $300,000
- Status: Closed
- Type: Single Family
- Source: Charlotte_Regional_Realtor_Association
- MLS ID: 4382499
- Added to Site: 52 day(s) ago
Interior
- Interior Features: Storage
- Fireplace: Yes
- Fireplace(s): Living Room, Wood Burning, Other - See Remarks, Living Room, Wood Burning, Other - See Remarks
- Appliances: Dishwasher, Electric Range, Refrigerator, Washer/Dryer
- Flooring: Carpet, Linoleum
Rooms
Bathrooms
- Total Bathrooms: 2
- Full Bathrooms: 2
- Upper - Full Baths: 1
- Main - Full Baths: 1
Bedrooms
- Total Bedrooms: 4
- Bedrooms Upper: 2
- Bedrooms Main & Up: 2
Other Rooms
- Laundry: Laundry Closet, Main Level
Parking
- Garage: Yes
- Garage Description: 442 Sq. Ft.
- Garage Spaces: 2
- Parking Features: Driveway, Attached Garage
Location
- County: Mecklenburg
- Subdivision: Wyndmere
School Information
- Elementary School: Lebanon
- Middle School: Northeast
- High School: Independence
Heating & Cooling
- Cooling Type: Ceiling Fan(s)
- Heating Type: Heat Pump, Other - See Remarks
Utilities
- Sewer: Public Sewer
- Water: City
Structural Information
- Construction Status: Completed
- Construction: Site Built
- Exterior Const.: Other - See Remarks
- Basement: Yes
- Basement Desc.: Exterior Entry, Interior Entry, Unfinished
- Upper: 582 Sq. Ft.
- Main/1st Level: 1,114 Sq. Ft.
- Year Built: 1986
Lot Features
- Street/Road Desc.: Concrete, Paved
- Rcmdd Zoning: R
Financial Considerations
- Terms: Cash
Disclosures and Reports
- Property ID: 137-015-30
- Lot Number: 9326-928
Listed by Puma & Associates Realty, Inc.
Sold by Citywide Group Inc

Get Pre-Approved Today
Schools
Schools serving 7119 Clear Crossing Ln
School District:Charlotte-Mecklenburg Schools
| Name | Grades | Distance |
|---|---|---|
Lebanon Road Elementary 7300 Lebanon Rd, Charlotte, NC 28227 | PK-5 | 0.9 mi |
Northeast Middle 5960 Brickstone Drive, Charlotte, NC 28227 | 6-8 | 0.9 mi |
Independence High 1967 Patriot Drive, Charlotte, NC 28227 | 9-12 | 0.6 mi |
Disclaimer:
School attendance boundaries provided by ATTOM Data Solutions and are for reference only. Contact the school directly to verify enrollment eligibility.
Price & Sales History for 7119 Clear Crossing Ln
Date
Details
Price
Change
Source
6/05/2026
Sold
$300,000
20%
MLS
5/20/2026
Listed
$250,000
—
MLS
Disclaimer: Historical sales information is derived from public records provided by the county offices. Information is not guaranteed and should be independently verified.
7119 Clear Crossing Lane, Mint Hill, NC 28227 (MLS# 4382499) is a Single Family property that was sold at $300,000 on June 05, 2026. Want to learn more about 7119 Clear Crossing Lane? Do you have questions about finding other Single Family real estate for sale in Mint Hill? You can browse all Mint Hill real estate or contact a Coldwell Banker agent to request more information.