This is a carousel with tiles that activate property listing cards. Use the previous and next buttons to navigate.
1/1
$725,000 Coming Soon
This is a carousel with tiles that activate property listing cards. Use the previous and next buttons to navigate.
1/1
Property Description
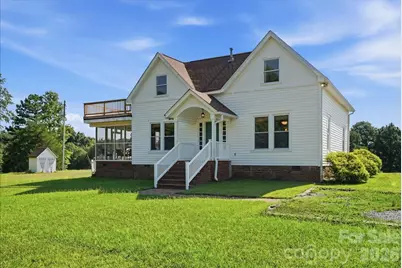
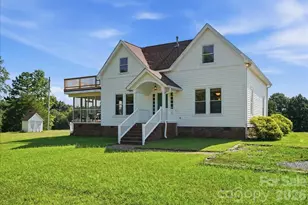
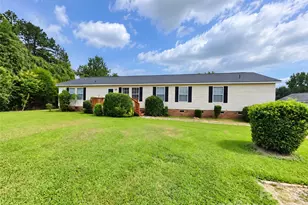
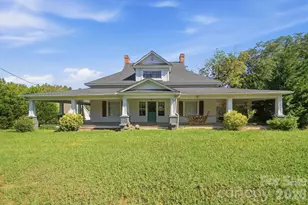
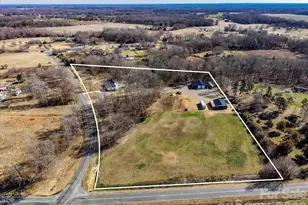
COMING SOON! Step into a rare blend of timeless character and modern comfort with this beautifully restored historic home, originally built circa 1875 and thoughtfully relocated to it's gorgeous setting in 1995. Situated on over 8 acres, this property offers the perfect balance of privacy and functionality. Every detail has been carefully renovated while preserving the home's original charm and architectural character, creating a truly one-of-a-kind property. This inviting home offers 3 spacious bedrooms and 3 full bathrooms, including the primary suite on the main level. Upstairs, there is also a 4th room with closet that could be used as an additional bedroom. Beautifully updated living spaces are complemented by original architectural details that reflect it's history, including hardwood floors, original tongue and groove wood ceilings and decorative fireplaces in almost every room on the main level! This home has everything you're looking for ~ Formal Living and Dining rooms, Stunning kitchen with center island and large walk-in pantry, Family room/Den, Home office, Upstairs Loft/bonus area and even a huge 665 SF walk-in attic space for storage or workshop area! Enjoy peaceful mornings on the screened side porch or unwind on the private upstairs sun terrace overlooking the scenic surroundings. A stocked pond with floating dock provides a tranquil focal point for fishing or simply enjoying the outdoors, while the impressive 2,160 square foot metal barn offers endless possibilities for storage, workshop, tractor equipment or hobbies. Whether you're looking for a private country retreat or simply a home with unmatched character, this exceptional property delivers history, beauty, and modern convenience in an unforgettable setting.
Full Property Details
Full Property Details for 1506 E Sandy Ridge Rd
General
- Price: $725,000
- Status: Coming Soon
- Type: Single Family
- Source: Charlotte_Regional_Realtor_Association
- MLS ID: 4400348
- Updated: 7/4/2026
- Expected Market Date: 7/17/2026
Interior
- Interior Features: Attic Finished, Attic Walk In, Breakfast Bar, Entrance Foyer, Garden Tub, Kitchen Island, Split Bedroom, Storage, Walk-In Closet(s), Walk-In Pantry
- Fireplace: Yes
- Fireplace(s): Electric, Primary Bedroom, Electric, Primary Bedroom
- Appliances: Dishwasher, Disposal, Electric Oven, Electric Range, Electric Water Heater
- Flooring: Carpet, Tile, Wood
Rooms
Bathrooms
- Total Bathrooms: 3
- Full Bathrooms: 3
- Upper - Full Baths: 1
- Main - Full Baths: 2
Bedrooms
- Total Bedrooms: 3
- Bedrooms Upper: 1
- Bedrooms Main & Up: 2
Other Rooms
- Laundry: Electric Dryer Hookup, Mud Room, Laundry Room, Main Level, Washer Hookup
Additional Information
- Equipment: Fuel Tank - Leased
Exterior
- Exterior Features: Dock - Floating, Rooftop Terrace
Parking
- Parking Features: Circular Driveway, Driveway, Parking Space(s), Other - See Remarks
Location
- County: Union
School Information
- Elementary School: Prospect
- Middle School: Parkwood
- High School: Parkwood
Heating & Cooling
- Cooling Type: Central Air
- Heating Type: Electric, Heat Pump, Propane
Utilities
- Sewer: Septic Installed
- Water: Well
Structural Information
- Construction: Site Built
- Exterior Const.: Vinyl
- Roof: Architectural Shingle
- Upper: 1,036 Sq. Ft.
- Main/1st Level: 2,525 Sq. Ft.
- Year Built: 1996
Lot Features
- Street/Road Desc.: Gravel, Paved
- Lot Features: Level, Pond(s), Private
- Rcmdd Zoning: AF8
Financial Considerations
- Terms: Cash, Conventional, FHA, USDA Loan, VA Loan
Disclosures and Reports
- Property ID: 04-117-010-A
- Lot Number: 5666-146
Listed by RE/MAX Executive
Get Pre-Approved Today
Schools
Schools serving 1506 E Sandy Ridge Rd
School District:Union County Public Schools
| Name | Grades | Distance |
|---|---|---|
Prospect Elementary School 3005 Ruben Road, Monroe, NC 28112 | K-5 | 6 mi |
Parkwood Middle School 3219 Parkwood School Road, Monroe, NC 28112 | 6-8 | 6.2 mi |
Parkwood High School 3220 Parkwood School Road, Monroe, NC 28112 | 9-12 | 6.2 mi |
Disclaimer:
School attendance boundaries provided by ATTOM Data Solutions and are for reference only. Contact the school directly to verify enrollment eligibility.
Price & Sales History for 1506 E Sandy Ridge Rd
Date
Details
Price
Change
Source
7/03/2026
Listed
$725,000
—
MLS
Disclaimer: Historical sales information is derived from public records provided by the county offices. Information is not guaranteed and should be independently verified.
Tax History
Tax History for 1506 E Sandy Ridge Rd
Year
Property Taxes
Change
Tax Assessment
Change
2025
$3,080
25%
$644,100
67%
2024
$2,466
3%
$386,000
—
2023
$2,404
-2%
$386,000
—
2021
$2,445
2%
$386,000
—
2022
$2,404
-2%
$386,000
34%
2021
$2,445
10%
$287,750
—
2019
$2,214
—
$287,800
—
2018
$2,214
-6%
$287,800
—
2017
$2,358
2%
$287,800
—
2016
$2,316
4%
$287,800
—
2015
$2,235
-6%
$287,750
-3%
2014
$2,375
15%
$297,530
—
2013
$2,074
—
$297,530
—
Disclaimer: Historical tax information is derived from public records provided by the county offices. Information is not guaranteed and should be independently verified.
Estimate the Cost
Estimate the Cost for 1506 E Sandy Ridge Rd
1506 E Sandy Ridge Road, Monroe, NC 28112 (MLS# 4400348) is a Single Family property with 3 bedrooms and 3 full bathrooms. 1506 E Sandy Ridge Road is currently listed for $725,000 and was received on July 17, 2026. Want to learn more about 1506 E Sandy Ridge Road? Do you have questions about finding other Single Family real estate for sale in Monroe? You can browse all Monroe real estate or contact a Coldwell Banker agent to request more information.