This is a carousel with tiles that activate property listing cards. Use the previous and next buttons to navigate.
1/1
$539,070
This is a carousel with tiles that activate property listing cards. Use the previous and next buttons to navigate.
1/1
Property Description
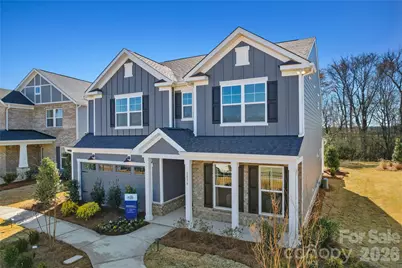
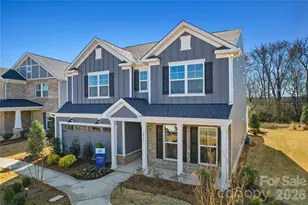
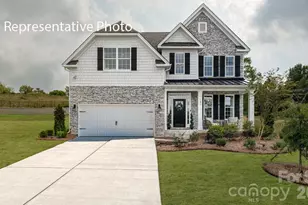
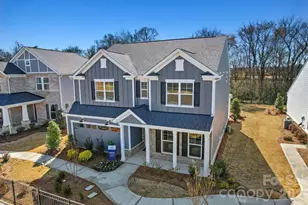
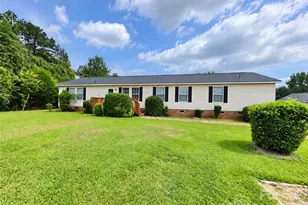
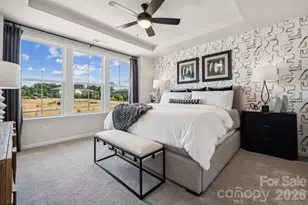
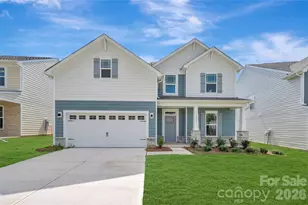
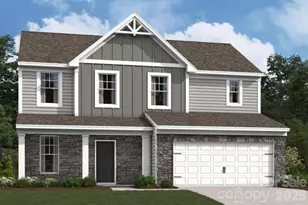
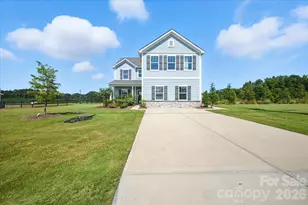
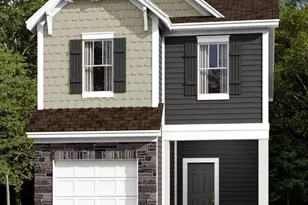
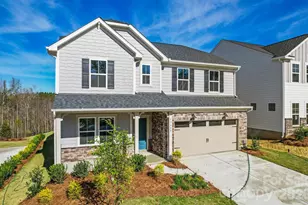
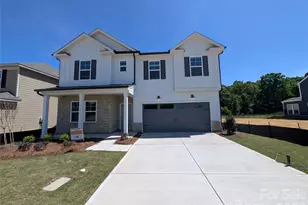
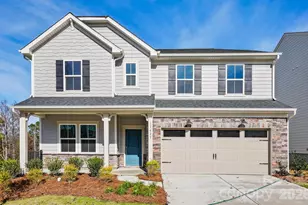
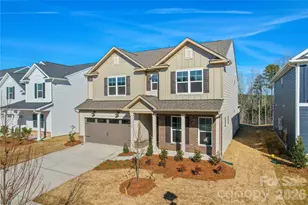
NEW JUNE SALES INCENTIVES JUST LAUNCHED AT RIVERSTONE! Reach out to the Listing Agent for more details. Riverstone offers exceptional resort-style amenities including a pool, clubhouse, playground, pickleball courts, and more - perfect for those looking to socialize and enjoy an active lifestyle! This stunning open-concept home features nearly 3,000 square feet of thoughtfully designed living space. The chef-inspired kitchen showcases the Premier Calm interior package with beautiful gray cabinets, elegant quartz countertops, and plenty of space for entertaining. The inviting living area great for hosting or spending time with family, while the bright sunroom provides the perfect spot to relax, work, or enjoy your morning coffee. A full guest suite on the main level offers ideal space for visitors or multi-generational living. Upstairs, you'll find a spacious loft - perfect for movie nights, game days, or a secondary living area. The luxurious owner's suite is a true retreat with ample space to unwind. Please note: Photos are representative only.
Full Property Details
Full Property Details for 1626 Riverbend Ave
General
- Sold For: $539,070
- HOA FEE: $112/month
- HOA FEE FREQ.: Quarterly
- Status: Closed
- Type: Single Family
- Source: Charlotte_Regional_Realtor_Association
- MLS ID: 4396161
- Added to Site: 61 day(s) ago
Interior
- Appliances: Dishwasher, Disposal, Gas Cooktop, Microwave
Rooms
Bathrooms
- Total Bathrooms: 3
- Full Bathrooms: 3
- Upper - Full Baths: 2
- Main - Full Baths: 1
Bedrooms
- Total Bedrooms: 5
- Bedrooms Upper: 4
- Bedrooms Main & Up: 1
Other Rooms
- Laundry: Electric Dryer Hookup, Upper Level, Washer Hookup
Parking
- Garage: Yes
- Garage Spaces: 2
- Parking Features: Attached Garage
Location
- County: Union
- Subdivision: Riverstone
School Information
- Elementary School: Rocky River
- Middle School: Monroe
- High School: Monroe
Heating & Cooling
- Cooling Type: Central Air
- Heating Type: Floor Furnace, Natural Gas
Utilities
- Sewer: Public Sewer
- Water: City
Structural Information
- Builder: Pulte Homes
- Model: Marshall
- Construction Status: Under Construction
- Approx Compl Date: 2026-06-30
- Construction: Site Built
- Exterior Const.: Brick Partial, Fiber Cement
- Upper: 1,599 Sq. Ft.
- Main/1st Level: 1,394 Sq. Ft.
- Year Built: 2026
Lot Features
- Street/Road Desc.: Concrete, Paved
- Lot Features: Private, Wooded
Financial Considerations
- Association Fee: $335
- Assoc Fee Freq.: Quarterly
Disclosures and Reports
- Property ID: 8300446
- Lot Number: TBD
Listed by Pulte Home Corporation
Sold by Central Carolina Real Estate Group LLC

Get Pre-Approved Today
Schools
Schools serving 1626 Riverbend Ave
School District:Union County Public Schools
| Name | Grades | Distance |
|---|---|---|
Rocky River Elementary, Monroe, NC 500 North Rocky River Road, Monroe, NC 28110 | K-5 | 5.6 mi |
Monroe Middle School 601 East Sunset Drive, Monroe, NC 28112 | 6-8 | 6.9 mi |
Monroe High School 1 High School Drive, Monroe, NC 28112 | 9-12 | 7.2 mi |
Disclaimer:
School attendance boundaries provided by ATTOM Data Solutions and are for reference only. Contact the school directly to verify enrollment eligibility.
Price & Sales History for 1626 Riverbend Ave
Date
Details
Price
Change
Source
7/25/2026
Sold
$539,070
—
MLS
6/24/2026
Price Reduced
$539,070
-1.46%
MLS
6/22/2026
Listed
$547,070
—
MLS
Disclaimer: Historical sales information is derived from public records provided by the county offices. Information is not guaranteed and should be independently verified.
1626 Riverbend Avenue, Monroe, NC 28110 (MLS# 4396161) is a Single Family property that was sold at $539,070 on July 25, 2026. Want to learn more about 1626 Riverbend Avenue? Do you have questions about finding other Single Family real estate for sale in Monroe? You can browse all Monroe real estate or contact a Coldwell Banker agent to request more information.