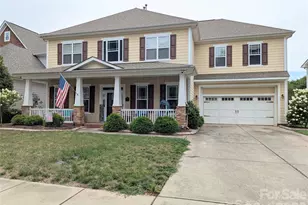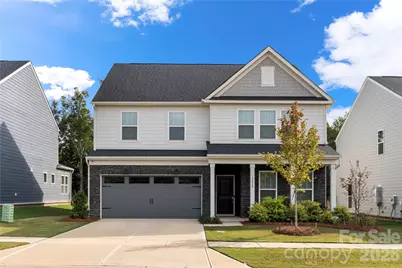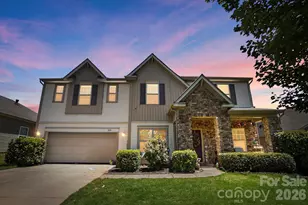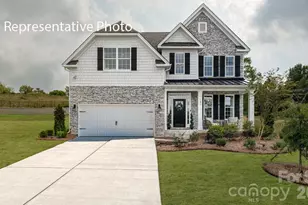
This is a carousel with tiles that activate property listing cards. Use the previous and next buttons to navigate.
1/44
$525,000 Just Listed
This is a carousel with tiles that activate property listing cards. Use the previous and next buttons to navigate.
1/44
Property Description
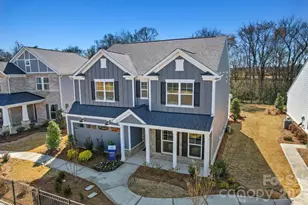
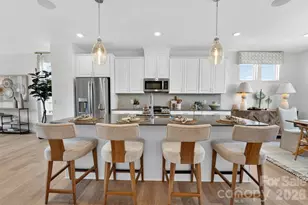
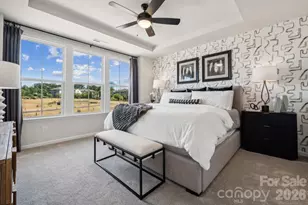
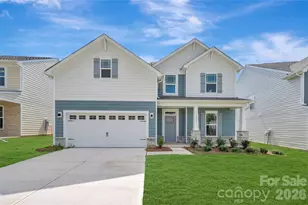
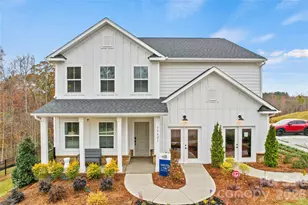
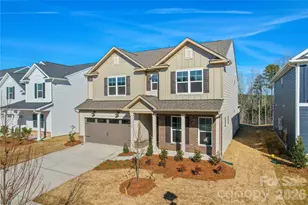
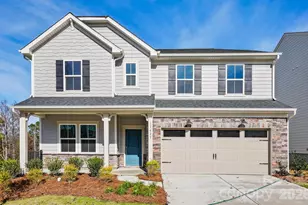
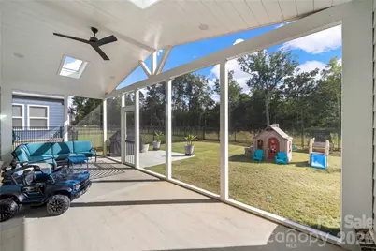
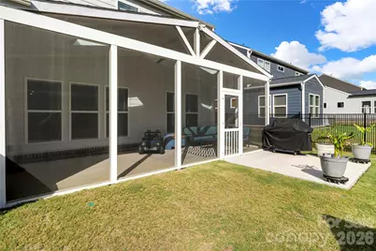
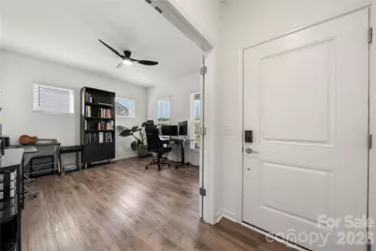
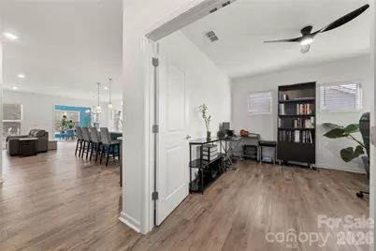
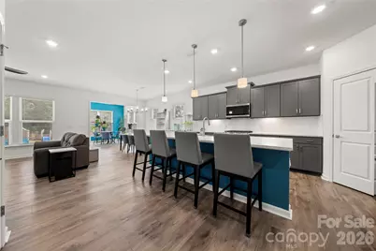
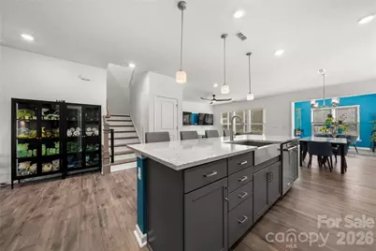
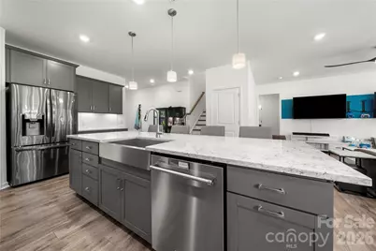
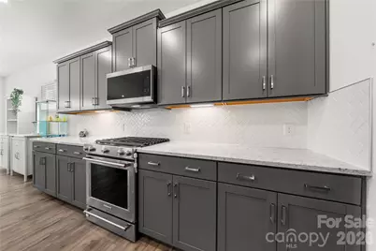
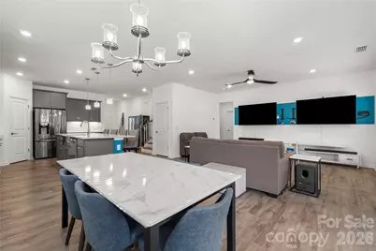
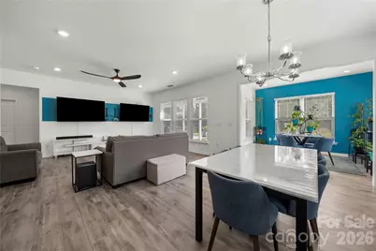
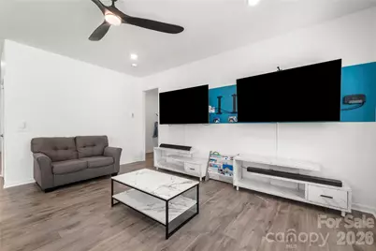
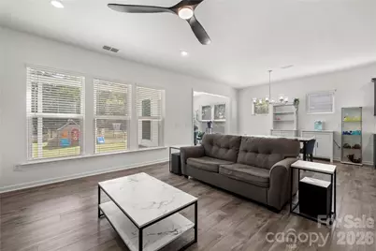
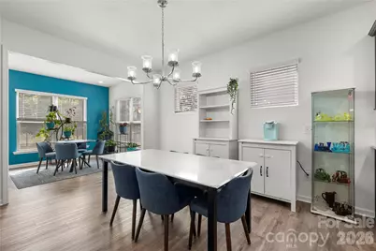
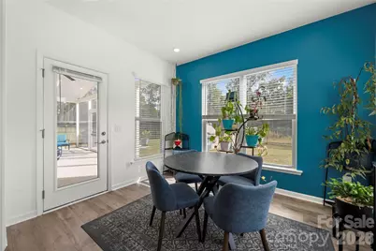
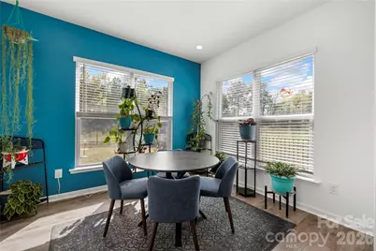
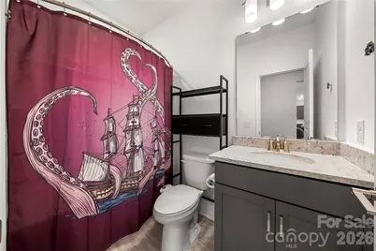
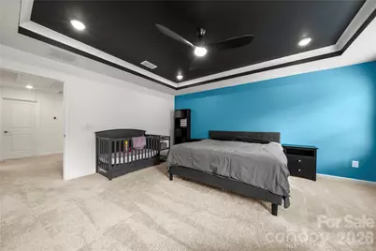
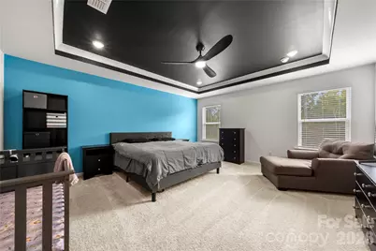
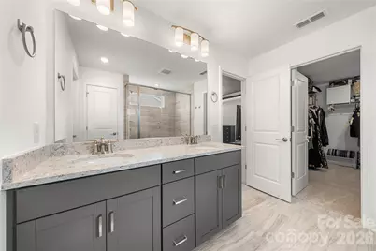
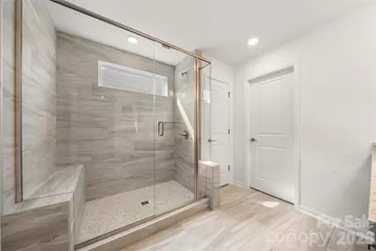
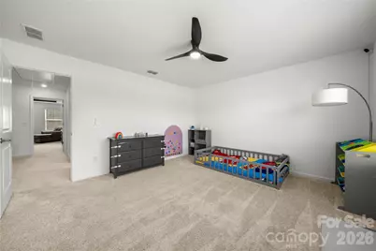
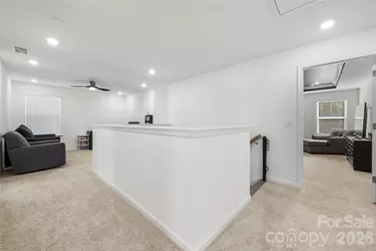
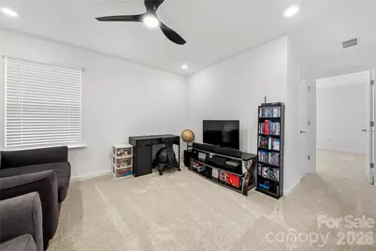
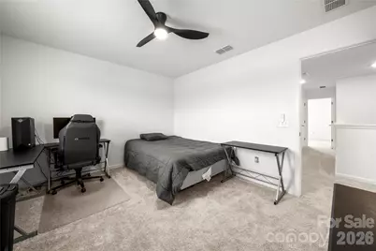
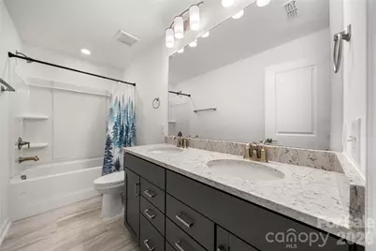
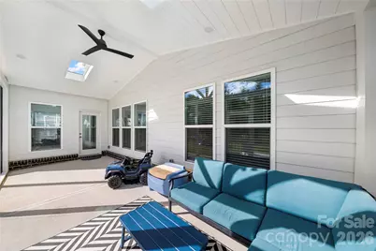
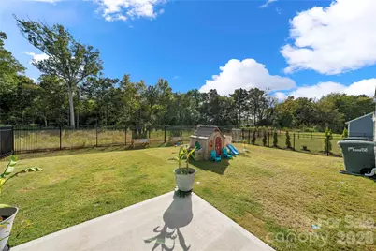
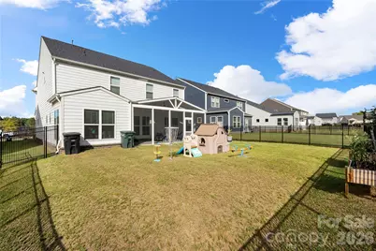
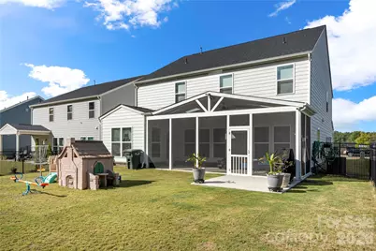
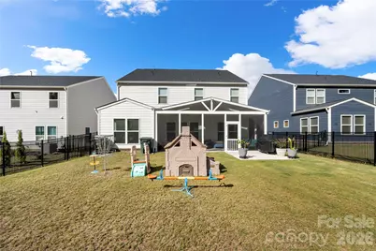
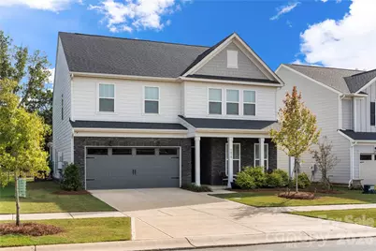
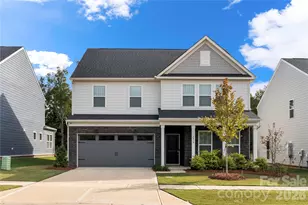
Lightly lived in, built in 2025, beautiful upgrades, and backing to trees - this is the one! This like-new 5-bedroom, 3-bathroom home in Riverstone is ready for its next owner, and with the builder warranty still in place, you get the peace of mind of a newer home without the wait. The main level offers a spacious living area, dedicated office, bedroom, full bathroom, and a bright sunroom. The kitchen is beautifully appointed with the Luxe Package - Pulte's highest-level package offered - including quartz countertops and a stainless farmhouse sink. Upstairs, you'll find the primary suite, three additional bedrooms, a full bathroom, and a versatile loft that can be used as a second living space, playroom, or home gym. But one of the best parts of this home is the 26' x 10' screened-in lanai, complete with two remote-controlled skylights and a ceiling fan - the perfect spot for morning coffee, dinner outside, or unwinding at the end of the day. This lot backs to a dry pond and wooded area, offering a more private feel than many homes in the community. And the upgrades don't stop there: tankless water heater, EV charging outlet, wood stairs, 5-foot double-picket privacy fence, ceiling fans in the bedrooms, and pendant lighting are already done for you. For those considering new construction, this floor plan isn't currently available for move-in through the builder until early 2027 - making this a rare opportunity to enjoy the same floor plan and upgrades sooner. Located in Riverstone, you'll have access to future amenities including pickleball courts, a pool, clubhouse, and a play area - resort-style living at an affordable price. This is the opportunity to get into a nearly new home with thoughtful upgrades, outdoor living space, and a private-feeling backyard - without having to start from scratch.
Full Property Details
Full Property Details for 3838 Pee Dee St
General
- Price: $525,000
- HOA FEE: $112/month
- HOA FEE FREQ.: Quarterly
- Status: Active
- Type: Single Family
- Source: Charlotte_Regional_Realtor_Association
- MLS ID: 4431961
- Updated: Today (10/7/2026)
- Added to Site: Today
Interior
- Interior Features: Attic Stairs Pulldown, Pantry, Walk-In Closet(s)
- Appliances: Dishwasher, Gas Cooktop, Tankless Water Heater
- Flooring: Carpet, Tile, Vinyl
Rooms
Bathrooms
- Total Bathrooms: 3
- Full Bathrooms: 3
- Upper - Full Baths: 2
- Main - Full Baths: 1
Bedrooms
- Total Bedrooms: 5
- Bedrooms Upper: 4
- Bedrooms Main & Up: 1
Other Rooms
- Laundry: Upper Level
Additional Information
- Shared Amenities: Clubhouse, Outdoor Pool, Pickleball, Playground
- Pool: Yes
Parking
- Garage: Yes
- Garage Description: 422 Sq. Ft.
- Garage Spaces: 2
- Parking Features: Driveway, Attached Garage
Location
- County: Union
- Subdivision: Riverstone
Community
- Assoc. Name: Cusick
Heating & Cooling
- Cooling Type: Central Air
- Heating Type: Central
Utilities
- Sewer: Public Sewer
- Water: City
Structural Information
- Builder: Pulte
- Model: Marshall
- Construction Status: Completed
- Construction: Site Built
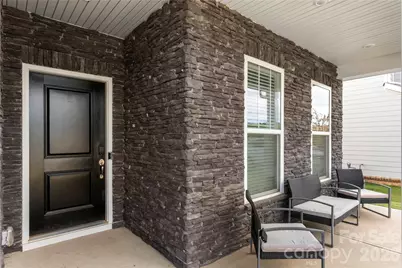
- Exterior Const.: Brick Partial, Hardboard Siding, Stone Veneer
- Roof: Architectural Shingle
- Upper: 1,641 Sq. Ft.
- Main/1st Level: 1,389 Sq. Ft.
- Year Built: 2025
Lot Features
- Street/Road Desc.: Concrete, Paved
- Fencing (Description): Fenced
Financial Considerations
- Association Fee: $335
- Assoc Fee Freq.: Quarterly
- Terms: Cash, Conventional, FHA, VA Loan
Disclosures and Reports
- Restrictions: Architectural Review
- Property ID: 8300407
- Lot Number: 9151/0122
Listed by Premier South
Get Pre-Approved Today
Schools
Schools serving 3838 Pee Dee St
School District:Union County Public Schools
| Name | Grades | Distance |
|---|---|---|
Rocky River Elementary, Monroe, NC 500 North Rocky River Road, Monroe, NC 28110 | K-5 | 5.3 mi |
Monroe Middle School 601 East Sunset Drive, Monroe, NC 28112 | 6-8 | 7 mi |
Monroe High School 1 High School Drive, Monroe, NC 28112 | 9-12 | 7.4 mi |
Disclaimer:
School attendance boundaries provided by ATTOM Data Solutions and are for reference only. Contact the school directly to verify enrollment eligibility.
Price & Sales History for 3838 Pee Dee St
Date
Details
Price
Change
Source
10/07/2026
Listed
$525,000
—
MLS
Disclaimer: Historical sales information is derived from public records provided by the county offices. Information is not guaranteed and should be independently verified.

Estimate the Cost
Estimate the Cost for 3838 Pee Dee St
3838 Pee Dee Street, Monroe, NC 28110 (MLS# 4431961) is a Single Family property with 5 bedrooms and 3 full bathrooms. 3838 Pee Dee Street is currently listed for $525,000 and was received on October 07, 2026. Want to learn more about 3838 Pee Dee Street? Do you have questions about finding other Single Family real estate for sale in Monroe? You can browse all Monroe real estate or contact a Coldwell Banker agent to request more information.