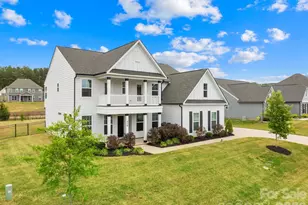
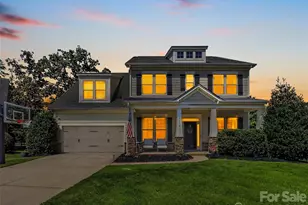
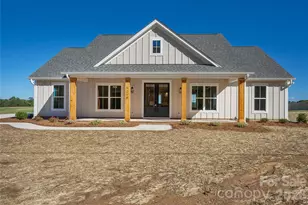
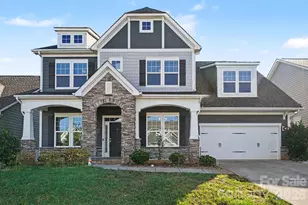
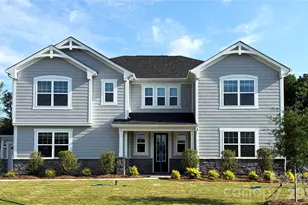
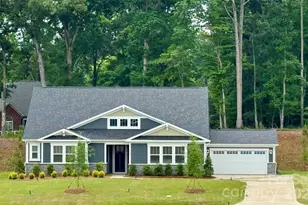
This is a carousel with tiles that activate property listing cards. Use the previous and next buttons to navigate.
1/33
$810,353 Just Listed
This is a carousel with tiles that activate property listing cards. Use the previous and next buttons to navigate.
1/33
Property Description
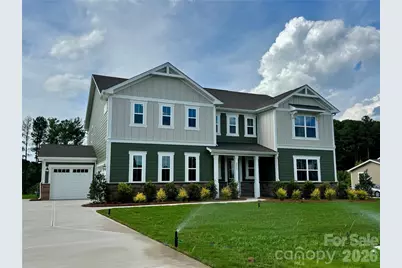
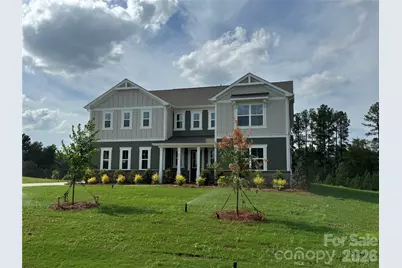
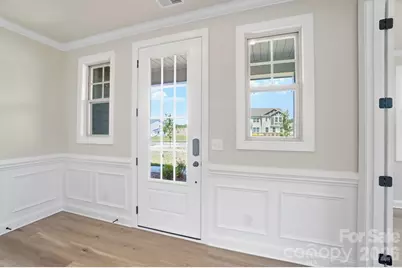
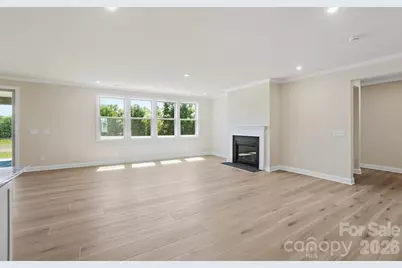
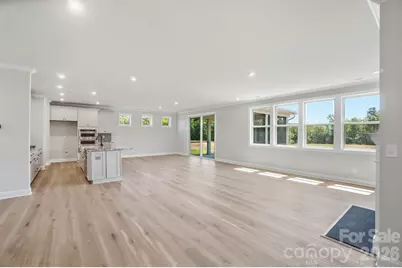
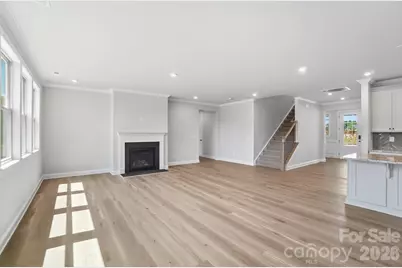
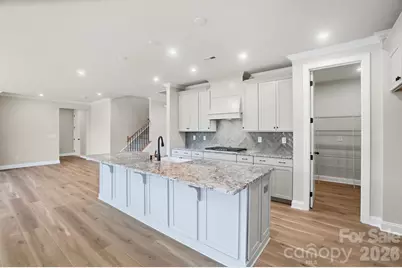
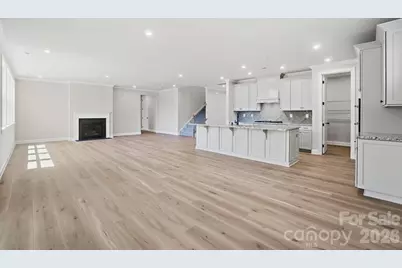
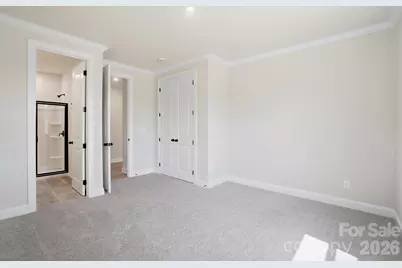
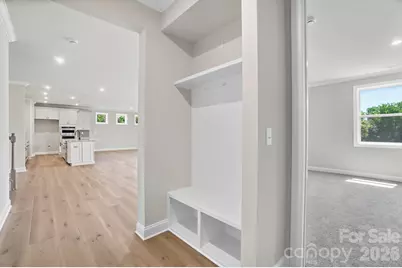
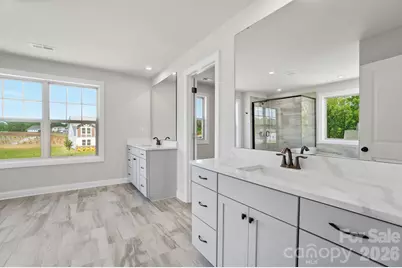
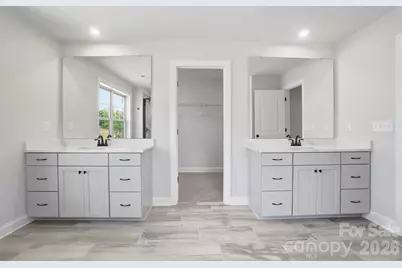
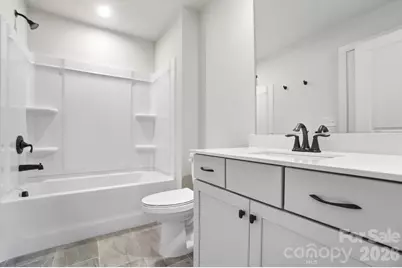
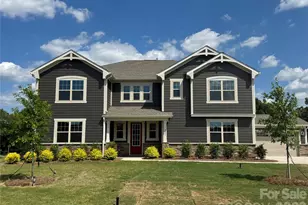
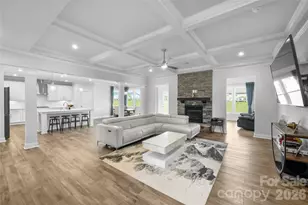
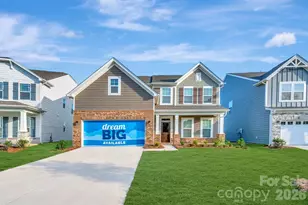
Choose this Prescott and own the forever home of your dreams! Your brand new, 3-car garage home will be situated on a wooded homesite that is just over 1 acre, in an exclusive boutique community of only 38 residences. Whether you're upsizing from 2,500 square feet or downsizing from 6,000, the Prescott offers the perfect fit with its 5 spacious bedrooms and 4.5 bathrooms. The chef's kitchen features abundant cabinetry, a large island with seating for up to 5, and an oversized walk-in pantry. Just off the kitchen, a 16 x 16' screened-in porch offers serene views of your beautiful tree-filled backdrop. The expansive backyard is a blank canvas for your dream outdoor kitchen, in-ground pool, English garden-or whatever else you envision! The 3-car garage provides ample space for both vehicles and storage for your lawnmower and other garden tools. Upstairs, you have 4 bedrooms plus a spacious loft that would make a great movie lounge. The upstairs closets in this home are a must-see! Don't miss the opportunity to own this elegant and spacious home that checks every box!
Full Property Details
Full Property Details for 2517 Mabel Ln
General
- Price: $810,353
- HOA FEE: $142/month
- HOA FEE FREQ.: Quarterly
- Status: Active
- Type: Single Family
- Source: Charlotte_Regional_Realtor_Association
- MLS ID: 4327123
- Updated: 5/27/2026
- Added to Site: 2 day(s) ago
Interior
- Interior Features: Attic Stairs Pulldown, Cable Prewire, Drop Zone, Kitchen Island, Open Floorplan, Storage, Walk-In Closet(s), Walk-In Pantry
- Fireplace: Yes
- Fireplace(s): Gas, Great Room, Gas, Great Room
- Appliances: Dishwasher, Disposal, Exhaust Hood, Gas Cooktop, Microwave, Plumbed For Ice Maker, Wall Oven
- Flooring: Carpet, Tile, Vinyl
Rooms
Bathrooms
- Total Bathrooms: 5
- Full Bathrooms: 4
- Half Bathrooms: 1
- Upper - Full Baths: 3
- Main - Full Baths: 1
- Main - 1/2 Baths: 1
Bedrooms
- Total Bedrooms: 5
- Bedrooms Upper: 4
- Bedrooms Main & Up: 1
Other Rooms
- Laundry: Electric Dryer Hookup, Main Level
Additional Information
- Shared Amenities: Sidewalks, Street Lights
Parking
- Garage: Yes
- Garage Spaces: 3
- Parking Features: Driveway, Attached Garage, Garage Door Opener, Garage Faces Front, Garage Faces Side
Location
- County: Union
- Subdivision: Blair Place
- Complex: Blair Place
- Driving Directions: Property is located halfway between Indian Trail & Monroe, directly off of Fowler Secrest Rd. Model home address is 2504 Mabel Ln, Monroe, NC, 28110.
School Information
- Elementary School: Porter Ridge
- Middle School: Piedmont
- High School: Piedmont
Community
- Assoc. Name: Kuester
Heating & Cooling
- Cooling Type: Central Air
- Heating Type: Forced Air
Utilities
- Sewer: Public Sewer
- Water: City
- Utility Description: Cable Available, Electricity Connected, Natural Gas, Underground Power Lines, Underground Utilities, Wired Internet Available
Structural Information
- Architectural Style: Farmhouse
- Builder: Mattamy Homes
- Model: Prescott
- Construction Status: Under Construction
- Approx Compl Date: 2026-09-01
- Construction: Site Built
- Exterior Const.: Hardboard Siding, Stone
- Roof: Architectural Shingle
- Upper: 2,143 Sq. Ft.
- Main/1st Level: 1,757 Sq. Ft.
- Year Built: 2026
Lot Features
- Street/Road Desc.: Concrete, Paved
Financial Considerations
- Association Fee: $425
- Assoc Fee Freq.: Quarterly
Disclosures and Reports
- Special Conditions: Third Party Approval
- Restrictions: Architectural Review
- Property ID: 9298462
- Lot Number: 8818-897
Listed by Mattamy Carolina Corporation

Get Pre-Approved Today
Schools
Schools serving 2517 Mabel Ln
School District:Union County Public Schools
| Name | Grades | Distance |
|---|---|---|
Rocky River Elementary, Monroe, NC 500 North Rocky River Road, Monroe, NC 28110 | K-5 | 3.4 mi |
Monroe Middle School 601 East Sunset Drive, Monroe, NC 28112 | 6-8 | 4.7 mi |
Monroe High School 1 High School Drive, Monroe, NC 28112 | 9-12 | 5.2 mi |
Disclaimer:
School attendance boundaries provided by ATTOM Data Solutions and are for reference only. Contact the school directly to verify enrollment eligibility.
Price & Sales History for 2517 Mabel Ln
Date
Details
Price
Change
Source
5/27/2026
Listed
$810,353
—
MLS
Disclaimer: Historical sales information is derived from public records provided by the county offices. Information is not guaranteed and should be independently verified.
Tax History
Tax History for 2517 Mabel Ln
Year
Property Taxes
Change
Tax Assessment
Change
2025
$703
—
$80,400
—
Disclaimer: Historical tax information is derived from public records provided by the county offices. Information is not guaranteed and should be independently verified.
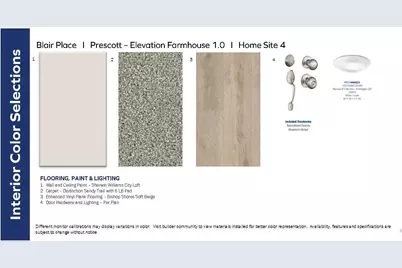
Estimate the Cost
Estimate the Cost for 2517 Mabel Ln
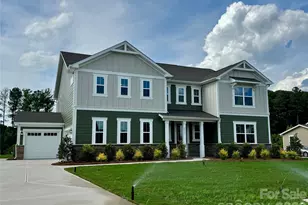
2517 Mabel Lane, Monroe, NC 28110 (MLS# 4327123) is a Single Family property with 5 bedrooms, 4 full bathrooms and 1 partial bathroom. 2517 Mabel Lane is currently listed for $810,353 and was received on May 27, 2026. Want to learn more about 2517 Mabel Lane? Do you have questions about finding other Single Family real estate for sale in Monroe? You can browse all Monroe real estate or contact a Coldwell Banker agent to request more information.