This is a carousel with tiles that activate property listing cards. Use the previous and next buttons to navigate.
1/6
$648,000
This is a carousel with tiles that activate property listing cards. Use the previous and next buttons to navigate.
1/6
Property Description
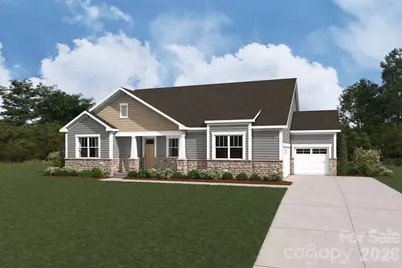
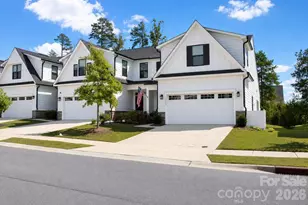
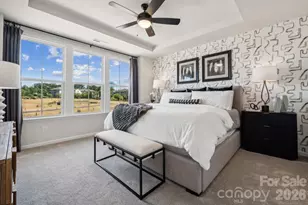
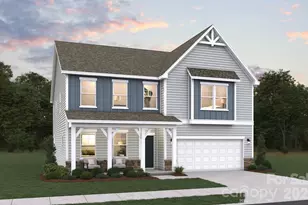
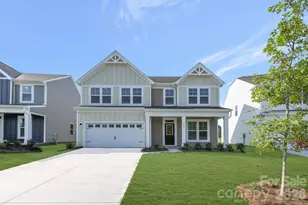
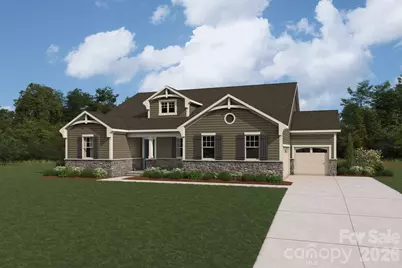
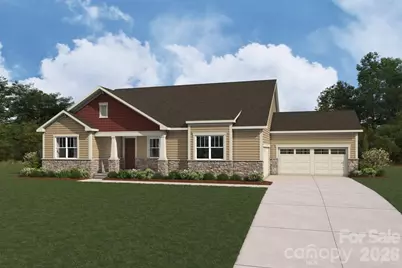
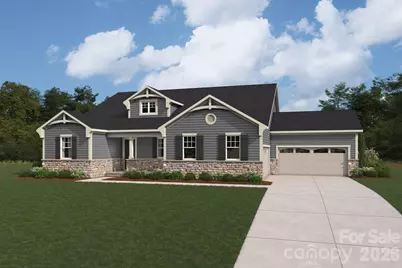
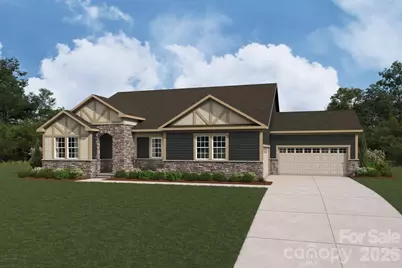
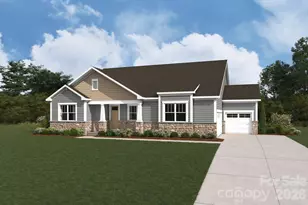
Discover the Clearwater at Blair Place, a thoughtfully designed home offering spacious living, modern style and exceptional functionality on a 1+ acre estate homesite in desirable Union County. Step inside to an inviting, open-concept design created for both everyday living and entertaining. The spacious Great Room flows seamlessly into the dining area and kitchen, creating a bright and welcoming heart of the home. A large kitchen island provides plenty of room for gathering, meal prep and casual dining, while generous cabinetry and storage make the space as functional as it is beautiful. The Clearwater's flexible layout provides room to live, work and entertain comfortably, with thoughtfully designed spaces that can adapt to today's lifestyle. The Primary Suite offers a private retreat, while secondary bedrooms provide comfortable accommodations for family or guests. One of the standout features of Blair Place is the space outside the home. Situated on an estate-sized homesite of an acre (or more!), you'll have room to enjoy a large backyard, outdoor entertaining, gardening and more-something increasingly difficult to find in new construction. Located in Blair Place, a boutique community of just 38 spacious homesites ideally positioned between Monroe and Indian Trail. Enjoy sidewalks, streetlights and preserved green space along with convenient access to Hwy 74, the Monroe Expressway and I-485. Shopping, dining, recreation and everyday conveniences are all nearby, while the community maintains a peaceful, spacious setting. New construction, an expansive homesite and a thoughtfully designed floorplan-all in one exceptional Union County location. Welcome home to the Clearwater at Blair Place!
Full Property Details
Full Property Details for 2626 Mabel Ln
General
- Price: $648,000
- HOA FEE: $142/month
- HOA FEE FREQ.: Quarterly
- Status: Active
- Type: Single Family
- Source: Charlotte_Regional_Realtor_Association
- MLS ID: 4414113
- Updated: 8/12/2026
- Added to Site: 11 day(s) ago
Interior
- Interior Features: Attic Stairs Pulldown, Cable Prewire, Entrance Foyer, Kitchen Island, Open Floorplan, Storage, Walk-In Closet(s), Walk-In Pantry
- Fireplace: Yes
- Appliances: Dishwasher, Disposal, Exhaust Hood, Gas Cooktop, Gas Range, Gas Water Heater, Microwave, Plumbed For Ice Maker, Wall Oven
- Flooring: Carpet, Tile, Vinyl
Rooms
Bathrooms
- Total Bathrooms: 3
- Full Bathrooms: 2
- Half Bathrooms: 1
- Main - Full Baths: 2
- Main - 1/2 Baths: 1
Bedrooms
- Total Bedrooms: 3
- Bedrooms Main & Up: 3
Other Rooms
- Laundry: Electric Dryer Hookup, Laundry Room, Main Level, Washer Hookup
Additional Information
- Shared Amenities: Sidewalks, Street Lights
Parking
- Garage: Yes
- Garage Description: 699 Sq. Ft.
- Garage Spaces: 3
- Parking Features: Driveway, Attached Garage, Garage Door Opener, Garage Faces Front, Garage Faces Side
Location
- County: Union
- Subdivision: Blair Place
- Complex: Blair Place
- Driving Directions: Community is located 0.5 miles from Rt 74 and is directly located off of Fowler Secrest Rd, Monroe, NC 28110. We are the halfway point between Monroe + Indian Trail.
School Information
- Elementary School: Rocky River
- Middle School: Monroe
- High School: Monroe
Community
- Assoc. Name: Kuester
Heating & Cooling
- Cooling Type: Central Air
- Heating Type: Forced Air, Fresh Air Ventilation, Heat Pump, Natural Gas
Utilities
- Sewer: Public Sewer
- Water: City
- Utility Description: Cable Available, Electricity Connected, Natural Gas, Underground Power Lines, Underground Utilities, Wired Internet Available
Structural Information
- Architectural Style: Arts and Crafts
- Builder: Mattamy Carolina Corporation
- Model: Clearwater Ranch
- Construction Status: Proposed
- Construction: Site Built
- Exterior Const.: Hardboard Siding, Stone Veneer
- Roof: Architectural Shingle
- Main/1st Level: 2,339 Sq. Ft.
- Year Built: 2026
Lot Features
- Street/Road Desc.: Concrete, Paved
Financial Considerations
- Association Fee: $425
- Assoc Fee Freq.: Quarterly
Disclosures and Reports
- Special Conditions: Third Party Approval
- Restrictions: Architectural Review
- Property ID: 9298494
- Lot Number: 8818-899
Listed by Mattamy Carolina Corporation
Get Pre-Approved Today
Schools
Schools serving 2626 Mabel Ln
School District:Union County Public Schools
| Name | Grades | Distance |
|---|---|---|
Rocky River Elementary, Monroe, NC 500 North Rocky River Road, Monroe, NC 28110 | K-5 | 3.3 mi |
Monroe Middle School 601 East Sunset Drive, Monroe, NC 28112 | 6-8 | 4.6 mi |
Monroe High School 1 High School Drive, Monroe, NC 28112 | 9-12 | 5.1 mi |
Disclaimer:
School attendance boundaries provided by ATTOM Data Solutions and are for reference only. Contact the school directly to verify enrollment eligibility.
Price & Sales History for 2626 Mabel Ln
Date
Details
Price
Change
Source
8/12/2026
Listed
$648,000
—
MLS
Disclaimer: Historical sales information is derived from public records provided by the county offices. Information is not guaranteed and should be independently verified.

Tax History
Tax History for 2626 Mabel Ln
Year
Property Taxes
Change
Tax Assessment
Change
2025
$703
—
$80,400
—
Disclaimer: Historical tax information is derived from public records provided by the county offices. Information is not guaranteed and should be independently verified.
Estimate the Cost
Estimate the Cost for 2626 Mabel Ln
2626 Mabel Lane, Monroe, NC 28110 (MLS# 4414113) is a Single Family property with 3 bedrooms, 2 full bathrooms and 1 partial bathroom. 2626 Mabel Lane is currently listed for $648,000 and was received on August 12, 2026. Want to learn more about 2626 Mabel Lane? Do you have questions about finding other Single Family real estate for sale in Monroe? You can browse all Monroe real estate or contact a Coldwell Banker agent to request more information.