This is a carousel with tiles that activate property listing cards. Use the previous and next buttons to navigate.
1/1
$825,000
This is a carousel with tiles that activate property listing cards. Use the previous and next buttons to navigate.
1/1
Property Description
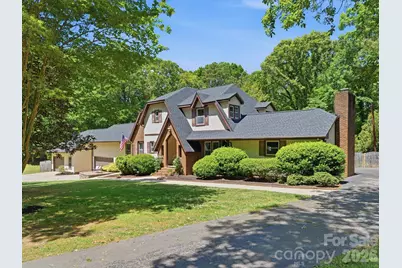
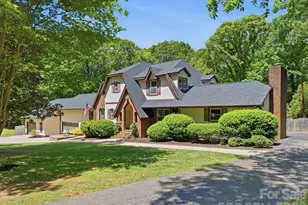
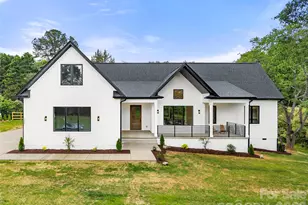
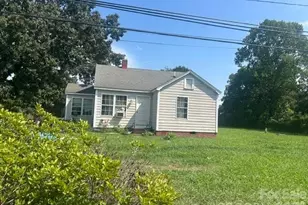
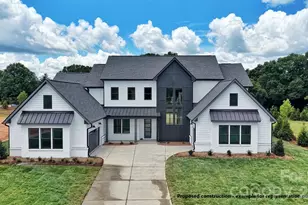
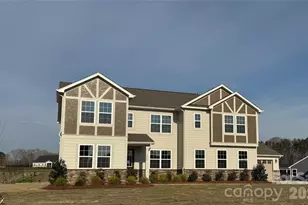
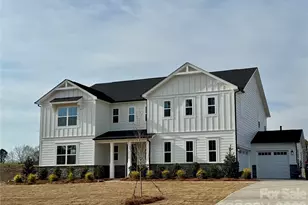
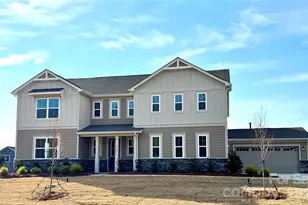
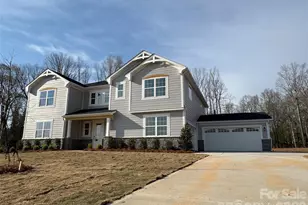
An entertainers dream! Welcome to 2637 Rolling Hills Drive, a spacious and beautifully appointed estate tucked into one of Monroe's most desirable golf-course communities. Set on approximately 1.08 acres, this property offers the perfect blend of privacy, comfort, and entertaining potential-with no HOA restrictions. This impressive home features 3 bedrooms, 2.5 bathrooms, and nearly 3,687 square feet of living space, thoughtfully designed for both everyday living and hosting. Inside, you'll find multiple living areas enhanced by three gas fireplaces, creating warm, inviting spaces throughout the home. The heart of the home is a well-equipped kitchen with granite countertops, stainless steel appliances, flowing seamlessly into dining and gathering areas. A dedicated family room and flexible spaces provide room for play and relaxation. Upstairs, the owner's suite offers a private retreat with a bathroom and a large custom closet, while additional bedrooms provide comfort for family or guests. A standout feature is the private living quarters over the garage, complete with a bedroom, full bath, and bonus space-ideal for guests, multi-generational living, or a home office. Step outside to your own backyard oasis designed for entertaining: "¢ In-ground pool "¢ Outdoor kitchen & fireplace "¢ Expansive deck, gazebo, and bar area "¢ Fully fenced yard with mature landscaping Additional highlights include: "¢ 4+ car garage capacity "¢ Large corner lot with wooded surroundings "¢ Irrigation system "¢ Located in a golf-course community setting without mandatory HOA
Full Property Details
Full Property Details for 2637 Rolling Hills Dr
General
- Sold For: $825,000
- Status: Closed
- Type: Single Family
- Source: Charlotte_Regional_Realtor_Association
- MLS ID: 4373609
- Added to Site: 68 day(s) ago
Interior
- Interior Features: Attic Stairs Pulldown, Breakfast Bar, Built-in Features, Drop Zone, Entrance Foyer, Kitchen Island
- Fireplace: Yes
- Fireplace(s): Den, Family Room, Fire Pit, Gas Log, Outside, Den, Family Room, Fire Pit, Gas Log, Outside
- Appliances: Dishwasher, Disposal, Electric Cooktop, Electric Oven, Electric Water Heater, Microwave, Refrigerator with Ice Maker
- Flooring: Carpet, Vinyl
Rooms
Bathrooms
- Total Bathrooms: 4
- Full Bathrooms: 3
- Half Bathrooms: 1
- Upper 2 - Full Baths: 1
- Upper - Full Baths: 2
- Main - 1/2 Baths: 1
Bedrooms
- Total Bedrooms: 4
- Bedrooms Upper: 3
Other Rooms
- Laundry: Electric Dryer Hookup, Inside, Lower Level
Exterior
- Exterior Features: Fire Pit, In-Ground Irrigation, Outdoor Kitchen, Storage
Parking
- Garage: Yes
- Garage Description: 1,236 Sq. Ft.
- Garage Spaces: 4
- Parking Features: Driveway, Attached Garage, Garage Door Opener, Garage Faces Front, Keypad Entry
Location
- County: Union
- Subdivision: Country Club Estates
- Driving Directions: East on Independence toward Monroe- Target on your right & Starbucks on your left
School Information
- Elementary School: Porter Ridge
- Middle School: Piedmont
- High School: Piedmont
Heating & Cooling
- Cooling Type: Ceiling Fan(s), Zoned
- Heating Type: Heat Pump, Zoned
Utilities
- Sewer: Public Sewer
- Water: City
- Utility Description: Electricity Connected, Natural Gas
Structural Information
- Architectural Style: Tudor
- Construction: Site Built
- Exterior Const.: Brick Partial, Vinyl
- Roof: Architectural Shingle
- Upper: 1,007 Sq. Ft.
- Main/1st Level: 2,046 Sq. Ft.
- Year Built: 1972
Lot Features
- Lot Dimensions: 107 x 261 x 248 x 289
- Street/Road Desc.: Concrete
- Lot Features: Cleared, Corner Lot
- Rcmdd Zoning: AQ4
- Fencing (Description): Back Yard, Fenced, Wood
Horse Property
- Horse Facility Desc.: None
Financial Considerations
- Terms: Cash, Conventional, VA Loan
Disclosures and Reports
- Property ID: 09-256-021
- Lot Number: 8368-177
Listed by Better Real Estate Carolina
Sold by ERA Live Moore

Get Pre-Approved Today
Schools
Schools serving 2637 Rolling Hills Dr
School District:Union County Public Schools
| Name | Grades | Distance |
|---|---|---|
Porter Ridge Elementary School 2843 Ridge Road, Indian Trail, NC 28079 | K-5 | 4.5 mi |
Piedmont Middle School 2816 Sikes Mill Road, Monroe, NC 28110 | 6-8 | 6.4 mi |
Piedmont High School 3006 Sikes Mill Road, Monroe, NC 28110 | 9-12 | 6.5 mi |
Disclaimer:
School attendance boundaries provided by ATTOM Data Solutions and are for reference only. Contact the school directly to verify enrollment eligibility.
Price & Sales History for 2637 Rolling Hills Dr
Date
Details
Price
Change
Source
7/01/2026
Sold
$825,000
1.23%
MLS
5/01/2026
Listed
$815,000
—
MLS
Disclaimer: Historical sales information is derived from public records provided by the county offices. Information is not guaranteed and should be independently verified.
2637 Rolling Hills Drive, Monroe, NC 28110 (MLS# 4373609) is a Single Family property that was sold at $825,000 on July 01, 2026. Want to learn more about 2637 Rolling Hills Drive? Do you have questions about finding other Single Family real estate for sale in Monroe? You can browse all Monroe real estate or contact a Coldwell Banker agent to request more information.