This is a carousel with tiles that activate property listing cards. Use the previous and next buttons to navigate.
1/32
$320,000 Just Listed
This is a carousel with tiles that activate property listing cards. Use the previous and next buttons to navigate.
1/32
Property Description
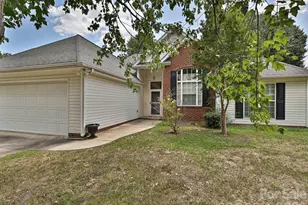
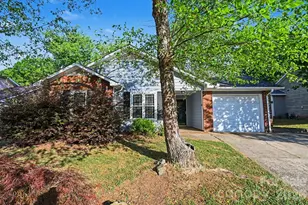
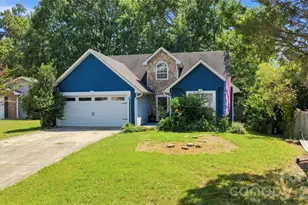
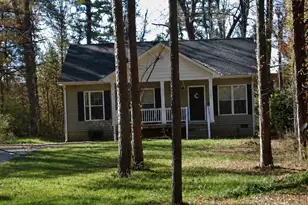
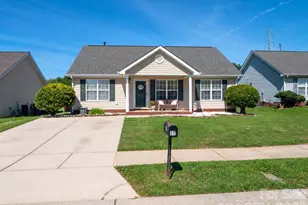
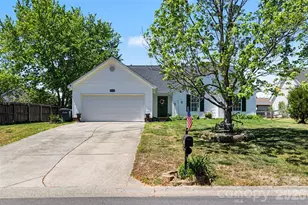
Welcome home to this inviting 3-bedroom, 2-bath ranch nestled in Monroe's established Brekonridge community! Offering 1,318 square feet of thoughtfully designed one-level living, this home combines an open floor plan, soaring cathedral ceilings, and inviting indoor and outdoor spaces that make everyday living both comfortable and convenient. Step inside to a spacious great room filled with natural light, featuring a cathedral ceiling, ceiling fan, and cozy gas fireplace. The open layout flows seamlessly into the dining area, bright sunroom, and kitchen, creating a warm and functional space for relaxing or entertaining. The kitchen offers abundant cabinet space, a pantry, built-in stainless microwave, raised breakfast bar, double-basin sink, and a sunny breakfast nook overlooking the backyard. Whether you're enjoying your morning coffee, hosting family dinners, or gathering with friends, this flexible floor plan offers spaces for every occasion. The private primary suite features a tray ceiling, walk-in closet, and spacious bath with double vanity and garden tub. Two additional bedrooms, each with ceiling fans, share a second full bath and provide excellent space for family, guests, or a home office. Step outside to one of the home's best features-a screened porch overlooking the fully fenced backyard with mature shade trees and an adjoining deck that's perfect for grilling, entertaining, or simply enjoying a quiet evening outdoors. Additional highlights include laminate and tile flooring throughout the main living areas, carpet in the bedrooms, pull-down attic storage, a Rinnai tankless water heater, and an attached two-car garage with additional storage. Conveniently located just minutes from Highway 74, shopping, restaurants, grocery stores, medical facilities, parks, and everyday conveniences, this home offers the perfect combination of comfort, functionality, and location. Please see NC Property Disclosure to review information about water damage to a bedroom closet.
Full Property Details
Full Property Details for 2814 Rosemeade Dr
General
- Price: $320,000
- Status: Active
- Type: Single Family
- Source: Charlotte_Regional_Realtor_Association
- MLS ID: 4405687
- Updated: Today (7/24/2026)
- Added to Site: Today
Interior
- Interior Features: Attic Stairs Pulldown, Entrance Foyer, Garden Tub, Pantry, Walk-In Closet(s)
- Fireplace(s): Gas, Living Room, Gas, Living Room
- Appliances: Dishwasher, Dryer, Electric Range
Rooms
Bathrooms
- Total Bathrooms: 2
- Full Bathrooms: 2
- Main - Full Baths: 2
Bedrooms
- Total Bedrooms: 3
- Bedrooms Main & Up: 3
Other Rooms
- Laundry: Common Area
Exterior
- Exterior Features: In-Ground Irrigation
Parking
- Garage: Yes
- Garage Description: 434 Sq. Ft.
- Garage Spaces: 2
- Parking Features: Driveway, Attached Garage, Garage Door Opener, Garage Faces Front
Location
- County: Union
- Subdivision: Brekonridge
- Driving Directions: From 485 take RT74 towards Monroe.
School Information
- Elementary School: Porter Ridge
- Middle School: Piedmont
- High School: Piedmont
Heating & Cooling
- Cooling Type: Ceiling Fan(s), Central Air, Gas
- Heating Type: Forced Air, Natural Gas
Utilities
- Sewer: Public Sewer
- Water: City
- Utility Description: Cable Available, Electricity Connected, Natural Gas
Structural Information
- Architectural Style: Ranch
- Builder: Craft Builders
- Construction Status: Completed
- Construction: Site Built
- Exterior Const.: Brick Partial, Vinyl
- Roof: Composition
- Main/1st Level: 1,318 Sq. Ft.
- Year Built: 1997
Lot Features
- Lot Dimensions: 130 x 74 x 135 x 77
- Street/Road Desc.: Concrete, Paved
- Lot Features: Level
- Rcmdd Zoning: AQ5
- Fencing (Description): Back Yard, Fenced, Privacy
Financial Considerations
- Terms: Cash, Conventional, FHA, VA Loan
Disclosures and Reports
- Property ID: 09-363-029
- Lot Number: 6263-186
Listed by Keller Williams Ballantyne Area
Get Pre-Approved Today
Schools
Schools serving 2814 Rosemeade Dr
School District:Union County Public Schools
| Name | Grades | Distance |
|---|---|---|
Porter Ridge Elementary School 2843 Ridge Road, Indian Trail, NC 28079 | K-5 | 3.6 mi |
Piedmont Middle School 2816 Sikes Mill Road, Monroe, NC 28110 | 6-8 | 7.3 mi |
Piedmont High School 3006 Sikes Mill Road, Monroe, NC 28110 | 9-12 | 7.4 mi |
Disclaimer:
School attendance boundaries provided by ATTOM Data Solutions and are for reference only. Contact the school directly to verify enrollment eligibility.
Price & Sales History for 2814 Rosemeade Dr
Date
Details
Price
Change
Source
7/24/2026
Listed
$320,000
149.03%
MLS
7/17/2014
Sold
$128,500
—
Public Record
Disclaimer: Historical sales information is derived from public records provided by the county offices. Information is not guaranteed and should be independently verified.
Tax History
Tax History for 2814 Rosemeade Dr
Year
Property Taxes
Change
Tax Assessment
Change
2025
$1,320
22%
$302,000
52%
2024
$1,084
—
$198,900
—
2023
$1,084
—
$198,900
—
2022
$1,084
117%
$198,900
—
2021
$500
—
$198,900
53%
2021
$500
-43%
$130,000
—
2019
$876
—
$130,000
—
2018
$876
-1%
$130,000
—
2017
$889
-49%
$130,000
—
2016
$1,759
-1%
$130,000
—
2015
$1,772
81%
$130,000
3%
2014
$981
18%
$126,370
—
2013
$834
—
$126,370
—
Disclaimer: Historical tax information is derived from public records provided by the county offices. Information is not guaranteed and should be independently verified.
Estimate the Cost
Estimate the Cost for 2814 Rosemeade Dr
2814 Rosemeade Drive, Monroe, NC 28110 (MLS# 4405687) is a Single Family property with 3 bedrooms and 2 full bathrooms. 2814 Rosemeade Drive is currently listed for $320,000 and was received on July 24, 2026. Want to learn more about 2814 Rosemeade Drive? Do you have questions about finding other Single Family real estate for sale in Monroe? You can browse all Monroe real estate or contact a Coldwell Banker agent to request more information.