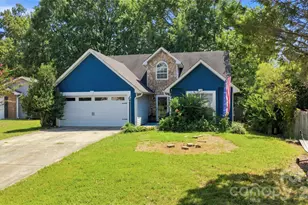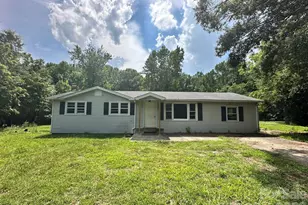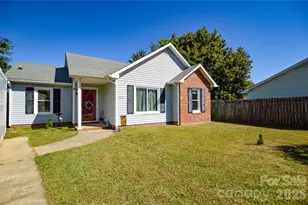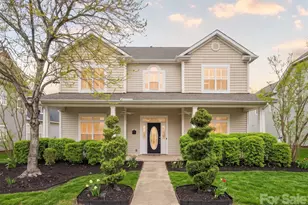
This is a carousel with tiles that activate property listing cards. Use the previous and next buttons to navigate.
1/1
$309,000
This is a carousel with tiles that activate property listing cards. Use the previous and next buttons to navigate.
1/1
Property Description
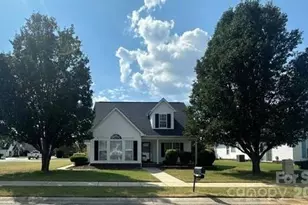
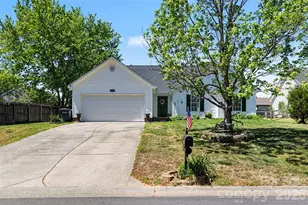
Price Improvement AND a $10K concession for anything you want to use it for....carpet, paint or closing costs! Get this one before it's gone and this neighborhood has NO HOA! This home is packed with potential and offers a rare opportunity to step into a property where the big-ticket items have already been taken care of for you. The seller has done the heavy lifting with updated windows, roof (2018), water heater (2016), and a brand new HVAC (2023)-giving you peace of mind and saving you thousands right out of the gate. While the home could use some TLC-including fresh paint and new flooring-it's the perfect chance to add your personal touch and build instant equity. Whether you're a first-time buyer looking to get into the market or an investor searching for your next project, this home delivers the ideal combination of value and location. Washer/Dryer and Refrigerator remain.
Full Property Details
Full Property Details for 4843 Aldersbrook Dr
General
- Sold For: $309,000
- Status: Closed
- Type: Single Family
- Source: Charlotte_Regional_Realtor_Association
- MLS ID: 4366476
- Added to Site: 89 day(s) ago
Interior
- Fireplace: Yes
- Fireplace(s): Great Room, Great Room
- Appliances: Dishwasher, Disposal, Electric Range, Refrigerator, Washer/Dryer
- Flooring: Carpet, Vinyl
Rooms
Bathrooms
- Total Bathrooms: 3
- Full Bathrooms: 2
- Half Bathrooms: 1
- Upper - Full Baths: 1
- Main - Full Baths: 1
- Main - 1/2 Baths: 1
Bedrooms
- Total Bedrooms: 3
- Bedrooms Upper: 2
- Bedrooms Main & Up: 1
Other Rooms
- Laundry: Laundry Room, Main Level
Parking
- Garage: Yes
- Garage Spaces: 2
- Parking Features: Attached Garage
Location
- County: Union
- Subdivision: Brekonridge
School Information
- Elementary School: Porter Ridge
- Middle School: Piedmont
- High School: Piedmont
Heating & Cooling
- Cooling Type: Central Air
- Heating Type: Forced Air, Natural Gas
Utilities
- Sewer: Public Sewer
- Water: City
- Utility Description: Cable Available, Natural Gas
Structural Information
- Architectural Style: Traditional
- Construction: Site Built
- Exterior Const.: Vinyl
- Roof: Architectural Shingle
- Upper: 552 Sq. Ft.
- Main/1st Level: 1,046 Sq. Ft.
- Year Built: 2000
Manufactured Home
- Land Included: Yes
Lot Features
- Lot Dimensions: 74 x 126 x 74 x 125
- Street/Road Desc.: Concrete, Paved
- Rcmdd Zoning: AQ5
- Fencing (Description): Fenced
Financial Considerations
- Terms: Cash, Conventional, FHA, VA Loan
Disclosures and Reports
- Property ID: 09-363-144
- Lot Number: 5890-802
Get Pre-Approved Today
Schools
Schools serving 4843 Aldersbrook Dr
School District:Union County Public Schools
| Name | Grades | Distance |
|---|---|---|
Porter Ridge Elementary School 2843 Ridge Road, Indian Trail, NC 28079 | K-5 | 3.5 mi |
Piedmont Middle School 2816 Sikes Mill Road, Monroe, NC 28110 | 6-8 | 7.4 mi |
Piedmont High School 3006 Sikes Mill Road, Monroe, NC 28110 | 9-12 | 7.5 mi |
Disclaimer:
School attendance boundaries provided by ATTOM Data Solutions and are for reference only. Contact the school directly to verify enrollment eligibility.
Price & Sales History for 4843 Aldersbrook Dr
Date
Details
Price
Change
Source
6/29/2026
Sold
$310,000
-1.59%
MLS
5/23/2026
Price Reduced
$315,000
-4.55%
MLS
4/10/2026
Listed
$330,000
—
MLS
Disclaimer: Historical sales information is derived from public records provided by the county offices. Information is not guaranteed and should be independently verified.
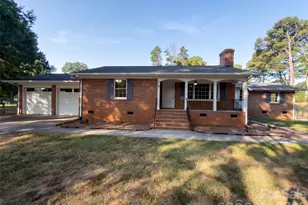
4843 Aldersbrook Drive, Monroe, NC 28110 (MLS# 4366476) is a Single Family property that was sold at $309,000 on June 29, 2026. This property was listed by Felicia Murphy from our Ballantyne Office.Want to learn more about 4843 Aldersbrook Drive? Do you have questions about finding other Single Family real estate for sale in Monroe? You can browse all Monroe real estate or contact a Coldwell Banker agent to request more information.