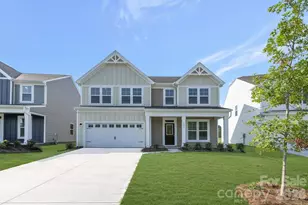
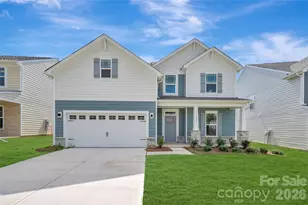
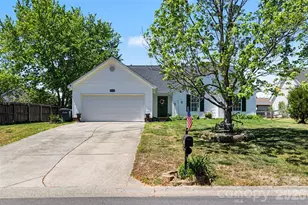
This is a carousel with tiles that activate property listing cards. Use the previous and next buttons to navigate.
1/1
$320,000
This is a carousel with tiles that activate property listing cards. Use the previous and next buttons to navigate.
1/1
Property Description
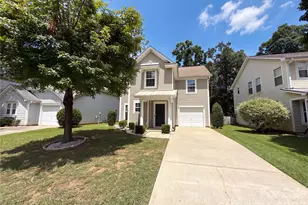
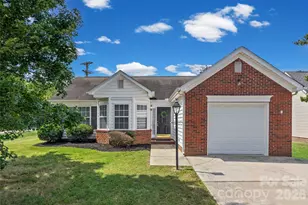
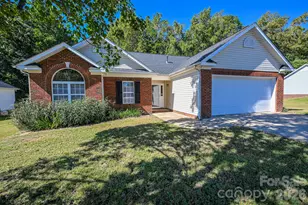
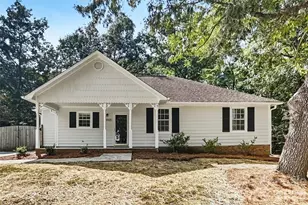
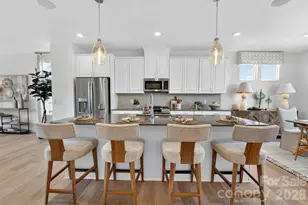
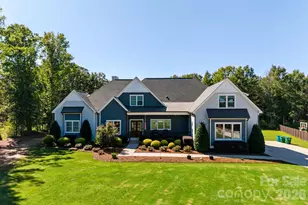
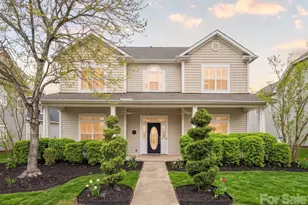
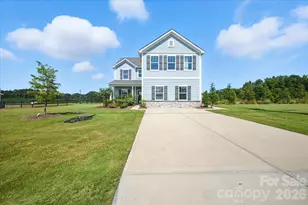
Welcome to 3015 Queensdale Drive! This charming 3-bedroom, 2.5-bath home is tucked away on a corner lot in the established Brekonridge community with the added bonus of no HOA. Recent updates include all new paint on the interior and new carpet. The main level offers a comfortable family room, spacious kitchen and dining area, pantry, and convenient half bath. Upstairs, the primary suite features a tray ceiling, walk-in closet, and private bath with garden tub, along with two additional bedrooms, a full bath, and upper-level laundry. Outside, enjoy a fenced backyard with patio and plenty of room to relax, entertain, or play. A detached workshop/storage building with electricity and built-in cabinetry provides valuable additional space for hobbies, projects, or storage. The home also offers an attached garage and driveway parking. Conveniently located in Monroe with easy access to shopping, dining, and everyday necessities, this home offers space, flexibility, and a great opportunity to make it your own.
Full Property Details
Full Property Details for 3015 Queensdale Dr
General
- Sold For: $320,000
- Status: Closed
- Type: Single Family
- Source: Charlotte_Regional_Realtor_Association
- MLS ID: 4411863
- Added to Site: 60 day(s) ago
Interior
- Interior Features: Attic Stairs Pulldown, Garden Tub, Pantry, Walk-In Closet(s)
- Appliances: Dishwasher, Electric Oven, Electric Range, Exhaust Fan, Gas Water Heater, Plumbed For Ice Maker
- Flooring: Carpet, Laminate, Vinyl
Rooms
Bathrooms
- Total Bathrooms: 3
- Full Bathrooms: 2
- Half Bathrooms: 1
- Upper - Full Baths: 2
- Main - 1/2 Baths: 1
Bedrooms
- Total Bedrooms: 3
- Bedrooms Upper: 3
Other Rooms
- Laundry: Electric Dryer Hookup, Upper Level, Washer Hookup
Parking
- Garage: Yes
- Garage Spaces: 2
- Parking Features: Driveway
Location
- County: Union
- Subdivision: Brekonridge
School Information
- Elementary School: Porter Ridge
- Middle School: Piedmont
- High School: Piedmont
Heating & Cooling
- Cooling Type: Ceiling Fan(s), Central Air
- Heating Type: Forced Air, Natural Gas
Utilities
- Sewer: Public Sewer
- Water: City
Structural Information
- Architectural Style: Traditional
- Construction: Site Built
- Exterior Const.: Vinyl
- Roof: Architectural Shingle
- Upper: 776 Sq. Ft.
- Main/1st Level: 647 Sq. Ft.
- Year Built: 2001
Lot Features
- Street/Road Desc.: Concrete, Paved
- Lot Features: Corner Lot, Cul-De-Sac, Private
- Rcmdd Zoning: AQ5
- Fencing (Description): Fenced
Financial Considerations
- Terms: Cash, Conventional
Disclosures and Reports
- Property ID: 09-363-185
- Lot Number: 7464-149
Listed by EXP Realty LLC Ballantyne
Sold by Compass

Get Pre-Approved Today
Schools
Schools serving 3015 Queensdale Dr
School District:Union County Public Schools
| Name | Grades | Distance |
|---|---|---|
Porter Ridge Elementary School 2843 Ridge Road, Indian Trail, NC 28079 | K-5 | 3.3 mi |
Piedmont Middle School 2816 Sikes Mill Road, Monroe, NC 28110 | 6-8 | 7.2 mi |
Piedmont High School 3006 Sikes Mill Road, Monroe, NC 28110 | 9-12 | 7.2 mi |
Disclaimer:
School attendance boundaries provided by ATTOM Data Solutions and are for reference only. Contact the school directly to verify enrollment eligibility.
Price & Sales History for 3015 Queensdale Dr
Date
Details
Price
Change
Source
9/21/2026
Sold
$320,000
1.59%
MLS
8/08/2026
Listed
$315,000
—
MLS
Disclaimer: Historical sales information is derived from public records provided by the county offices. Information is not guaranteed and should be independently verified.
3015 Queensdale Drive, Monroe, NC 28110 (MLS# 4411863) is a Single Family property that was sold at $320,000 on September 21, 2026. Want to learn more about 3015 Queensdale Drive? Do you have questions about finding other Single Family real estate for sale in Monroe? You can browse all Monroe real estate or contact a Coldwell Banker agent to request more information.