This is a carousel with tiles that activate property listing cards. Use the previous and next buttons to navigate.
1/5
$509,900 Just Listed
This is a carousel with tiles that activate property listing cards. Use the previous and next buttons to navigate.
1/5
Property Description
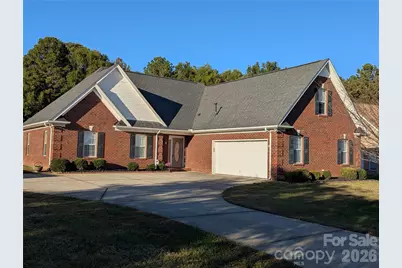
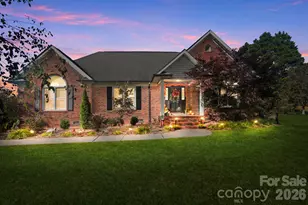
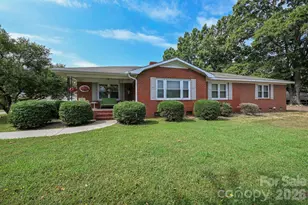
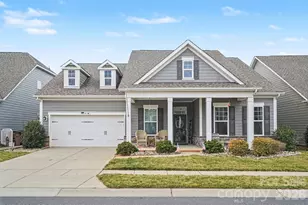
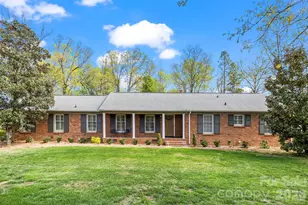
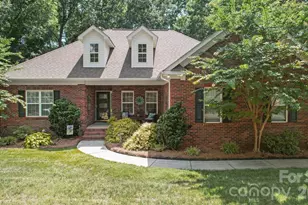
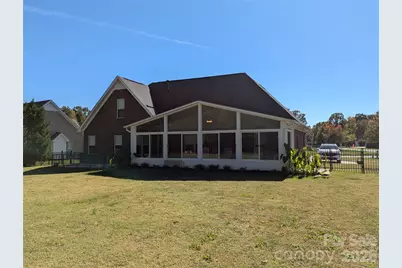
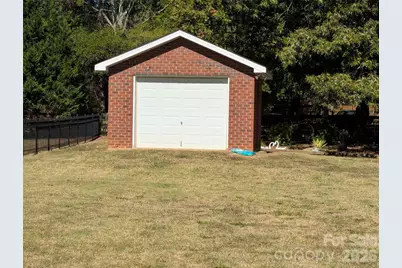
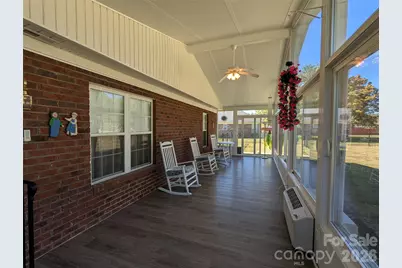
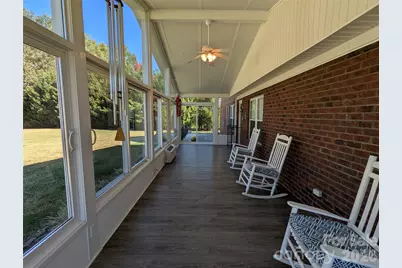
This lovely all-brick ranch home features 3 bedrooms and 2 full baths on the main level. The living room has a gas fireplace & vaulted ceiling. The primary bedroom can accommodate your furniture and space for a sitting area as well. The ensuite bathroom has a new vanity, large soaking tub and separate shower. A split bedroom floorplan allows the 2 secondary bedrooms privacy from the primary. The versatile 720 SF room over the garage offers many uses. One of the highlights of this property is the sunroom with its own heat and air, which opens to an oversized patio for all your outdoor activities! The level rear yard is fully fenced & has room for games or your future swimming pool! The matching brick workshop has electricity and is ready for the handyman's tools or gardener's equipment. The attached garage is oversized at 550 SF. Finding a full brick home at this price is difficult and in popular Union County school district!
Full Property Details
Full Property Details for 3203 McGee Ln
General
- Price: $509,900
- Status: Active
- Type: Single Family
- Source: Charlotte_Regional_Realtor_Association
- MLS ID: 4438582
- Updated: 10/27/2026
- Added to Site: 2 day(s) ago
Interior
- Interior Features: Attic Other, Breakfast Bar, Cable Prewire, Entrance Foyer, Open Floorplan, Split Bedroom, Walk-In Closet(s)
- Fireplace: Yes
- Fireplace(s): Gas Log, Living Room, Gas Log, Living Room
- Appliances: Dishwasher, Dryer, Electric Range, Microwave, Refrigerator, Washer, Washer/Dryer
- Flooring: Carpet, Hardwood, Vinyl
Rooms
Bathrooms
- Total Bathrooms: 2
- Full Bathrooms: 2
- Main - Full Baths: 2
Bedrooms
- Total Bedrooms: 3
- Bedrooms Main & Up: 3
Other Rooms
- Laundry: Electric Dryer Hookup, Utility Room, Main Level, Washer Hookup
Parking
- Garage: Yes
- Garage Description: 550 Sq. Ft.
- Garage Spaces: 2
- Parking Features: Driveway, Attached Garage, Garage Door Opener, Garage Faces Side, Keypad Entry
Location
- County: Union
- Subdivision: Myers Meadows
School Information
- Elementary School: Porter Ridge
- Middle School: Piedmont
- High School: Piedmont
Heating & Cooling
- Cooling Type: Ceiling Fan(s), Central Air, Electric
- Heating Type: Central, Forced Air, Natural Gas
Utilities
- Sewer: Public Sewer
- Water: City
Structural Information
- Architectural Style: Traditional
- Construction Status: Completed
- Construction: Site Built
- Exterior Const.: Brick Full
- Roof: Architectural Shingle
- Upper: 720 Sq. Ft.
- Main/1st Level: 1,569 Sq. Ft.
- Year Built: 2003
Manufactured Home
- Land Included: Yes
Lot Features
- Lot Dimensions: 88 x 222 x 126 x 205
- Street/Road Desc.: Concrete, Paved
- Lot Features: Level, Open Lot, Wooded
- Fencing (Description): Back Yard, Fenced
Financial Considerations
- Terms: Cash, Conventional, FHA, VA Loan
Disclosures and Reports
- Restrictions: Subdivision
- Property ID: 09-336-213
- Lot Number: 3273-103
Listed by NorthGroup Real Estate LLC
Get Pre-Approved Today
Schools
Schools serving 3203 McGee Ln
School District:Union County Public Schools
| Name | Grades | Distance |
|---|---|---|
Porter Ridge Elementary School 2843 Ridge Road, Indian Trail, NC 28079 | K-5 | 3.2 mi |
Piedmont Middle School 2816 Sikes Mill Road, Monroe, NC 28110 | 6-8 | 6.9 mi |
Piedmont High School 3006 Sikes Mill Road, Monroe, NC 28110 | 9-12 | 6.9 mi |
Disclaimer:
School attendance boundaries provided by ATTOM Data Solutions and are for reference only. Contact the school directly to verify enrollment eligibility.
Price & Sales History for 3203 McGee Ln
Date
Details
Price
Change
Source
10/27/2026
Listed
$509,900
—
MLS
Disclaimer: Historical sales information is derived from public records provided by the county offices. Information is not guaranteed and should be independently verified.
Tax History
Tax History for 3203 McGee Ln
Year
Property Taxes
Change
Tax Assessment
Change
2025
$4,421
20%
$505,700
50%
2024
$3,680
—
$337,500
—
2023
$3,680
—
$337,500
—
2021
$3,680
—
$337,500
—
2022
$3,680
—
$337,500
62%
2021
$3,680
31%
$208,590
—
2019
$2,810
—
$208,600
—
2018
$2,810
-1%
$208,600
—
2017
$2,852
1%
$208,600
—
2016
$2,822
-1%
$208,600
—
2015
$2,843
76%
$208,590
-1%
2014
$1,612
15%
$211,690
—
2013
$1,397
—
$211,690
—
Disclaimer: Historical tax information is derived from public records provided by the county offices. Information is not guaranteed and should be independently verified.
Estimate the Cost
Estimate the Cost for 3203 McGee Ln
3203 McGee Lane, Monroe, NC 28110 (MLS# 4438582) is a Single Family property with 3 bedrooms and 2 full bathrooms. 3203 McGee Lane is currently listed for $509,900 and was received on October 27, 2026. Want to learn more about 3203 McGee Lane? Do you have questions about finding other Single Family real estate for sale in Monroe? You can browse all Monroe real estate or contact a Coldwell Banker agent to request more information.