This is a carousel with tiles that activate property listing cards. Use the previous and next buttons to navigate.
1/14
$1,725 Just Listed
This is a carousel with tiles that activate property listing cards. Use the previous and next buttons to navigate.
1/14
Property Description
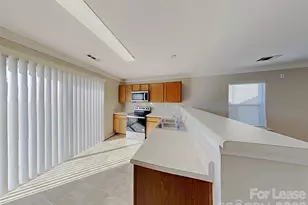
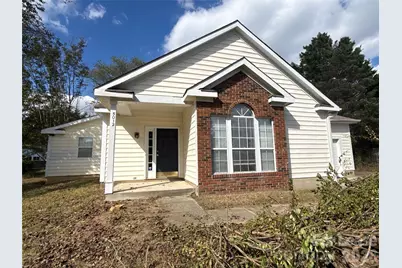
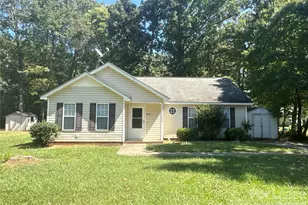
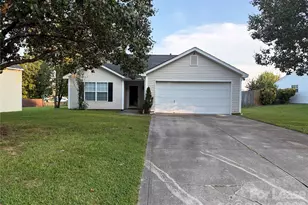
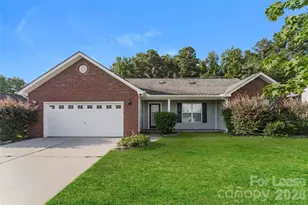
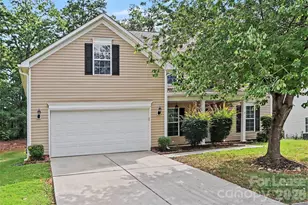
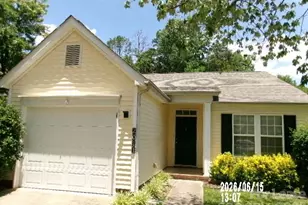
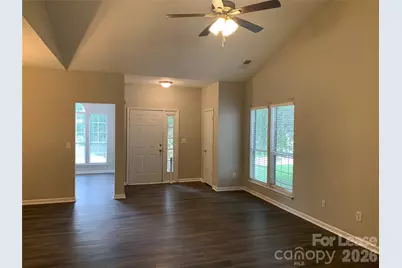
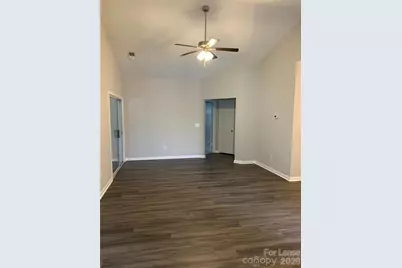
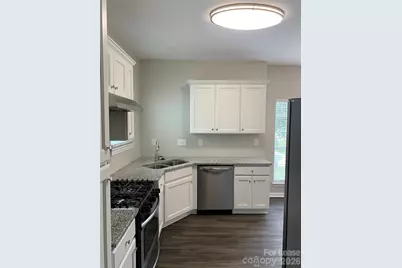
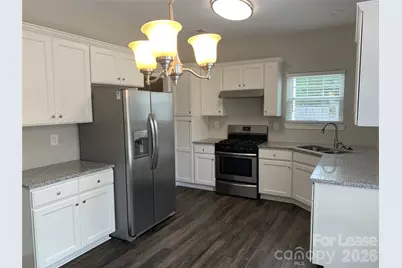
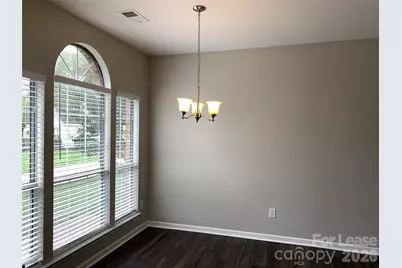
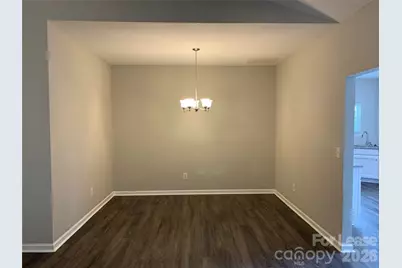
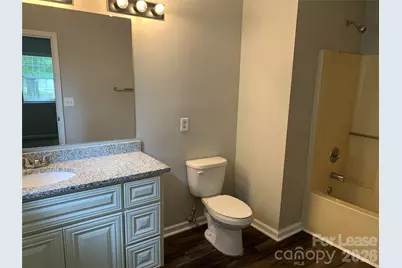
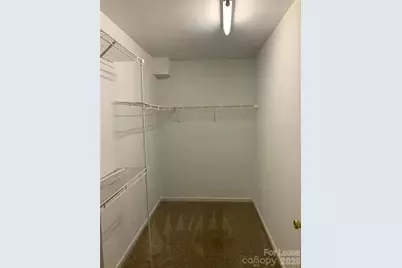
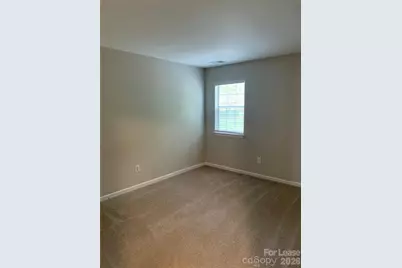
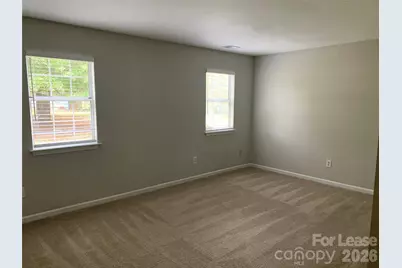
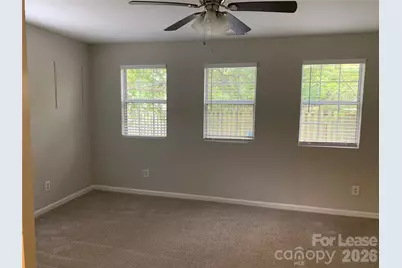
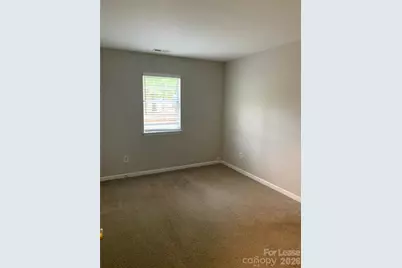
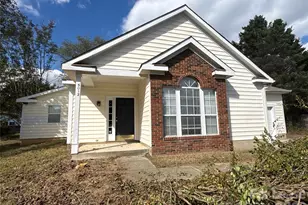
Fresh paint and new carpet! Laminate plank flooring in this 3 bedroom cul-de-sac ranch with bonus area. Vaulted ceilings in living room. Large eat-in kitchen with granite counters.. Primary with huge walk in closet. Covered patio. Convenient location! We strive to provide an experience that is cost-effective and convenient. That's why we provide a Resident Benefits Package (RBP) to address common headaches for our residents. Our program handles pest control, air filter changes, utility set up, credit building and more at a rate of $40/month, added to every property as a required program. More details upon application. In addition to RBP, we provide access to liability insurance that meets your needs. Renter's Insurance is required. Pet Fee is per pet that does not exceed 35 lbs. To schedule your self-tour, please visit: Please be advised that this property is managed by T.R. Lawing Realty. We will NEVER ask you to wire money or take the key after your showing to move-in. Please visit our website www.trlawing.com or call our office at 704-414-2000 if you have any questions!
Full Property Details
Full Property Details for 5012 Windcrest Way
General
- Rent: $1,725
- Status: Active
- Type: Rental
- Source: Charlotte_Regional_Realtor_Association
- MLS ID: 4431538
- Updated: 10/6/2026
- Added to Site: 1 day(s) ago
Rental Information
- Lease Terms: 12 Months
- Date Available: 10/6/2026
Interior
- Interior Features: Other - See Remarks
- Appliances: Dishwasher, Oven, Refrigerator
- Flooring: Carpet, Vinyl
Rooms
Bathrooms
- Total Bathrooms: 2
- Full Bathrooms: 2
- Main - Full Baths: 2
Bedrooms
- Total Bedrooms: 3
- Bedrooms Main & Up: 3
Other Rooms
- Laundry: Electric Dryer Hookup, Washer Hookup
Parking
- Garage: Yes
- Garage Spaces: 1
Location
- County: Union
- Subdivision: Sandalwood
Community
- Pets Allowed: Yes
- Pets: Conditional
Heating & Cooling
- Cooling Type: Central Air
- Heating Type: Natural Gas
Utilities
- Sewer: County Sewer
- Water: County Water
Structural Information
- Main/1st Level: 1,710 Sq. Ft.
- Year Built: 1992
Lot Features
- Street/Road Desc.: Concrete, Paved
Financial Considerations
- Security Deposit: $1,725
- Pet Deposit: $300
- Tenant Pays: All Utilities
Disclosures and Reports
- Property ID: 07-072-192
Listed by T. R. Lawing Realty, Inc.
Schools
Schools serving 5012 Windcrest Way
School District:Union County Public Schools
| Name | Grades | Distance |
|---|---|---|
Sun Valley Elementary School 5200 Rogers Road, Monroe, NC 28110 | K-2 | 0.4 mi |
Shiloh Elementary School 5210 Rogers Road, Monroe, NC 28110 | 3-5 | 0.5 mi |
Sun Valley Middle School 1409 Wesley Chapel Road, Indian Trail, NC 28079 | 6-8 | 0.4 mi |
Sun Valley High School 5211 Old Charlotte Highway, Monroe, NC 28110 | 9-12 | 0.3 mi |
Disclaimer:
School attendance boundaries provided by ATTOM Data Solutions and are for reference only. Contact the school directly to verify enrollment eligibility.
Price History for 5012 Windcrest Way
Date
Details
Price
Change
Source
10/06/2026
Listed
$1,725
—
MLS
Disclaimer: Historical sales information is derived from public records provided by the county offices. Information is not guaranteed and should be independently verified.

5012 Windcrest Way, Monroe, NC 28110 (MLS# 4431538) is a Rental property with 3 bedrooms and 2 full bathrooms. 5012 Windcrest Way is currently listed for rent at $1,725 and was received on October 06, 2026. Want to learn more about 5012 Windcrest Way? Do you have questions about finding other real estate for sale or rent in Monroe? You can browse all Monroe rentals or contact a Coldwell Banker agent to request more information.