



This is a carousel with tiles that activate property listing cards. Use the previous and next buttons to navigate.
1/48
$519,900 Coming Soon
This is a carousel with tiles that activate property listing cards. Use the previous and next buttons to navigate.
1/48
Property Description
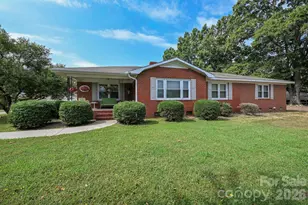
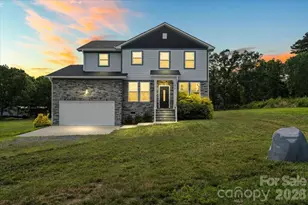
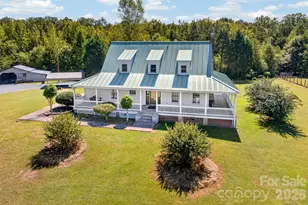
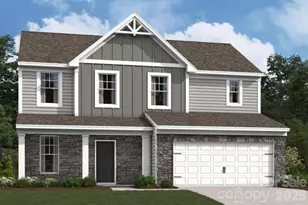
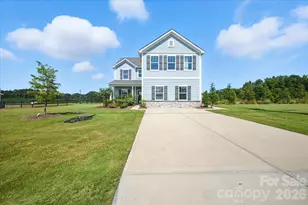
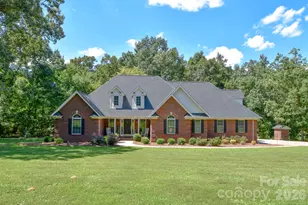
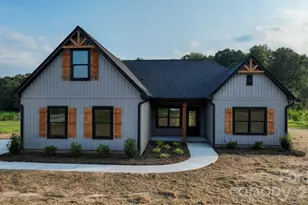
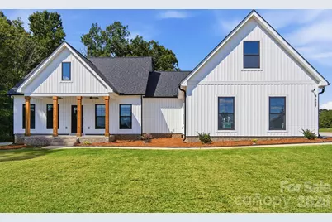
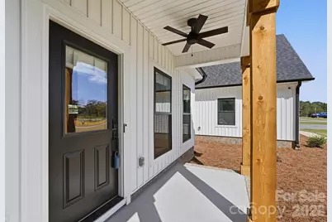
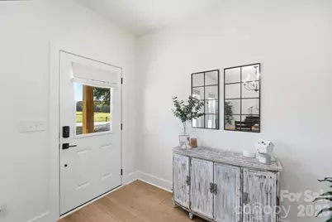
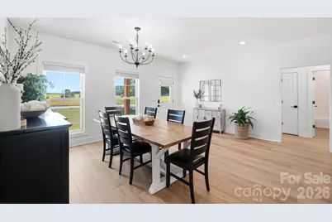
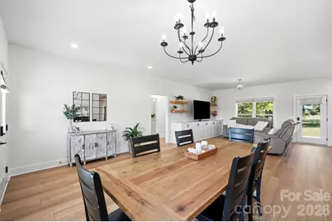
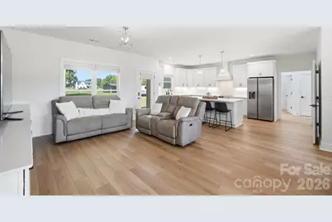
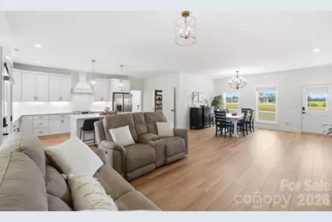
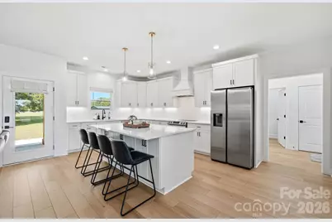
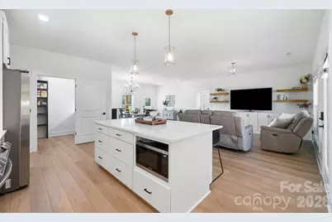
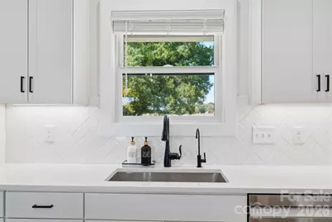
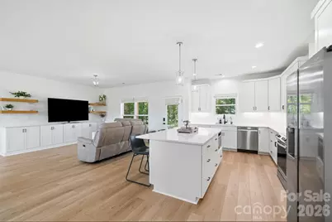
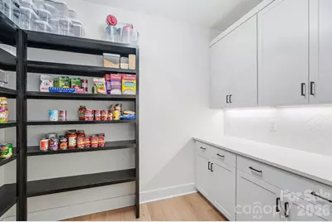
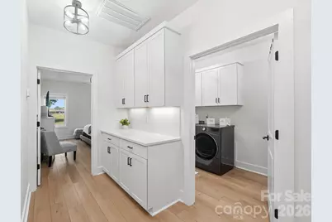
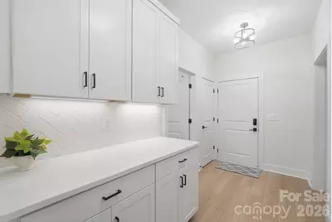
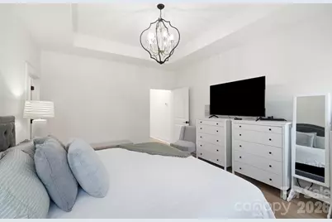
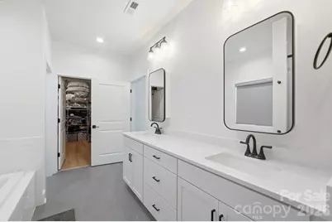
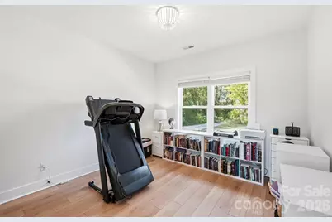
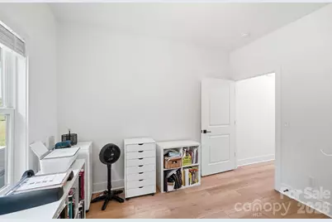
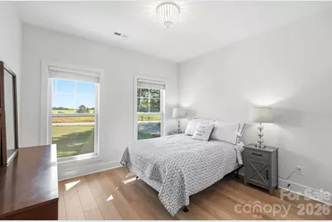
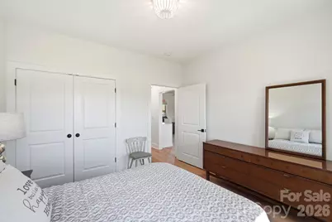
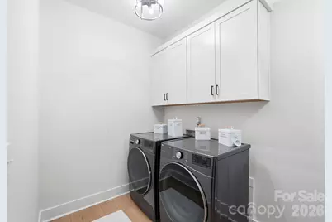
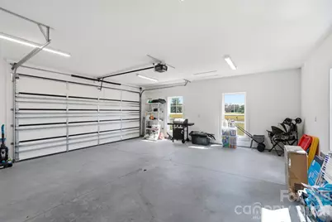
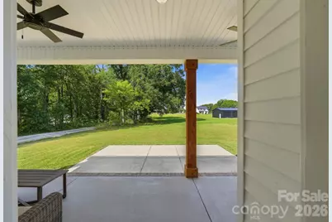
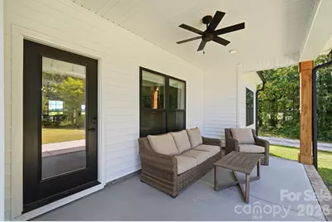
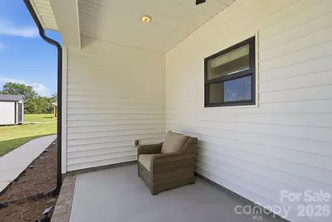
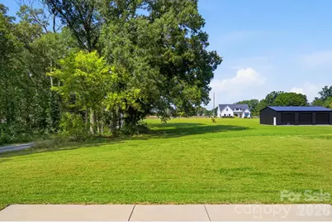
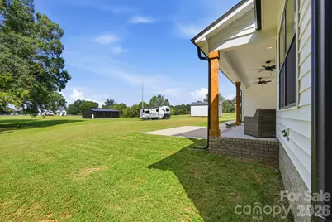
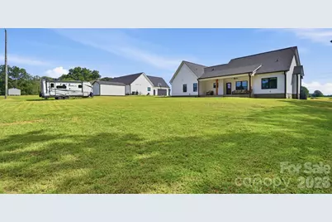
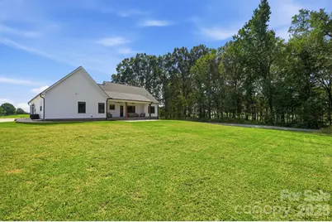
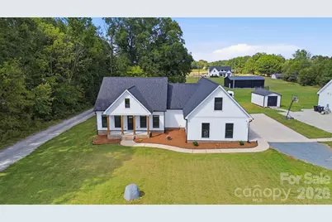
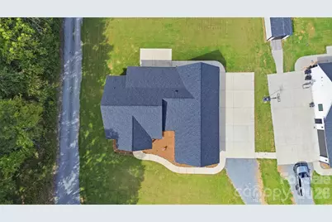
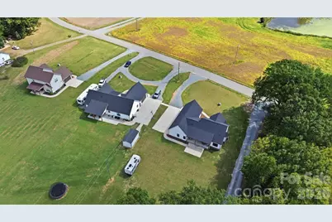
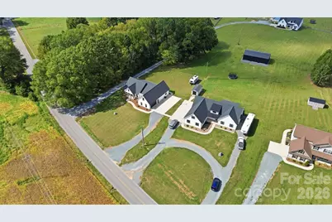
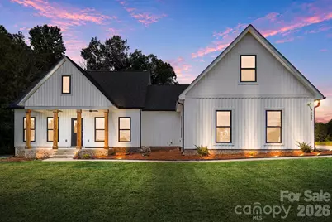
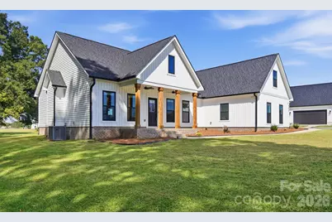
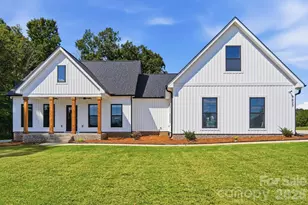
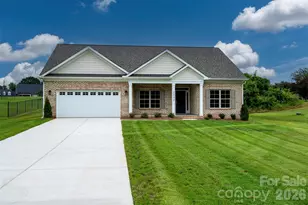
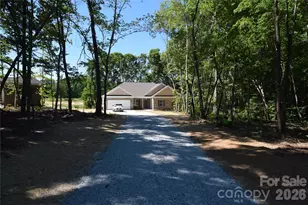
Hurry to see this better-than-new custom-designed farmhouse located in a peaceful country setting within the highly desired Piedmont School District! This split-bedroom ranch offers 3 bedrooms, 2 full bathrooms, and a spacious open floor plan filled with thoughtful upgrades. Step inside to a welcoming open-concept kitchen featuring a large island, upgraded countertops, under-cabinet lighting, a stylish kitchen hood, and a convenient butler's pantry with additional cabinetry and open wood shelving. A reverse osmosis water filtration system provides fresh, filtered water and is connected directly to the ice maker for added convenience and peace of mind. The kitchen flows seamlessly into the large great room featuring custom built-ins and dining area, creating an ideal space for everyday living and entertaining. The conveniently located laundry room offers abundant cabinetry with a built-in linen station located in the hallway, making organization and storage a breeze. Just off the laundry room, the private primary suite provides a peaceful retreat with a trey ceiling, large walk-in closet, and a beautiful ensuite bath featuring a tiled shower and tub. On the opposite side of the great room, two additional bedrooms share a full bathroom, offering privacy and flexibility for family or guests. Situated on a spacious 1.14-acre lot, this home offers plenty of room to enjoy the outdoors, whether relaxing on the charming rocking-chair front porch or unwinding on the covered rear porch overlooking the backyard. A side-load garage and plenty of room to park your RV just off the driveway adds even more functionality to this exceptional property. Enjoy the best of both worlds with a tranquil country setting while still being just a short drive from downtown Mint Hill and Monroe. This one is a must-see!
Full Property Details
Full Property Details for 7827 Haigler Gin Rd #3
General
- Price: $519,900
- Status: Coming Soon
- Type: Single Family
- Source: Charlotte_Regional_Realtor_Association
- MLS ID: 4431935
- Updated: 10/7/2026
- Expected Market Date: 10/10/2026
Interior
- Interior Features: Built-in Features, Kitchen Island, Open Floorplan, Split Bedroom, Walk-In Closet(s), Walk-In Pantry
- Appliances: Dishwasher, Electric Range, Electric Water Heater, Microwave
- Flooring: Vinyl
Rooms
Bathrooms
- Total Bathrooms: 2
- Full Bathrooms: 2
- Main - Full Baths: 2
Bedrooms
- Total Bedrooms: 3
- Bedrooms Main & Up: 3
Other Rooms
- Laundry: Laundry Room, Main Level
Exterior
- Exterior Features: Other - See Remarks
Parking
- Garage: Yes
- Garage Description: 554 Sq. Ft.
- Garage Spaces: 2
- Parking Features: Driveway, Attached Garage, Garage Faces Side
Location
- County: Union
School Information
- Elementary School: New Salem
- Middle School: Piedmont
- High School: Piedmont
Heating & Cooling
- Cooling Type: Central Air
- Heating Type: Heat Pump
Utilities
- Sewer: Septic Installed
- Water: Well
Structural Information
- Architectural Style: Ranch
- Builder: Emerald Pointe
- Construction Status: Completed
- Construction: Site Built
- Exterior Const.: Vinyl
- Main/1st Level: 1,917 Sq. Ft.
- Year Built: 2023
Lot Features
- Street/Road Desc.: Concrete, Gravel, Paved
- Lot Features: Cleared, Level
- Rcmdd Zoning: RA-40
Financial Considerations
- Terms: Cash, Conventional, FHA, USDA Loan, VA Loan
Disclosures and Reports
- Restrictions: No Representation
- Property ID: 08-039-012-F
- Plat: Q-137
- Lot Number: 8560-189
Listed by RE/MAX Executive
Get Pre-Approved Today
Schools
Schools serving 7827 Haigler Gin Rd #3
School District:Union County Public Schools
| Name | Grades | Distance |
|---|---|---|
New Salem Elementary School 6106 North Carolina 205, Marshville, NC 28103 | K-5 | 3.8 mi |
Piedmont Middle School 2816 Sikes Mill Road, Monroe, NC 28110 | 6-8 | 3.5 mi |
Piedmont High School 3006 Sikes Mill Road, Monroe, NC 28110 | 9-12 | 3.4 mi |
Disclaimer:
School attendance boundaries provided by ATTOM Data Solutions and are for reference only. Contact the school directly to verify enrollment eligibility.
Price & Sales History for 7827 Haigler Gin Rd #3
Date
Details
Price
Change
Source
10/07/2026
Listed
$519,900
593.2%
MLS
7/25/2022
Sold
$75,000
—
Public Record
Disclaimer: Historical sales information is derived from public records provided by the county offices. Information is not guaranteed and should be independently verified.
Tax History
Tax History for 7827 Haigler Gin Rd #3
Year
Property Taxes
Change
Tax Assessment
Change
2025
$2,403
20%
$475,300
54%
2024
$2,002
1515%
$309,500
1463%
2023
$124
—
$19,800
—
2022
$124
—
$19,800
—
Disclaimer: Historical tax information is derived from public records provided by the county offices. Information is not guaranteed and should be independently verified.
Estimate the Cost
Estimate the Cost for 7827 Haigler Gin Rd #3
7827 Haigler Gin Road #3, Monroe, NC 28110 (MLS# 4431935) is a Single Family property with 3 bedrooms and 2 full bathrooms. 7827 Haigler Gin Road #3 is currently listed for $519,900 and was received on October 10, 2026. Want to learn more about 7827 Haigler Gin Road #3? Do you have questions about finding other Single Family real estate for sale in Monroe? You can browse all Monroe real estate or contact a Coldwell Banker agent to request more information.