This is a carousel with tiles that activate property listing cards. Use the previous and next buttons to navigate.
1/46
$825,000
This is a carousel with tiles that activate property listing cards. Use the previous and next buttons to navigate.
1/46
Property Description
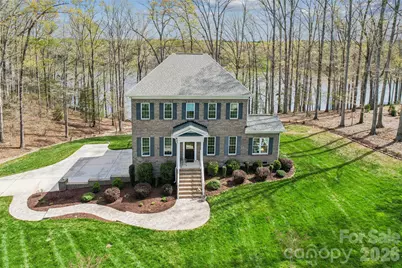
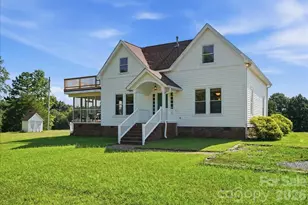
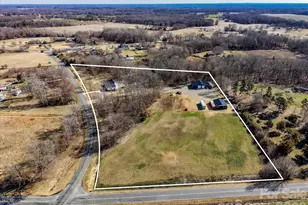
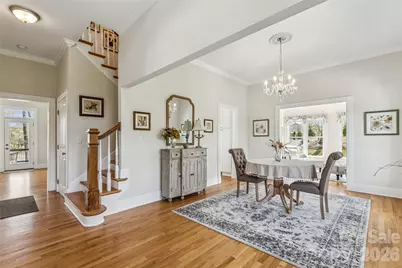
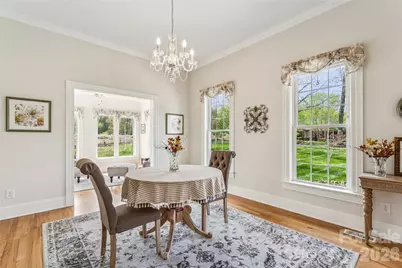
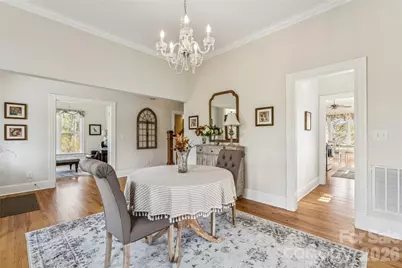
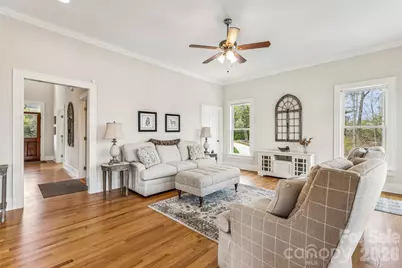
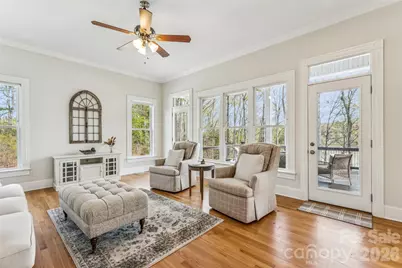
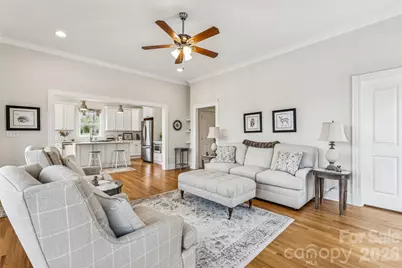
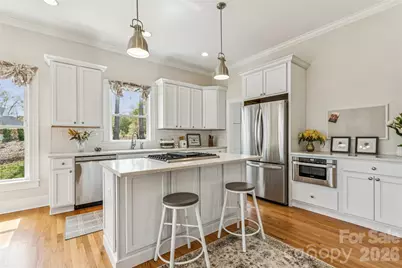
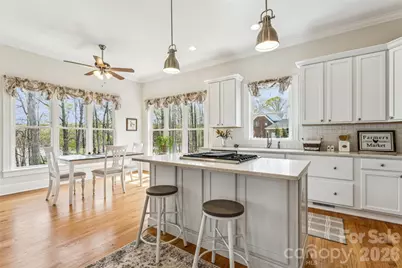
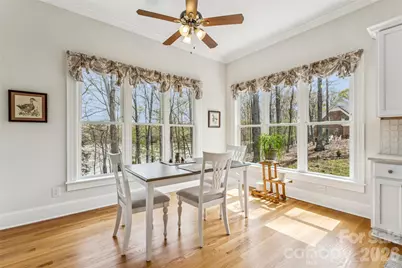
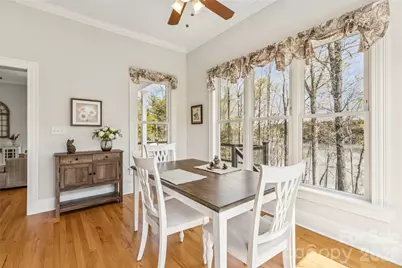
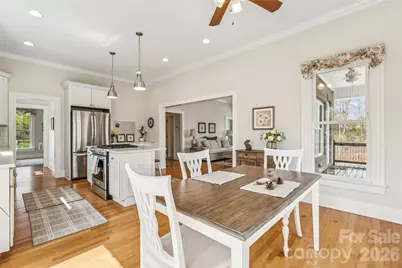
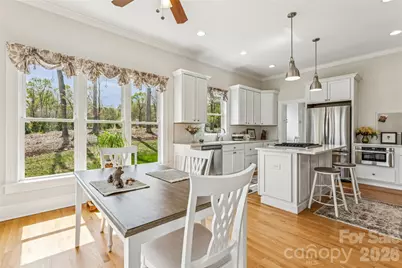
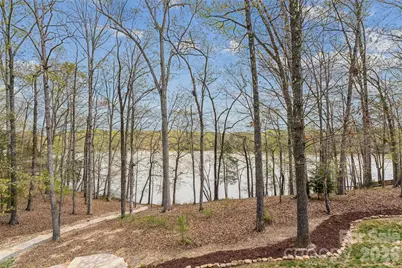
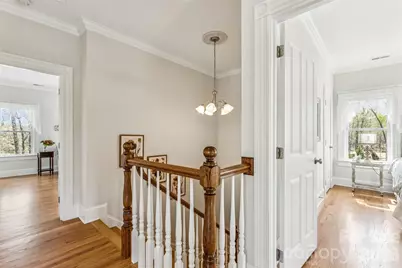
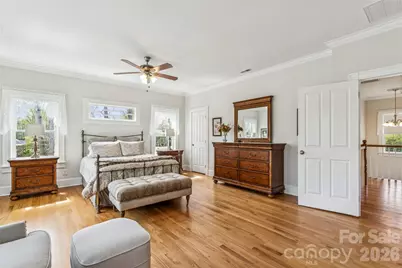
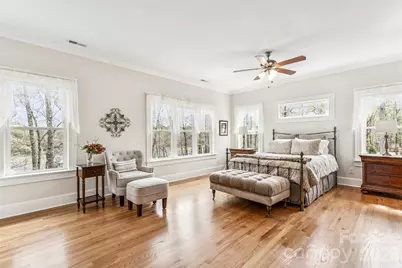
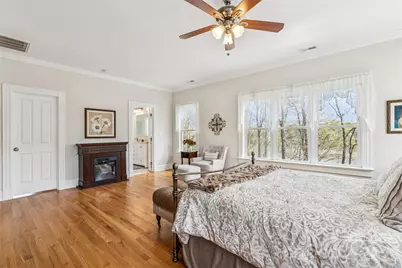
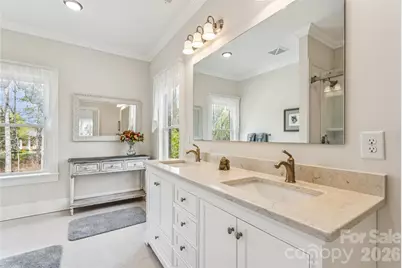
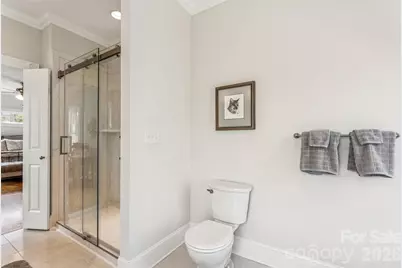
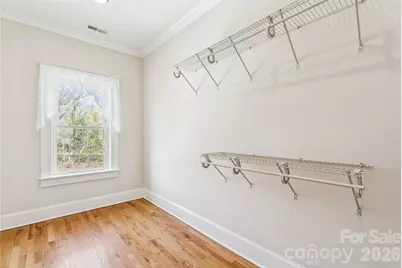
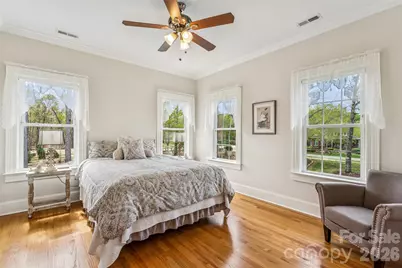
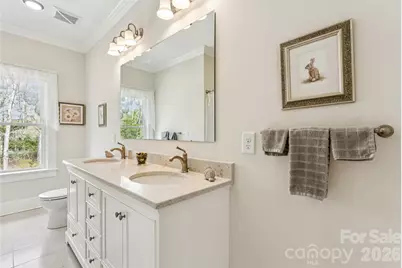
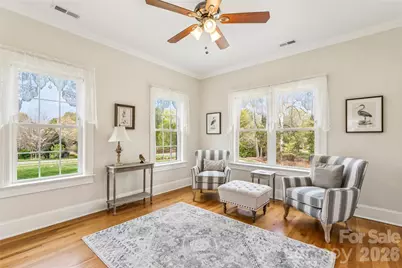
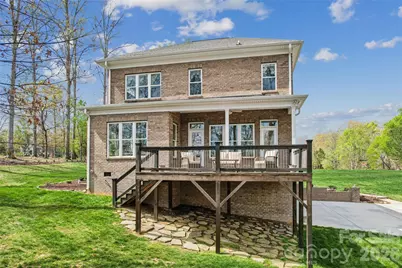
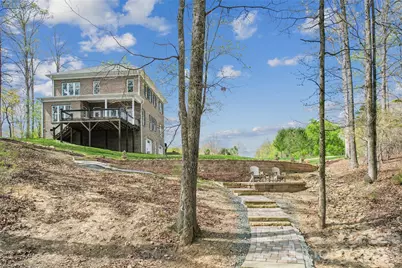
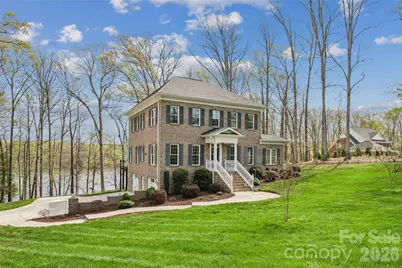
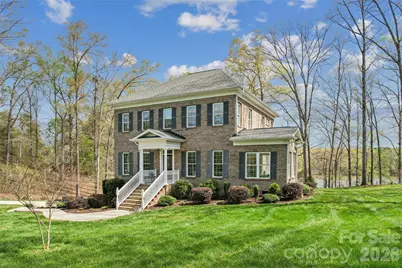
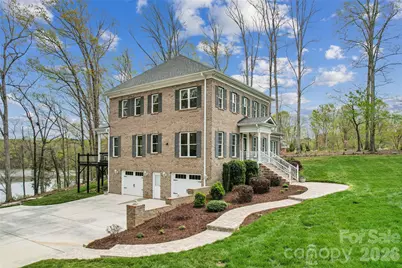
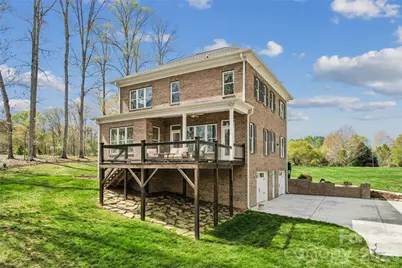
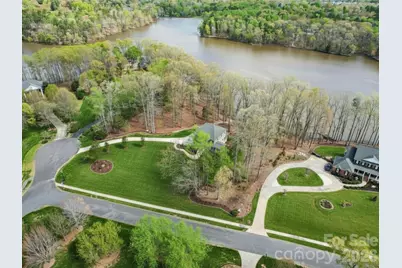
Discover the luxury of peaceful waterfront living in this meticulously maintained custom home that lives like new construction. Perfectly positioned on 1.80 private acres with more than 200 feet of waterfront, this exceptional property offers a rare combination of modern craftsmanship, scenic beauty, and everyday tranquility. Wake each morning to breathtaking water views, enjoy your coffee from the expansive rear deck, and spend evenings watching colorful sunsets while deer, bald eagles, turtles, and other native wildlife become part of your daily routine. Designed with both comfort and entertaining in mind, the bright open floor plan is filled with natural light, rich hardwood flooring, elegant mouldings, and panoramic water views that create a warm and inviting atmosphere throughout. The beautifully appointed kitchen features quartz countertops, KraftMaid cabinetry, mosaic tile backsplash, stainless steel appliances, a KitchenAid gas range, and microwave drawer while flowing effortlessly into the living room, sunroom, and outdoor living spaces. The flexible main level includes a dedicated office that can easily serve as a fourth bedroom and is conveniently located beside a full bath featuring a tiled walk-in shower and quartz vanity. Upstairs, the spacious primary suite offers peaceful water views, a beautifully renovated designer shower, dual quartz vanity, generous walk-in closet, secondary closet, and space to create the spa-inspired soaking tub retreat of your dreams. Two additional bedrooms with oversized closets and another full bath complete the second floor. Outside, a private paver pathway leads to the waterfront where you'll find a peaceful sitting area designed for relaxing, reading, or simply enjoying the surrounding natural beauty. The oversized side-entry basement garage provides exceptional storage for vehicles, hobbies, outdoor equipment, and more. While this property offers the peaceful feeling of a private nature retreat, it remains conveniently located just minutes from downtown Monroe, shopping, dining, medical facilities, I-74, and multiple public, charter, and private school options. If you've been searching for luxury, privacy, breathtaking views, and a home where every day feels like a getaway, this exceptional property is ready to welcome you home.
Full Property Details
Full Property Details for 902 Bridgewater Dr
General
- Price: $825,000
- HOA FEE: $25/month
- HOA FEE FREQ.: Annually
- Status: Active
- Type: Single Family
- Source: Charlotte_Regional_Realtor_Association
- MLS ID: 4361236
- Updated: 6/27/2026
- Added to Site: 97 day(s) ago
Interior
- Appliances: Dishwasher, Dryer, Gas Range, Microwave, Refrigerator, Washer, Washer/Dryer
- Flooring: Tile, Wood
Rooms
Bathrooms
- Total Bathrooms: 3
- Full Bathrooms: 3
- Upper - Full Baths: 2
- Main - Full Baths: 1
Bedrooms
- Total Bedrooms: 4
- Bedrooms Upper: 3
- Bedrooms Main & Up: 1
Other Rooms
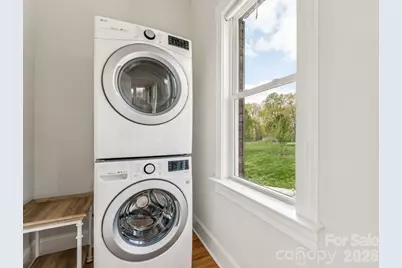
- Laundry: Laundry Room, Main Level, Washer Hookup
Parking
- Garage: Yes
- Garage Description: 959 Sq. Ft.
- Garage Spaces: 2
- Parking Features: Basement, Attached Garage, Garage Faces Side
Location
- County: Union
- Subdivision: Bridgewater
- Driving Directions: From Charlotte, take US-74 E toward Monroe. Continue on US-74 E Bypass, then take the exit for Old Charlotte Hwy/NC-84. Turn right onto Old Charlotte Hwy, then left onto Bridgewater Drive. Continue straight and the home will be on your right at 902 Bridgewater Drive.
Heating & Cooling
- Cooling Type: Central Air
- Heating Type: Central, Forced Air
Utilities
- Sewer: Public Sewer, Other - See Remarks
- Water: City
Structural Information
- Construction: Site Built
- Exterior Const.: Brick Full
- Basement: Yes
- Basement Desc.: Basement Garage Door, Exterior Entry, Storage Space, Unfinished, Walk-Out Access
- Upper: 1,217 Sq. Ft.
- Main/1st Level: 1,492 Sq. Ft.
- Year Built: 2019
Lot Features
- Street/Road Desc.: Concrete, Paved
- Lot Features: Cul-De-Sac, Waterfront
Water Features
- Water Front Name: Lake Lee
Financial Considerations
- Association Fee: $300
- Assoc Fee Freq.: Annually
- Terms: Cash, Conventional, VA Loan
Disclosures and Reports
- Property ID: 09-161-089
- Lot Number: 7091/0775
Listed by NextHome Paramount
Get Pre-Approved Today
Schools
Schools serving 902 Bridgewater Dr
School District:Union County Public Schools
| Name | Grades | Distance |
|---|---|---|
Rock Rest Elementary School 814 Old Pageland Monroe Road, Monroe, NC 28112 | K-5 | 1.5 mi |
East Union Middle School 6010 West Marshville Boulevard, Marshville, NC 28103 | 6-8 | 7.6 mi |
Forest Hills High School 100 Forest Hills School Road South, Marshville, NC 28103 | 9-12 | 5.9 mi |
Disclaimer:
School attendance boundaries provided by ATTOM Data Solutions and are for reference only. Contact the school directly to verify enrollment eligibility.
Price & Sales History for 902 Bridgewater Dr
Date
Details
Price
Change
Source
4/02/2026
Listed
$825,000
—
MLS
Disclaimer: Historical sales information is derived from public records provided by the county offices. Information is not guaranteed and should be independently verified.

Estimate the Cost
Estimate the Cost for 902 Bridgewater Dr
902 Bridgewater Drive, Monroe, NC 28112 (MLS# 4361236) is a Single Family property with 4 bedrooms and 3 full bathrooms. 902 Bridgewater Drive is currently listed for $825,000 and was received on April 02, 2026. Want to learn more about 902 Bridgewater Drive? Do you have questions about finding other Single Family real estate for sale in Monroe? You can browse all Monroe real estate or contact a Coldwell Banker agent to request more information.