This is a carousel with tiles that activate property listing cards. Use the previous and next buttons to navigate.
1/1
$499,900
This is a carousel with tiles that activate property listing cards. Use the previous and next buttons to navigate.
1/1
Property Description
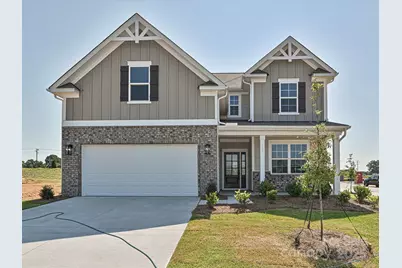
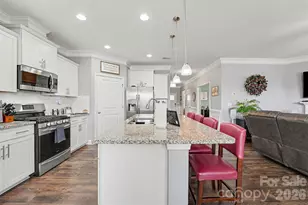
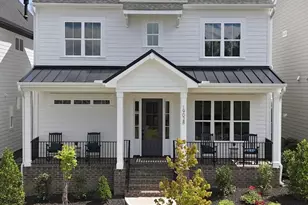
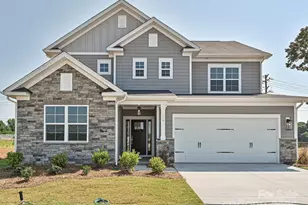
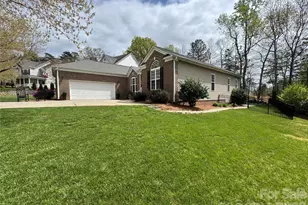
Beautiful Bradbury plan featuring covered front and rear porch with brick accents. Step inside the Knotty wood door to an office area with French doors. Walk through the foyer to the family room with large picture windows featuring gas log fireplace with quartz stone and cedar mantel. Step into the kitchen with walk-in pantry, white shaker cabinets, upgraded GE Cafe appliances including gas range, quartz countertops and large sized island. Upstairs you'll find 3 large bedrooms all with walk-in closets. Premier bathroom offers a semi-frameless tiled shower door, with double vanity and quartz countertops. Large upstairs Bonus room great for a media room or play room. 6.5" hardwoods throughout 1st floor, with oak treads on stairs. Mudroom has built-in drop zone. All shown on a corner flat sodded yard. This community has a planned community pool, dog park and playground very near major conveniences including new Publix Shopping Center only steps away.
Full Property Details
Full Property Details for 102 Cartington Wy #HAF0042
General
- Sold For: $499,900
- HOA FEE: $67/month
- HOA FEE FREQ.: Semi-Annually
- Status: Closed
- Type: Single Family
- Source: Charlotte_Regional_Realtor_Association
- MLS ID: 4264361
- Added to Site: 347 day(s) ago
Interior
- Interior Features: Attic Stairs Pulldown, Drop Zone, Kitchen Island, Walk-In Closet(s), Walk-In Pantry
- Fireplace: Yes
- Fireplace(s): Family Room, Gas Log, Gas Unvented, Family Room, Gas Log, Gas Unvented
- Appliances: Dishwasher, Disposal, Gas Range, Microwave, Oven, Plumbed For Ice Maker, Tankless Water Heater
- Flooring: Carpet, Hardwood, Tile
Rooms
Bathrooms
- Total Bathrooms: 3
- Full Bathrooms: 2
- Half Bathrooms: 1
- Upper - Full Baths: 2
- Main - 1/2 Baths: 1
Bedrooms
- Total Bedrooms: 3
- Bedrooms Upper: 3
Other Rooms
- Laundry: Electric Dryer Hookup, Laundry Room, Upper Level, Washer Hookup
Additional Information
- Shared Amenities: Outdoor Pool, Sidewalks
- Pool: Yes
Parking
- Garage: Yes
- Garage Description: 427 Sq. Ft.
- Garage Spaces: 2
- Parking Features: Driveway, Attached Garage, Garage Door Opener, Garage Faces Front
Location
- County: Iredell
- Subdivision: Harris Farms
- Driving Directions: Harris Farms Community address is 1271 Coddle Creek Highway, Mooresville NC 28115. Take 85-N to exit 52 merge onto Poplar Tent Rd., Turn right onto Odell School Road and continue for about 4 miles. Turn left to stay on Odell School Road and travel about 2.5 miles. At the traffic circle, take the second exit onto NC-3. Travel about 6 miles and Harris Farms will be on your left.
School Information
- Elementary School: South / Mooresville IS
- Middle School: Mooresville
- High School: Mooresville
Heating & Cooling
- Cooling Type: Central Air, Zoned
- Heating Type: Natural Gas, Zoned
Utilities
- Sewer: Public Sewer
- Water: City
Structural Information
- Architectural Style: Transitional
- Builder: EHC Homes, LP
- Model: Bradbury SA
- Construction Status: Completed
- Construction: Site Built
- Exterior Const.: Brick Partial, Fiber Cement
- Roof: Fiberglass, Wood Trusses
- Upper: 1,331 Sq. Ft.
- Main/1st Level: 969 Sq. Ft.
- Year Built: 2025
Lot Features
- Street/Road Desc.: Concrete, Paved
- Lot Features: Corner Lot
Financial Considerations
- Association Fee: $400
- Assoc Fee Freq.: Semi-Annually
- Terms: Cash, Conventional, FHA, VA Loan
Disclosures and Reports
- Restrictions: Architectural Review, Subdivision
- Property ID: 4666750149
- Lot Number: 3094 / 1585
Listed by EHC Brokerage LP
Sold by Howard Hanna Allen Tate Center City

Get Pre-Approved Today
Schools
Schools serving 102 Cartington Wy #HAF0042
School District:Mooresville City Schools
| Name | Grades | Distance |
|---|---|---|
Mooresville Intermediate 1438 Coddle Creek Highway, Mooresville, NC 28115 | 4-6 | 0.9 mi |
Rocky River Elementary, Mooresville, NC 483 Rocky River Road, Mooresville, NC 28115 | PK-3 | 1.2 mi |
Mooresville Middle 233 Kistler Farm Road, Mooresville, NC 28115 | 7-8 | 0.7 mi |
Mooresville Senior High 659 East Center Avenue, Mooresville, NC 28115 | 9-12 | 1.1 mi |
Disclaimer:
School attendance boundaries provided by ATTOM Data Solutions and are for reference only. Contact the school directly to verify enrollment eligibility.
Price & Sales History for 102 Cartington Wy #HAF0042
Date
Details
Price
Change
Source
4/17/2026
Sold
$499,900
—
MLS
11/12/2025
Price Reduced
$499,900
-9.09%
MLS
10/01/2025
Price Reduced
$549,900
-5.5%
MLS
6/13/2025
Listed
$581,874
—
MLS
Disclaimer: Historical sales information is derived from public records provided by the county offices. Information is not guaranteed and should be independently verified.
102 Cartington Way #HAF0042, Mooresville, NC 28115 (MLS# 4264361) is a Single Family property that was sold at $499,900 on April 17, 2026. Want to learn more about 102 Cartington Way #HAF0042? Do you have questions about finding other Single Family real estate for sale in Mooresville? You can browse all Mooresville real estate or contact a Coldwell Banker agent to request more information.