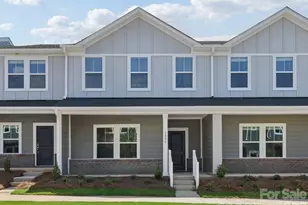
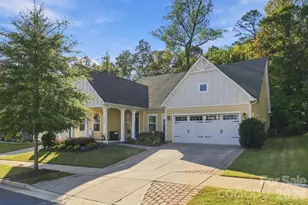
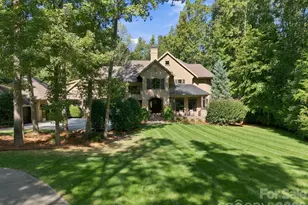
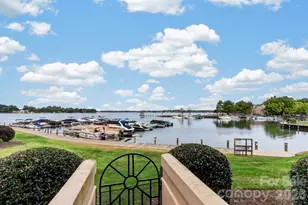
This is a carousel with tiles that activate property listing cards. Use the previous and next buttons to navigate.
1/1
$320,000
This is a carousel with tiles that activate property listing cards. Use the previous and next buttons to navigate.
1/1
Property Description
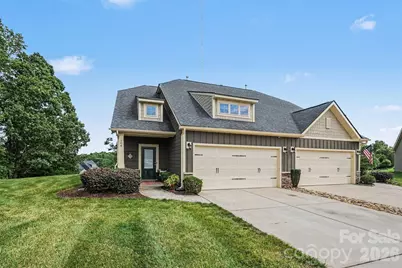
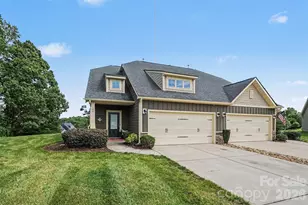
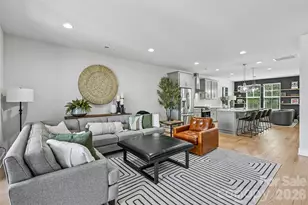
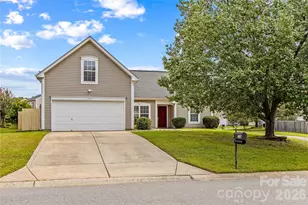
A rare find at this price point, this home offers the convenience of a spacious Primary Suite on the main level, while two additional bedrooms and an expansive loft provide exceptional flexibility for a media room, home office, workout space, playroom, or second living area. Attached to just one neighboring residence, this home provides added separation from neighbors-a welcome difference from a traditional row-style townhome. The open floor plan is ideal for everyday living and entertaining, with wood floors extending throughout much of the main living area where the Great Room with a gas fireplace flows seamlessly into the Dining Area and Kitchen. The Kitchen features granite countertops, stainless steel appliances, including the refrigerator, a tiled backsplash, center island with breakfast bar, and upgraded lighting and fixtures. Recent updates include a new dishwasher installed in 2026, fresh paint in several areas, and new carpet in the Primary Suite (May 2026). The screened porch overlooks mature landscaping that provides added privacy and helps create a natural buffer. Johnson Manor offers a unique blend of attached and single-family homes with generous green space, creating a neighborhood that feels more open than many townhome communities. Residents enjoy a beautifully appointed clubhouse featuring multiple gathering areas, a full kitchen, meeting room, fitness center, covered outdoor patio with grilling area, green space, community garden plots, dog park, sidewalks, and a walking trail leading directly to Bellingham Park. Conveniently located just minutes from Downtown Mooresville, Downtown Davidson, shopping, dining, and everyday conveniences, this home offers an exceptional combination of comfort, flexibility, and lifestyle.
Full Property Details
Full Property Details for 104 Boxtail Way
General
- Sold For: $320,000
- HOA FEE: $292/month
- Status: Closed
- Type: Townhouse
- Source: Charlotte_Regional_Realtor_Association
- MLS ID: 4374934
- Added to Site: 143 day(s) ago
Interior
- Interior Features: Attic Other, Attic Stairs Pulldown, Entrance Foyer, Kitchen Island, Open Floorplan, Pantry, Walk-In Closet(s)
- Fireplace: Yes
- Fireplace(s): Gas Log, Great Room, Gas Log, Great Room
- Appliances: Dishwasher, Disposal, Electric Range, Electric Water Heater, Microwave, Plumbed For Ice Maker, Refrigerator
- Flooring: Carpet, Tile, Vinyl
Rooms
Bathrooms
- Total Bathrooms: 3
- Full Bathrooms: 2
- Half Bathrooms: 1
- Upper - Full Baths: 1
- Main - Full Baths: 1
- Main - 1/2 Baths: 1
Bedrooms
- Total Bedrooms: 3
- Bedrooms Upper: 2
- Bedrooms Main & Up: 1
Other Rooms
- Laundry: Electric Dryer Hookup, Main Level
Additional Information
- Shared Amenities: Clubhouse, Dog Park, Fitness Center, Picnic Area, Pond, Recreation Area, Sidewalks, Street Lights, Walking Trails
Exterior
- Exterior Features: Lawn Maintenance
Parking
- Garage: Yes
- Garage Description: 404 Sq. Ft.
- Garage Spaces: 2
- Parking Features: Driveway, Attached Garage, Garage Faces Front
Location
- County: Iredell
- Subdivision: Johnson Manor
School Information
- Elementary School: Rocky River / Mooresville IS
- Middle School: Mooresville
- High School: Mooresville
Community
- Assoc. Name: Sentry Management -Felicia Manasco
Heating & Cooling
- Cooling Type: Ceiling Fan(s), Central Air
- Heating Type: Forced Air, Natural Gas
Utilities
- Sewer: Public Sewer
- Water: City
- Utility Description: Cable Available
Structural Information
- Architectural Style: Traditional
- Builder: Benchmark
- Construction Status: Completed
- Construction: Site Built
- Exterior Const.: Fiber Cement, Stone Veneer
- Roof: Composition
- Entry Floor Number: 1
- Upper: 691 Sq. Ft.
- Main/1st Level: 1,074 Sq. Ft.
- Year Built: 2016
Manufactured Home
- Land Included: Yes
Lot Features
- Lot Dimensions: 23 x 112 x 83 x 151
- Street/Road Desc.: Concrete, Paved
- Lot Features: Cul-De-Sac, Wooded
- Rcmdd Zoning: TN
Financial Considerations
- Association Fee: $292
- Assoc Fee Freq.: Monthly
- Terms: Cash, Conventional, FHA, VA Loan, Other - See Remarks
Disclosures and Reports
- Property ID: 4665-55-1071.000
- Lot Number: 2823-397
Listed by Southern Homes of the Carolinas, Inc
Sold by Cooper Southern Properties
Get Pre-Approved Today
Schools
Schools serving 104 Boxtail Way
School District:Mooresville City Schools
| Name | Grades | Distance |
|---|---|---|
Rocky River Elementary, Mooresville, NC 483 Rocky River Road, Mooresville, NC 28115 | PK-3 | 1.2 mi |
Mooresville Intermediate 1438 Coddle Creek Highway, Mooresville, NC 28115 | 4-6 | 1.4 mi |
Mooresville Middle 233 Kistler Farm Road, Mooresville, NC 28115 | 7-8 | 1.4 mi |
Mooresville Senior High 659 East Center Avenue, Mooresville, NC 28115 | 9-12 | 2.9 mi |
Disclaimer:
School attendance boundaries provided by ATTOM Data Solutions and are for reference only. Contact the school directly to verify enrollment eligibility.
Price & Sales History for 104 Boxtail Way
Date
Details
Price
Change
Source
10/01/2026
Sold
$320,000
-4.45%
MLS
8/05/2026
Price Reduced
$334,900
-1.47%
MLS
7/02/2026
Price Reduced
$339,900
-2.89%
MLS
5/29/2026
Listed
$350,000
—
MLS
Disclaimer: Historical sales information is derived from public records provided by the county offices. Information is not guaranteed and should be independently verified.
104 Boxtail Way, Mooresville, NC 28115 (MLS# 4374934) is a Townhouse property that was sold at $320,000 on October 01, 2026. Want to learn more about 104 Boxtail Way? Do you have questions about finding other Townhouse real estate for sale in Mooresville? You can browse all Mooresville real estate or contact a Coldwell Banker agent to request more information.