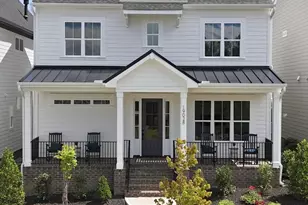
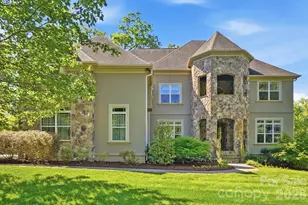
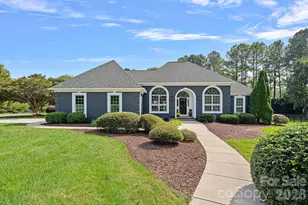
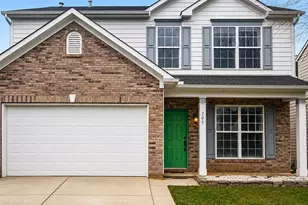
This is a carousel with tiles that activate property listing cards. Use the previous and next buttons to navigate.
1/1
$2,400
This is a carousel with tiles that activate property listing cards. Use the previous and next buttons to navigate.
1/1
Property Description
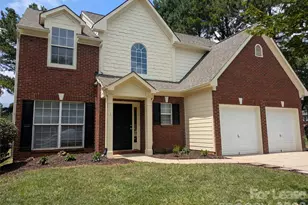
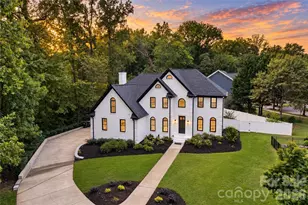
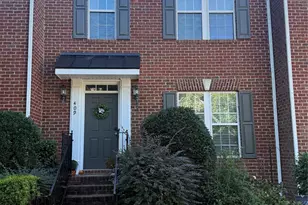
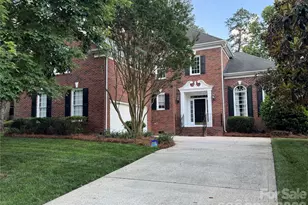
This charming 5-bedroom, 2.5-bathroom home is located in the desirable community of Morrison Plantation. Check out the newly added room downstairs that can be used as an office space or an optional bedroom on the main level: tons of natural lighting, making working from home comfortable and the commute nonexistent. All bedrooms are located on the upper level with easy access to the laundry area, making that chore a breeze. With its spacious layout, modern amenities, and upgrades, this home is perfect for anyone looking for a comfortable and welcoming place to call home. A family-friendly neighborhood with a neighborhood pool, playground, pickleball courts, and more for endless hours of fun and relaxation. Enjoy the convenience of sidewalks and streetlights, perfect for evening strolls or bike rides. Don't miss out on the opportunity to live in this desirable community! No Cats. The washer, Dryer, & Refrigerator are there to use and will not be replaced by the Owner.
Full Property Details
Full Property Details for 106 Autry Ave
General
- Rent: $2,400
- Status: Closed
- Type: Rental
- Source: Charlotte_Regional_Realtor_Association
- MLS ID: 4410757
- Added to Site: 69 day(s) ago
Rental Information
- Lease Terms: 12 Months
- Date Available: 8/4/2026
Interior
- Interior Features: Attic Stairs Pulldown, Breakfast Bar, Garden Tub, Pantry, Walk-In Closet(s)
- Fireplace: Yes
- Fireplace(s): Family Room, Gas, Gas Log, Family Room, Gas, Gas Log
- Appliances: Dishwasher, Electric Oven, Gas Water Heater, Microwave
- Flooring: Carpet, Hardwood, Vinyl
Rooms
Bathrooms
- Total Bathrooms: 3
- Full Bathrooms: 2
- Half Bathrooms: 1
- Upper - Full Baths: 2
- Main - 1/2 Baths: 1
Bedrooms
- Total Bedrooms: 5
- Bedrooms Upper: 4
- Bedrooms Main & Up: 1
Other Rooms
- Laundry: Electric Dryer Hookup, Laundry Room, Upper Level, Washer Hookup
Additional Information
- Shared Amenities: Outdoor Pool, Playground, Sidewalks, Street Lights
- Pool: Yes
Parking
- Garage: Yes
- Garage Spaces: 2
- Parking Features: Driveway, Attached Garage
Location
- County: Iredell
- Subdivision: Morrison Plantation
School Information
- Elementary School: Lake Norman
- Middle School: Lakeshore
- High School: Lake Norman
Community
- Pets: Conditional, Dogs OK
Heating & Cooling
- Cooling Type: Ceiling Fan(s), Central Air
- Heating Type: Forced Air
Utilities
- Sewer: Public Sewer
- Water: City
Structural Information
- Year Built: 2001
Lot Features
- Street/Road Desc.: Concrete, Paved
- Lot Features: Corner Lot
Financial Considerations
- Security Deposit: $2,400
- Tenant Pays: All Utilities
Disclosures and Reports
- Property ID: 4647-05-8266.000
Listed and Sold by Stikeleather Realty and Auction

Schools
Schools serving 106 Autry Ave
School District:Iredell-Statesville Schools
| Name | Grades | Distance |
|---|---|---|
Lake Norman Elementary School 255 Oak Tree Road, Mooresville, NC 28117 | K-5 | 1.2 mi |
Lakeshore Middle School 244 Lakeshore School Road, Mooresville, NC 28117 | 6-8 | 1.3 mi |
Lake Norman High School 186 Doolie Road, Mooresville, NC 28117 | 9-12 | 1.3 mi |
Disclaimer:
School attendance boundaries provided by ATTOM Data Solutions and are for reference only. Contact the school directly to verify enrollment eligibility.
Price History for 106 Autry Ave
Date
Details
Price
Change
Source
8/17/2026
Sold
$2,400
—
MLS
8/04/2026
Listed
$2,400
—
MLS
Disclaimer: Historical sales information is derived from public records provided by the county offices. Information is not guaranteed and should be independently verified.
106 Autry Avenue, Mooresville, NC 28117 (MLS# 4410757) is a Rental property that was sold at $2,400 on August 17, 2026. Want to learn more about 106 Autry Avenue? Do you have questions about finding other real estate for sale or rent in Mooresville? You can browse all Mooresville rentals or contact a Coldwell Banker agent to request more information.