This is a carousel with tiles that activate property listing cards. Use the previous and next buttons to navigate.
1/1
$1,275,000
This is a carousel with tiles that activate property listing cards. Use the previous and next buttons to navigate.
1/1
Property Description
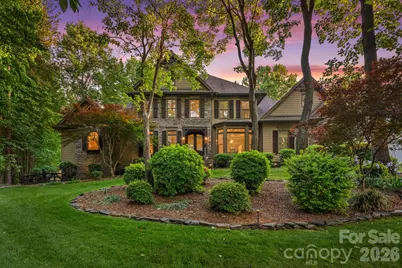
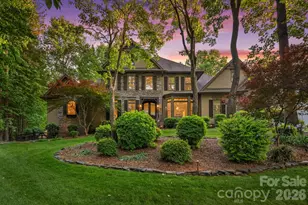
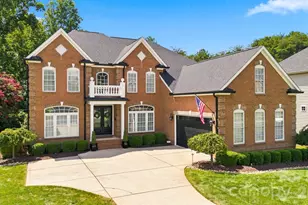
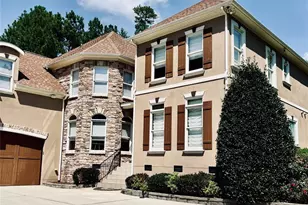
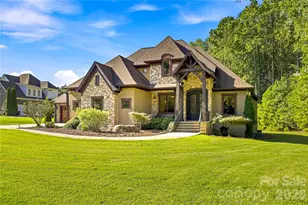
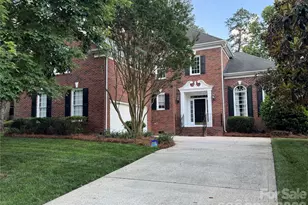
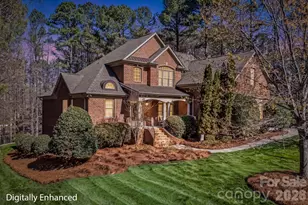
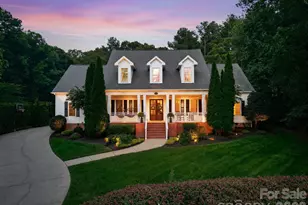
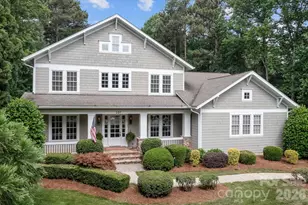
Experience the pinnacle of lakeside living in this stunning stone-accented John Wieland home, perfectly positioned on a cul-de-sac lot in the highly desirable Harbour at the Pointe community. This home seamlessly blends classic craftsmanship with fresh modern upgrades, including a newly remodeled kitchen featuring white cabinets, a timeless subway tile backsplash, and stylish quartz countertops that extend to the brand-new bar area with a built-in beverage refrigerator. The interior has been recently painted, providing a crisp and clean backdrop to the soaring two-story great room with fireplace, the large formal dining room, and the private office. The main-level primary suite serves as a serene retreat, complemented by a second office/flex space that offers tranquil views over the park-like backyard. Freshly updated with brand-new carpet in the great room, both the front and secondary staircases, the upstairs hallway, a bedroom, and bonus room, the home feels bright and move-in ready. The second level includes three large bedrooms, two full baths, a spacious bonus room, and a versatile flex or exercise room to suit your lifestyle needs. Outdoor living is equally impressive with a brand-new deck and a screened-in porch boasting a beautiful vaulted ceiling, as well as a built-in hot tub and a stone fire pit, all set within a private fenced backyard that also features an adorable storage shed designed to perfectly match the house. Most impressively, this property offers the ultimate luxury of a coveted deeded boat slip accessible right from your own backyard, providing seamless access to the water and the dream indoor-outdoor lifestyle. Community amenities include a pool, two tennis courts, two new pickleball courts, volleyball, basketball, a clubhouse, and a playground.
Full Property Details
Full Property Details for 108 Chinook Ct
General
- Sold For: $1,275,000
- HOA FEE: $124/month
- HOA FEE FREQ.: Semi-Annually
- Status: Closed
- Type: Single Family
- Source: Charlotte_Regional_Realtor_Association
- MLS ID: 4371736
- Added to Site: 72 day(s) ago
Interior
- Interior Features: Attic Other, Breakfast Bar, Built-in Features, Drop Zone, Entrance Foyer, Open Floorplan, Pantry, Storage, Walk-In Closet(s), Walk-In Pantry, Whirlpool
- Fireplace: Yes
- Fireplace(s): Gas Log, Great Room, Gas Log, Great Room
- Appliances: Bar Fridge, Dishwasher, Disposal, Gas Cooktop, Microwave, Refrigerator, Wall Oven
- Flooring: Carpet, Tile, Wood
Rooms
Bathrooms
- Total Bathrooms: 4
- Full Bathrooms: 3
- Half Bathrooms: 1
- Upper - Full Baths: 2
- Main - Full Baths: 1
- Main - 1/2 Baths: 1
Bedrooms
- Total Bedrooms: 4
- Bedrooms Upper: 3
- Bedrooms Main & Up: 1
Other Rooms
- Laundry: Laundry Room, Main Level
Additional Information
- Shared Amenities: Clubhouse, Game Court, Lake Access, Outdoor Pool, Pickleball, Playground, Recreation Area, RV Storage, Sidewalks, Sport Court, Street Lights, Tennis Court(s)
- Pool: Yes
Exterior
- Exterior Features: Fire Pit, Hot Tub, In-Ground Irrigation
Parking
- Garage: Yes
- Garage Spaces: 2
- Parking Features: Attached Garage, Garage Door Opener, Garage Faces Side, Keypad Entry
Location
- County: Iredell
- Subdivision: The Harbour At The Pointe
School Information
- Elementary School: Woodland Heights
- Middle School: Woodland Heights
- High School: Lake Norman
Community
- Assoc. Name: Premier Management NC
Heating & Cooling
- Cooling Type: Ceiling Fan(s), Central Air
- Heating Type: Forced Air, Natural Gas
Utilities
- Sewer: Septic Installed
- Water: Community Well
- Utility Description: Cable Available, Fiber Optics, Natural Gas
Structural Information
- Builder: John Wieland Homes
- Construction: Site Built
- Exterior Const.: Hardboard Siding, Stone
- Roof: Architectural Shingle
- Upper: 1,665 Sq. Ft.
- Main/1st Level: 2,429 Sq. Ft.
- Year Built: 1996
Lot Features
- Street/Road Desc.: Concrete, Paved
- Lot Features: Cul-De-Sac, Wooded
- Fencing (Description): Back Yard, Fenced, Full
Water Features
- Water Front Name: Lake Norman
Financial Considerations
- Association Fee: $745
- Assoc Fee Freq.: Semi-Annually
- Other Assoc Fees: $951
- Other Fee Freq.: Annually
- Terms: Cash, Conventional
Disclosures and Reports
- Restrictions: Architectural Review, Subdivision
- Property ID: 4625-58-8715.000
- Lot Number: 2990-534
Listed by Ivester Jackson Christie's
Sold by Dickens Mitchener & Associates Inc

Get Pre-Approved Today
Schools
Schools serving 108 Chinook Ct
School District:Iredell-Statesville Schools
| Name | Grades | Distance |
|---|---|---|
Woodland Heights Elementary School 288 Forest Lake Boulevard, Mooresville, NC 28117 | K-5 | 1.9 mi |
Woodland Heights Middle 272 Forest Lake Boulevard, Mooresville, NC 28117 | 6-8 | 1.9 mi |
Lake Norman High School 186 Doolie Road, Mooresville, NC 28117 | 9-12 | 4 mi |
Disclaimer:
School attendance boundaries provided by ATTOM Data Solutions and are for reference only. Contact the school directly to verify enrollment eligibility.
Price & Sales History for 108 Chinook Ct
Date
Details
Price
Change
Source
6/23/2026
Sold
$1,275,000
—
MLS
4/30/2026
Listed
$1,275,000
—
MLS
Disclaimer: Historical sales information is derived from public records provided by the county offices. Information is not guaranteed and should be independently verified.
108 Chinook Court, Mooresville, NC 28117 (MLS# 4371736) is a Single Family property that was sold at $1,275,000 on June 23, 2026. Want to learn more about 108 Chinook Court? Do you have questions about finding other Single Family real estate for sale in Mooresville? You can browse all Mooresville real estate or contact a Coldwell Banker agent to request more information.