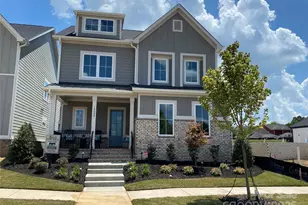
This is a carousel with tiles that activate property listing cards. Use the previous and next buttons to navigate.
1/28
$395,000
This is a carousel with tiles that activate property listing cards. Use the previous and next buttons to navigate.
1/28
Property Description
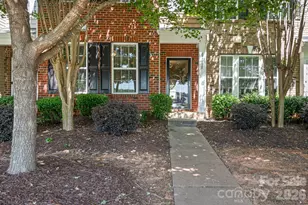
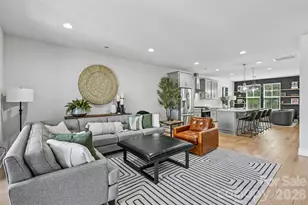
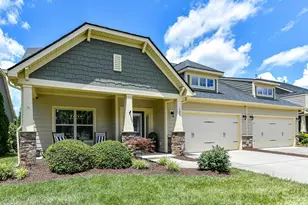
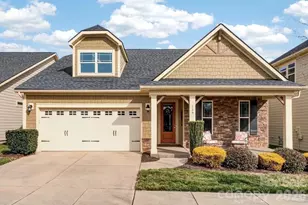
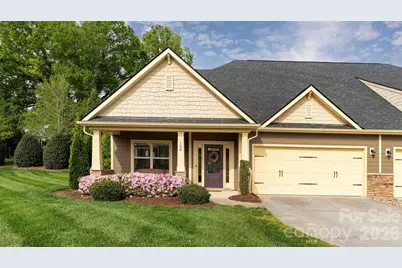
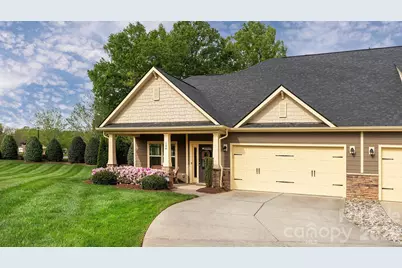
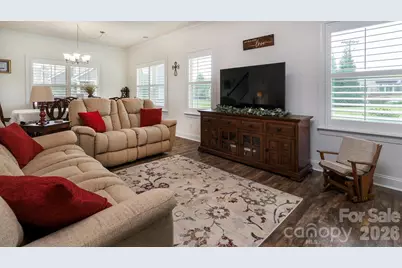
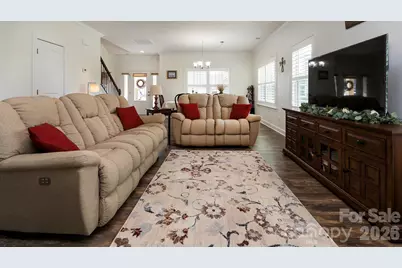
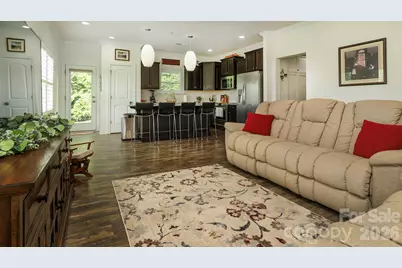
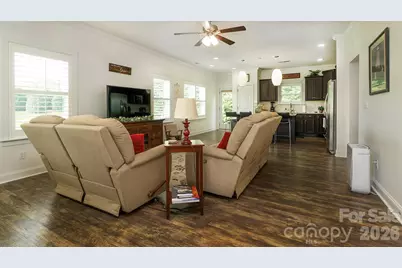
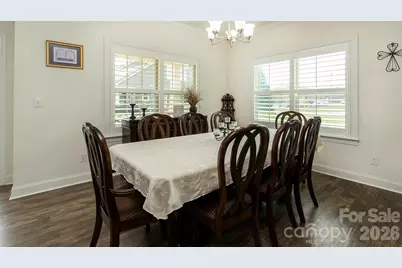
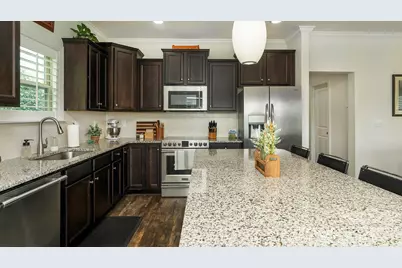
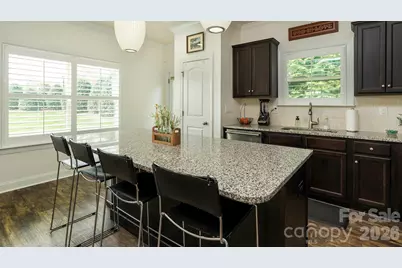
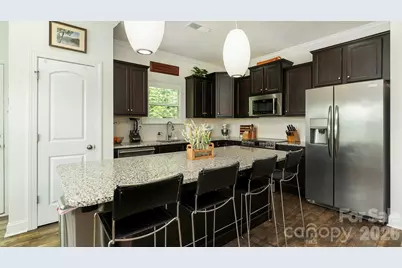
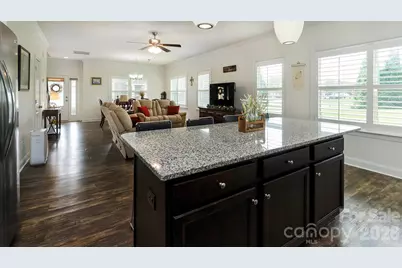
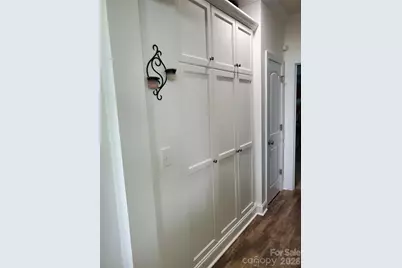
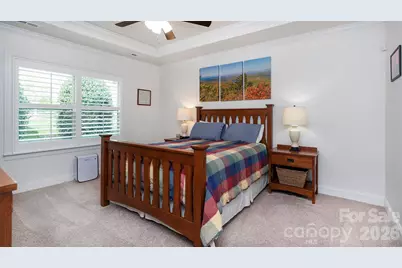
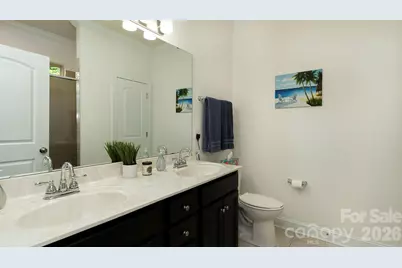
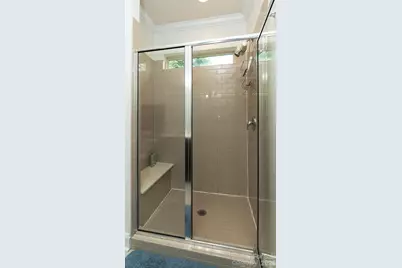
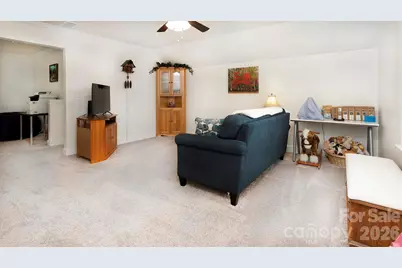
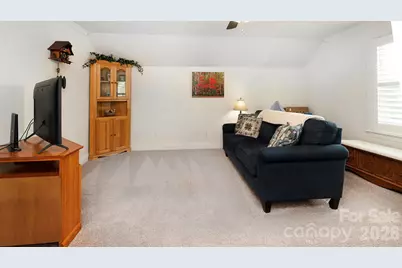
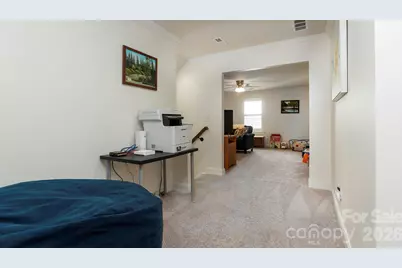
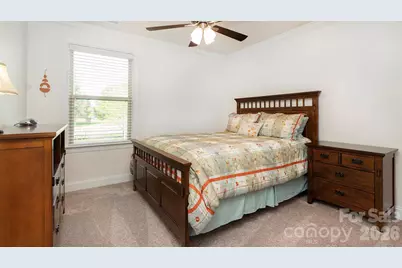
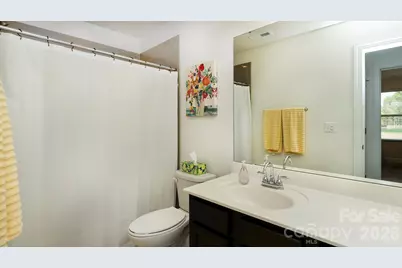
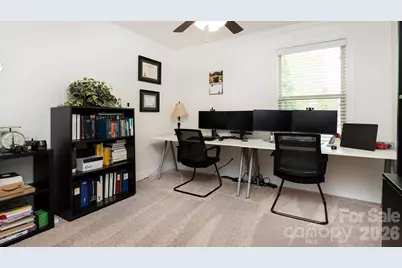
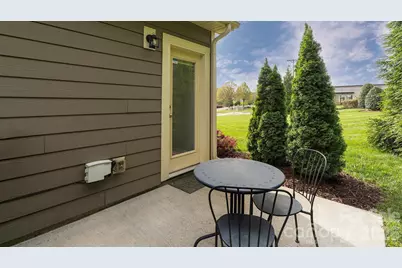
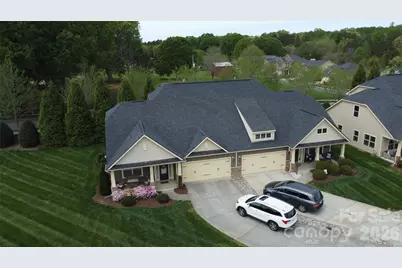
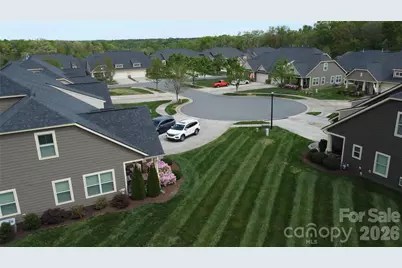
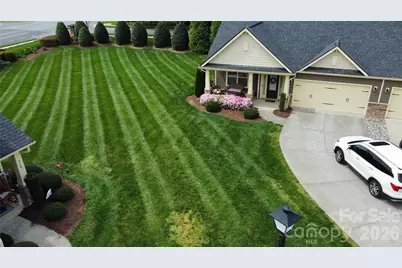
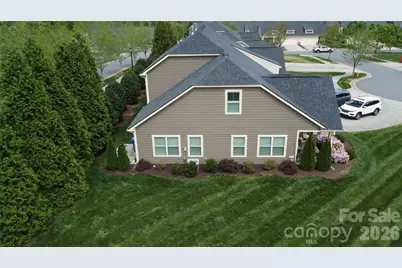
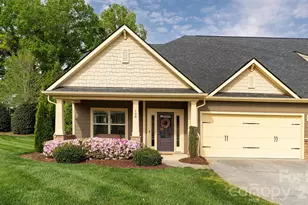
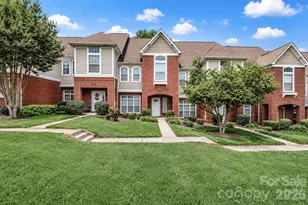
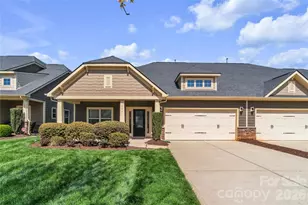
Awesome price change! Move-in ready and beautifully updated, this stunning 3-bedroom, 2.5-bath home offers the perfect blend of style, space, and low-maintenance living in a highly sought-after Mooresville location. Step inside to an open-concept layout designed for modern living, where the spacious living area flows seamlessly into the kitchen and dining space-ideal for both entertaining and everyday enjoyment. You'll immediately appreciate the thoughtful upgrades throughout, including plantation shutters, crown molding, and an abundance of natural light that creates a bright and inviting atmosphere. The main level also features custom built-in cabinets, adding valuable pantry space and everyday functionality. The primary suite on the main level is a true retreat, complete with a tray ceiling and a beautifully tiled ensuite shower. Upstairs, you'll find two additional bedrooms, a spacious bonus room, and a dedicated office nook-offering flexibility for guests, remote work, or growing needs. Major updates have already been completed, including new carpet and fresh interior paint, making this home truly turnkey. Enjoy the convenience of an attached two-car garage and low-maintenance living with HOA-managed exterior upkeep. Outside, the rare extra-large side yard provides the perfect setting for outdoor entertaining or relaxing. Ideally located near shopping, dining, and everyday amenities-this is one you don't want to miss!
Full Property Details
Full Property Details for 108 Damsire Ct
General
- Price: $395,000
- HOA FEE: $229/month
- Status: Active
- Type: Townhouse
- Source: Charlotte_Regional_Realtor_Association
- MLS ID: 4389909
- Updated: 6/4/2026
- Added to Site: 63 day(s) ago
Interior
- Interior Features: Attic Stairs Pulldown, Cable Prewire, Entrance Foyer, Kitchen Island, Open Floorplan, Pantry, Walk-In Closet(s)
- Appliances: Dishwasher, Disposal, Electric Oven, Electric Range, Exhaust Fan, Microwave, Plumbed For Ice Maker
Rooms
Bathrooms
- Total Bathrooms: 3
- Full Bathrooms: 2
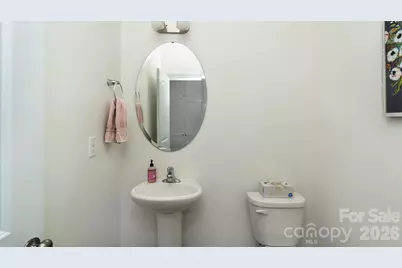
- Half Bathrooms: 1
- Upper - Full Baths: 1
- Main - Full Baths: 1
- Main - 1/2 Baths: 1
Bedrooms
- Total Bedrooms: 3
- Bedrooms Upper: 2
- Bedrooms Main & Up: 1
Other Rooms
- Laundry: Electric Dryer Hookup, Laundry Room, Washer Hookup
Additional Information
- Shared Amenities: Clubhouse, Dog Park, Fitness Center, Picnic Area, Sidewalks, Street Lights, Walking Trails
Exterior
- Exterior Features: In-Ground Irrigation, Lawn Maintenance
Parking
- Garage: Yes
- Garage Spaces: 2
- Parking Features: Driveway, Attached Garage, Garage Door Opener, Garage Faces Front, Parking Space(s)
Location
- County: Iredell
- Subdivision: Johnson Manor
Community
- Assoc. Name: Sentry Management
- Pets Allowed: Yes
- Pets: Yes
Heating & Cooling
- Cooling Type: Ceiling Fan(s), Central Air
- Heating Type: Central, Forced Air, Natural Gas
Utilities
- Sewer: Public Sewer
- Water: City
- Utility Description: Cable Connected, Electricity Connected, Natural Gas, Underground Power Lines, Underground Utilities, Wired Internet Available
Structural Information
- Architectural Style: Transitional
- Construction Status: Completed
- Construction: Site Built
- Exterior Const.: Fiber Cement, Stone Veneer
- Roof: Architectural Shingle
- Entry Floor Number: 1
- Upper: 828 Sq. Ft.
- Main/1st Level: 1,206 Sq. Ft.
- Year Built: 2017
Manufactured Home
- Land Included: Yes
Lot Features
- Street/Road Desc.: Concrete, Paved
- Elevation (Approx.): 1000
- Lot Features: End Unit, Level, Private
- Rcmdd Zoning: TN
Financial Considerations
- Association Fee: $229
- Assoc Fee Freq.: Monthly
- Terms: Cash, Conventional
Disclosures and Reports
- Restrictions: Architectural Review
- Property ID: 4665-44-6999.000
- Lot Number: 2538-1261
Listed by Keller Williams Unlimited
Get Pre-Approved Today
Schools
Schools serving 108 Damsire Ct
School District:Mooresville City Schools
| Name | Grades | Distance |
|---|---|---|
Rocky River Elementary, Mooresville, NC 483 Rocky River Road, Mooresville, NC 28115 | PK-3 | 1.3 mi |
Mooresville Intermediate 1438 Coddle Creek Highway, Mooresville, NC 28115 | 4-6 | 1.5 mi |
Mooresville Middle 233 Kistler Farm Road, Mooresville, NC 28115 | 7-8 | 1.4 mi |
Mooresville Senior High 659 East Center Avenue, Mooresville, NC 28115 | 9-12 | 2.9 mi |
Disclaimer:
School attendance boundaries provided by ATTOM Data Solutions and are for reference only. Contact the school directly to verify enrollment eligibility.
Price & Sales History for 108 Damsire Ct
Date
Details
Price
Change
Source
6/04/2026
Listed
$395,000
74852.56%
MLS
9/18/2020
Sold
$527
—
Public Record
Disclaimer: Historical sales information is derived from public records provided by the county offices. Information is not guaranteed and should be independently verified.
Tax History
Tax History for 108 Damsire Ct
Year
Property Taxes
Change
Tax Assessment
Change
2025
$4,481
-10%
$370,240
—
2024
$4,998
14%
$370,240
—
2023
$4,396
34%
$370,240
55%
2022
$3,286
—
$238,760
—
2021
$3,286
—
$238,760
—
2020
$3,286
1%
$238,760
—
2019
$3,262
27%
$238,760
28%
2018
$2,578
425%
$186,160
390%
2017
$491
—
$38,000
—
2016
$491
—
$38,000
—
Disclaimer: Historical tax information is derived from public records provided by the county offices. Information is not guaranteed and should be independently verified.
Estimate the Cost
Estimate the Cost for 108 Damsire Ct
108 Damsire Court, Mooresville, NC 28115 (MLS# 4389909) is a Townhouse property with 3 bedrooms, 2 full bathrooms and 1 partial bathroom. 108 Damsire Court is currently listed for $395,000 and was received on June 04, 2026. Want to learn more about 108 Damsire Court? Do you have questions about finding other Townhouse real estate for sale in Mooresville? You can browse all Mooresville real estate or contact a Coldwell Banker agent to request more information.