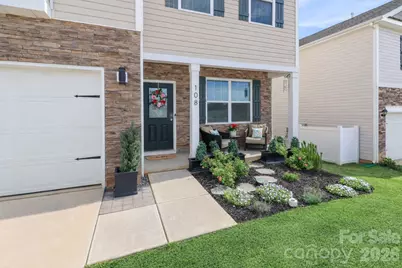
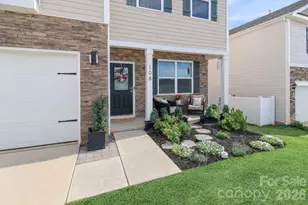
This is a carousel with tiles that activate property listing cards. Use the previous and next buttons to navigate.
1/47
$388,700 Sale Pending
This is a carousel with tiles that activate property listing cards. Use the previous and next buttons to navigate.
1/47
Property Description
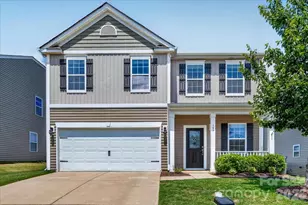
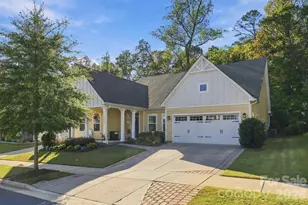
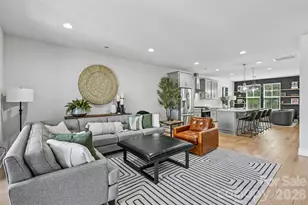
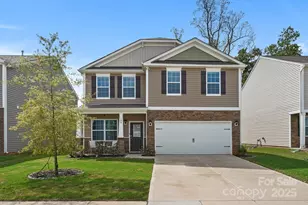
Welcome home to this beautifully crafted newer construction that perfectly blends comfort, style, and functionality. Offering 3 spacious bedrooms, 2.5 baths, and a versatile loft, this thoughtfully designed home has the space and features today's buyers are looking for. From the moment you arrive, the charming covered front porch creates a warm and inviting first impression; perfect for morning coffee or relaxing evenings. Inside, the open-concept floor plan seamlessly connects the kitchen and living area, creating an ideal setup for both everyday living and entertaining. The kitchen shines with a large center island and an oversized walk-in pantry complete with built-in cabinets and shelving for exceptional storage. A separate dining room with glass French doors offers the flexibility of an elegant dining space, home office, or playroom. Upstairs, you'll find generously sized bedrooms, each with walk-in closets, while two bedrooms feature custom built-in storage systems for added organization and convenience. The spacious loft, complete with its own closet, provides endless possibilities for a second living area, office, media room, or guest space. Step outside to your private backyard retreat featuring a covered patio, fully fenced white vinyl yard, and peaceful tree-lined backdrop; perfect for entertaining, relaxing, or simply enjoying quiet evenings outdoors. Additional highlights include a two-car garage, abundant storage throughout, and a desirable location in a quiet subdivision just minutes from downtown Mooresville, offering the perfect balance of convenience and tranquility. This home truly has it all. All the space, style, storage, and location. Don't miss your opportunity to see it in person!
Full Property Details
Full Property Details for 108 Kona Rd
General
- Price: $388,700
- HOA FEE: $55/month
- HOA FEE FREQ.: Annually
- Status: Pending
- Type: Single Family
- Source: Charlotte_Regional_Realtor_Association
- MLS ID: 4369634
- Updated: 6/12/2026
- Added to Site: 88 day(s) ago
Interior
- Interior Features: Built-in Features, Kitchen Island, Pantry, Storage, Walk-In Closet(s)
- Fireplace: Yes
- Fireplace(s): Gas, Living Room, Gas, Living Room
- Appliances: Dishwasher, Gas Range, Microwave, Refrigerator, Washer/Dryer
- Flooring: Carpet, Vinyl
Rooms
Bathrooms
- Total Bathrooms: 3
- Full Bathrooms: 2
- Half Bathrooms: 1
- Upper - Full Baths: 2
- Main - 1/2 Baths: 1
Bedrooms
- Total Bedrooms: 3
- Bedrooms Upper: 3
Other Rooms
- Laundry: Laundry Room, Upper Level
Parking
- Garage: Yes
- Garage Spaces: 2
- Parking Features: Driveway, Attached Garage, Garage Door Opener, Garage Faces Front
Location
- County: Iredell
- Subdivision: Sequoia Forest
- Driving Directions: South- I77, Take exit 33 for US-21 N, straight on US-21, make a right onto Sequoia Frst Dr, Turn left onto Sierra Rd, Turn right onto Kona Rd, home will be on the left. North- I77, Take exit 42 for US-21/NC-115 toward Troutman, Slight right onto US-21 S, straight on US-21, Turn left onto Sequoia Frst Dr, Turn left onto Sierra Rd, Turn right onto Kona Rd, home will be on the left.
School Information
- Elementary School: Shepherd
- Middle School: Lakeshore
- High School: South Iredell
Community
- Assoc. Name: Sentry Management
Heating & Cooling
- Cooling Type: Central Air
- Heating Type: Forced Air
Utilities
- Sewer: Public Sewer
- Water: City
- Utility Description: Electricity Connected, Natural Gas
Structural Information
- Construction: Site Built
- Exterior Const.: Stone Veneer, Vinyl
- Roof: Architectural Shingle
- Upper: 1,375 Sq. Ft.
- Main/1st Level: 873 Sq. Ft.
- Year Built: 2022
Lot Features
- Street/Road Desc.: Concrete, Paved
- Lot Features: Level, Private
- Fencing (Description): Back Yard, Fenced, Full, Privacy
Financial Considerations
- Association Fee: $660
- Assoc Fee Freq.: Annually
Disclosures and Reports
- Property ID: 4658-52-2821.000
- Plat: 75/106
- Lot Number: 2945-1093
Listed by Mooresville Realty LLC
Get Pre-Approved Today
Schools
Schools serving 108 Kona Rd
School District:Iredell-Statesville Schools
| Name | Grades | Distance |
|---|---|---|
Shepherd Elementary School 1748 Charlotte Highway, Mooresville, NC 28115 | K-5 | 1.6 mi |
Lakeshore Middle School 244 Lakeshore School Road, Mooresville, NC 28117 | 6-8 | 3.1 mi |
South Iredell High School 299 Old Mountain Road, Statesville, NC 28677 | 9-12 | 14 mi |
Disclaimer:
School attendance boundaries provided by ATTOM Data Solutions and are for reference only. Contact the school directly to verify enrollment eligibility.
Price & Sales History for 108 Kona Rd
Date
Details
Price
Change
Source
6/10/2026
Price Reduced
$388,700
-0.05%
MLS
6/08/2026
Price Reduced
$388,900
-0.03%
MLS
6/07/2026
Price Reduced
$389,000
-0.26%
MLS
5/05/2026
Price Reduced
$389,999
-2.5%
MLS
4/17/2026
Listed
$399,999
—
MLS
9/08/2022
Sold
$400,000
—
Public Record
Disclaimer: Historical sales information is derived from public records provided by the county offices. Information is not guaranteed and should be independently verified.
Tax History
Tax History for 108 Kona Rd
Year
Property Taxes
Change
Tax Assessment
Change
2025
$3,837
6%
$363,220
—
2024
$3,633
—
$363,220
—
2023
$3,633
442%
$363,220
505%
2022
$670
—
$60,000
—
Disclaimer: Historical tax information is derived from public records provided by the county offices. Information is not guaranteed and should be independently verified.
Estimate the Cost
Estimate the Cost for 108 Kona Rd
108 Kona Road, Mooresville, NC 28117 (MLS# 4369634) is a Single Family property with 3 bedrooms, 2 full bathrooms and 1 partial bathroom. 108 Kona Road is currently listed for $388,700 and was received on April 17, 2026. Want to learn more about 108 Kona Road? Do you have questions about finding other Single Family real estate for sale in Mooresville? You can browse all Mooresville real estate or contact a Coldwell Banker agent to request more information.