This is a carousel with tiles that activate property listing cards. Use the previous and next buttons to navigate.
1/1
$845,000
This is a carousel with tiles that activate property listing cards. Use the previous and next buttons to navigate.
1/1
Property Description
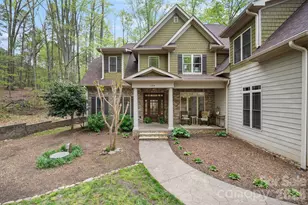
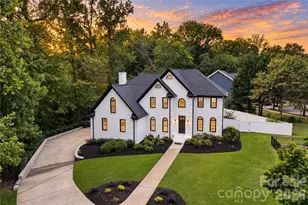
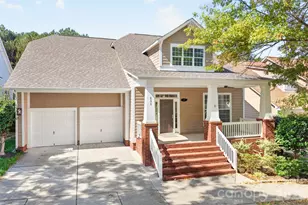
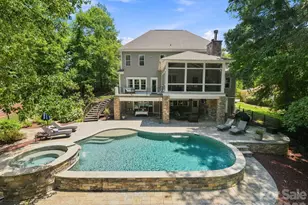
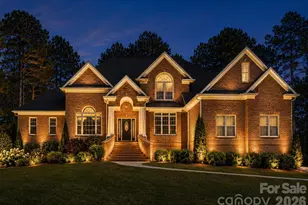
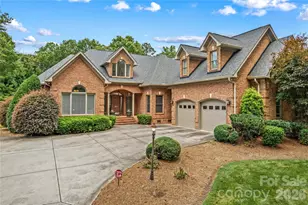
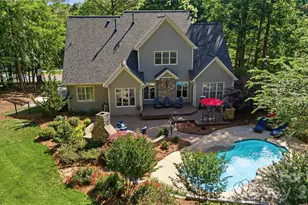
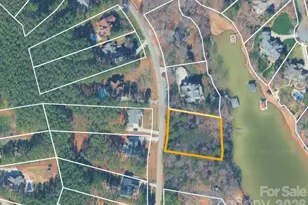
A rare offering of privacy and refinement, this exceptional property includes both the home site and an adjoining lot-together creating over 2 acres of beautifully wooded seclusion. Designed with elegance and comfort in mind, the home welcomes you with abundant natural light and a flowing open-concept layout. A dramatic two-story great room, highlighted by a soaring ceiling and open upper-level overlook, features a fireplace and creates a stunning focal point for both everyday living and entertaining. A separate cozy den with its own fireplace offers an intimate retreat. At the heart of the home, the chef's kitchen is anchored by a large center island and opens effortlessly to the main living spaces, ideal for gathering and hosting. The main-level primary suite is a true sanctuary, generously sized and complemented by a luxurious en-suite bath featuring a soaking tub. Laundry on the main floor adds convenience to the home's thoughtful design. Upstairs, you'll find three spacious secondary bedrooms-each with its own private en suite bath, offering exceptional comfort and privacy. In addition, two versatile bonus/flex spaces provide endless possibilities for a media room, home gym, playroom, or additional work-from-home areas-one of which includes a closet and is currently utilized as an office. The home offers 4 full baths and 1 half bath, providing ample accommodation for both everyday living and guests. Recent upgrades include new carpet and refinished hardwoods (2025), as well as a new roof and gutters with gutter guards (2024). Additional features such as surround sound, a whole-house water filtration system, and in-ground irrigation further enhance the home's functionality and ease of living. Outdoor spaces are equally impressive, featuring a large deck, screened-in gazebo, and a charming front porch-perfect for rocking chairs and enjoying the peaceful natural surroundings. Complete with a 3-car garage and set within a quiet neighborhood, this property offers a rare blend of luxury, space, and privacy just moments from modern conveniences.
Full Property Details
Full Property Details for 109 Hawks Nest Ln
General
- Sold For: $845,000
- HOA FEE: $83/month
- HOA FEE FREQ.: Annually
- Status: Closed
- Type: Single Family
- Source: Charlotte_Regional_Realtor_Association
- MLS ID: 4366088
- Added to Site: 188 day(s) ago
Interior
- Interior Features: Attic Stairs Pulldown, Central Vacuum, Entrance Foyer, Garden Tub, Kitchen Island, Open Floorplan, Pantry, Walk-In Closet(s)
- Fireplace: Yes
- Fireplace(s): Gas, Gas
- Appliances: Dishwasher, Gas Cooktop, Tankless Water Heater, Water Softener
- Flooring: Carpet, Tile, Wood
Rooms
Bathrooms
- Total Bathrooms: 5
- Full Bathrooms: 4
- Half Bathrooms: 1
- Upper - Full Baths: 3
- Main - Full Baths: 1
- Main - 1/2 Baths: 1
Bedrooms
- Total Bedrooms: 4
- Bedrooms Upper: 3
- Bedrooms Main & Up: 1
Other Rooms
- Laundry: Main Level
Additional Information
- Equipment: Surround Sound
Exterior
- Exterior Features: In-Ground Irrigation
Parking
- Garage: Yes
- Garage Spaces: 3
- Parking Features: Attached Garage, Garage Faces Side
Location
- County: Iredell
- Subdivision: Woodstream Estates
Heating & Cooling
- Cooling Type: Central Air
- Heating Type: Forced Air
Utilities
- Sewer: Septic Installed (Off Site)
- Water: Well
- Utility Description: Cable Connected, Electricity Connected, Natural Gas
Structural Information
- Architectural Style: Transitional
- Construction: Site Built
- Exterior Const.: Hardboard Siding, Stone
- Roof: Architectural Shingle
- Upper: 1,735 Sq. Ft.
- Main/1st Level: 2,129 Sq. Ft.
- Year Built: 2007
Lot Features
- Street/Road Desc.: Concrete, Paved
- Lot Features: Private, Wooded
- Rcmdd Zoning: RA
Financial Considerations
- Association Fee: $1,000
- Assoc Fee Freq.: Annually
- Terms: Cash, Conventional, VA Loan
Disclosures and Reports
- Restrictions: Architectural Review
- Property ID: 4639-45-5164.000
- Lot Number: 2976-19
Listed by EXP Realty LLC Mooresville
Sold by Vessel Realty

Get Pre-Approved Today
Schools
Schools serving 109 Hawks Nest Ln
School District:Iredell-Statesville Schools
| Name | Grades | Distance |
|---|---|---|
Lakeshore Elementary School 252 Lakeshore School Road, Mooresville, NC 28117 | K-5 | 2.7 mi |
Lakeshore Middle School 244 Lakeshore School Road, Mooresville, NC 28117 | 6-8 | 2.7 mi |
Lake Norman High School 186 Doolie Road, Mooresville, NC 28117 | 9-12 | 3.4 mi |
Disclaimer:
School attendance boundaries provided by ATTOM Data Solutions and are for reference only. Contact the school directly to verify enrollment eligibility.
Price & Sales History for 109 Hawks Nest Ln
Date
Details
Price
Change
Source
9/14/2026
Sold
$845,000
-2.31%
MLS
4/10/2026
Listed
$865,000
—
MLS
Disclaimer: Historical sales information is derived from public records provided by the county offices. Information is not guaranteed and should be independently verified.
109 Hawksnest Lane, Mooresville, NC 28117 (MLS# 4366088) is a Single Family property that was sold at $845,000 on September 14, 2026. Want to learn more about 109 Hawksnest Lane? Do you have questions about finding other Single Family real estate for sale in Mooresville? You can browse all Mooresville real estate or contact a Coldwell Banker agent to request more information.