This is a carousel with tiles that activate property listing cards. Use the previous and next buttons to navigate.
1/1
$1,035,000
This is a carousel with tiles that activate property listing cards. Use the previous and next buttons to navigate.
1/1
Property Description
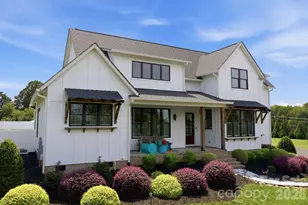
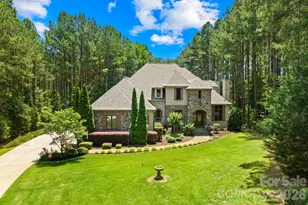
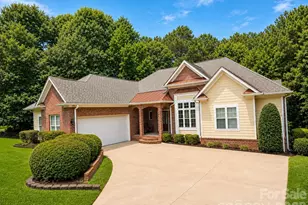
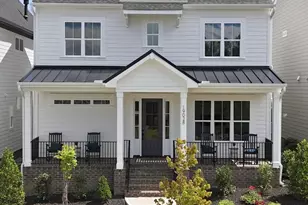
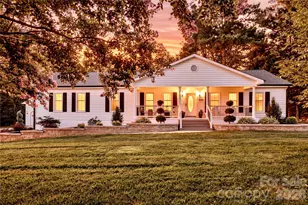
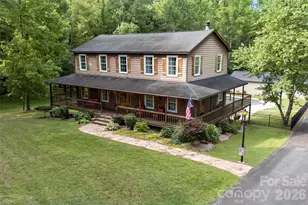
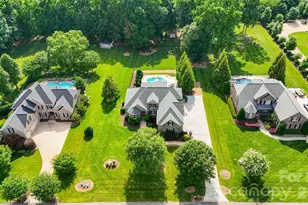
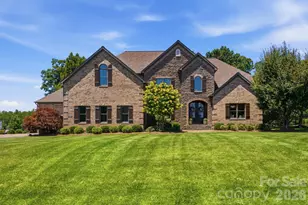
Custom Luxury Living with Resort-Style Outdoor Entertaining situated on a private 1.64-acre homesite, 116 Burley Drive seamlessly blends timeless craftsmanship with modern luxury while offering resort-style outdoor living designed for unforgettable entertaining. From the sparkling saltwater pool and heated spa to the Tiki bar gazebo, and multiple gathering spaces, this home delivers the feel of a private backyard retreat. Inside, nearly every detail has been thoughtfully curated, with designer finishes and oversized windows that flood the home with natural light. Main living area has custom café-style plantation shutters. Offering four generously sized bedrooms, four full baths, a powder room, dedicated office, versatile bonus room, and an air-conditioned three-car garage. From the moment you enter, you'll be captivated by the soaring 10-foot ceilings, cathedral ceilings with exposed cedar beams in both the great room and the primary suite, and the open concept floor plan filled with natural light. A multi-panel sliding glass door opens the great room to the screened porch, creating a seamless transition between indoor and outdoor living while framing beautiful views of the pool and backyard. The chef's kitchen serves as the centerpiece of the home, anchored by a showpiece island topped with striking Calacatta Sunlite quartz. Premium stainless appliances, custom cabinetry, beautiful quartz perimeter countertops, and abundant prep space make this kitchen equally suited for everyday living and large-scale entertaining. Just beyond, the walk-in butler's pantry offers butcher block countertops, designer glass tile backsplash, open shelving, and exceptional storage. The private main-level primary suite overlooks the pool and provides a true retreat with luxurious finishes and spa-inspired comfort. A convenient pocket office tucked behind the kitchen offers the perfect work-from-home space, while the oversized mudroom and laundry room provide abundant storage and organization. The main level also includes a full pool bath with direct access to the screened porch and outdoor entertainment areas. Upstairs, the versatile bonus room is ideally suited for a media room (pre-wired surround sound/projector), playroom, fitness studio, or additional living space. Two secondary bedrooms share a Jack-and-Jill bathroom, while the fourth bedroom enjoys its own private hall bath. The second level has 9-foot ceiling, along with 8-foot custom interior doors throughout the home. Every space in this home has been carefully designed to blend luxury, comfort, and practicality. Whether you're hosting large gatherings around the pool, enjoying quiet mornings on the screened porch, watching the unbelievable sunset or simply appreciating the exceptional craftsmanship found throughout, 116 Burley Drive offers an unparalleled lifestyle in one of the area's most desirable settings. Please view the home video by visiting https://listings.lighthousevisuals.com/videos/01a029b9-09cd-729c-a9a2-211063477903 *Seller is co-owner and Licensed NC Realtor/Listing Agent
Full Property Details
Full Property Details for 116 Burley Dr
General
- Sold For: $1,035,000
- Status: Closed
- Type: Single Family
- Source: Charlotte_Regional_Realtor_Association
- MLS ID: 4402820
- Added to Site: 47 day(s) ago
Interior
- Interior Features: Attic Other, Attic Walk In
- Fireplace: Yes
- Fireplace(s): Family Room, Gas Log, Porch, Propane, Family Room, Gas Log, Porch, Propane
- Appliances: Bar Fridge, Dishwasher, Exhaust Hood, Gas Range, Microwave, Refrigerator with Ice Maker, Self Cleaning Oven, Tankless Water Heater, Washer/Dryer
- Flooring: Laminate, Tile
Rooms
Bathrooms
- Total Bathrooms: 5
- Full Bathrooms: 4
- Half Bathrooms: 1
- Upper - Full Baths: 2
- Main - Full Baths: 2
- Main - 1/2 Baths: 1
Bedrooms
- Total Bedrooms: 4
- Bedrooms Upper: 3
- Bedrooms Main & Up: 1
Other Rooms
- Laundry: Mud Room
Additional Information
- Equipment: Fuel Tank - Leased, Surround Sound
Exterior
- Exterior Features: Fire Pit, In-Ground Hot Tub / Spa
Parking
- Garage: Yes
- Garage Description: 852 Sq. Ft.
- Garage Spaces: 3
- Parking Features: Driveway, Attached Garage, Garage Faces Side, Keypad Entry, RV Access/Parking
Location
- County: Iredell
- Subdivision: Burl Acres
- Driving Directions: 1st house on the right on Burley Drive off Highway 3.
Heating & Cooling
- Cooling Type: Central Air
- Heating Type: Central, Heat Pump, Propane
Utilities
- Sewer: Septic Installed
- Water: Well
- Utility Description: Electricity Connected, Propane, Wired Internet Available
Structural Information
- Architectural Style: Farmhouse
- Construction: Site Built
- Exterior Const.: Fiber Cement
- Roof: Architectural Shingle
- Upper: 1,563 Sq. Ft.
- Main/1st Level: 1,842 Sq. Ft.
- Year Built: 2019
Lot Features
- Street/Road Desc.: Concrete, Gravel, Other
- Rcmdd Zoning: RA
- Fencing (Description): Back Yard, Privacy
Financial Considerations
- Terms: Cash, Conventional, VA Loan
Disclosures and Reports
- Property ID: 4676-11-7194.000
- Plat: 02588/0486
- Lot Number: 2588-486
Listed by Howard Hanna Allen Tate Mooresville/LKN
Sold by WEICHERT REALTORS-LKN Partners
Get Pre-Approved Today
Schools
Schools serving 116 Burley Dr
School District:Mooresville City Schools
| Name | Grades | Distance |
|---|---|---|
Mooresville Intermediate 1438 Coddle Creek Highway, Mooresville, NC 28115 | 4-6 | 0.4 mi |
Rocky River Elementary, Mooresville, NC 483 Rocky River Road, Mooresville, NC 28115 | PK-3 | 0.5 mi |
Mooresville Middle 233 Kistler Farm Road, Mooresville, NC 28115 | 7-8 | 0.7 mi |
Mooresville Senior High 659 East Center Avenue, Mooresville, NC 28115 | 9-12 | 2.2 mi |
Disclaimer:
School attendance boundaries provided by ATTOM Data Solutions and are for reference only. Contact the school directly to verify enrollment eligibility.
Price & Sales History for 116 Burley Dr
Date
Details
Price
Change
Source
10/16/2026
Sold
$1,035,000
0.98%
MLS
9/11/2026
Listed
$1,025,000
—
MLS
Disclaimer: Historical sales information is derived from public records provided by the county offices. Information is not guaranteed and should be independently verified.
116 Burley Drive, Mooresville, NC 28115 (MLS# 4402820) is a Single Family property that was sold at $1,035,000 on October 16, 2026. Want to learn more about 116 Burley Drive? Do you have questions about finding other Single Family real estate for sale in Mooresville? You can browse all Mooresville real estate or contact a Coldwell Banker agent to request more information.