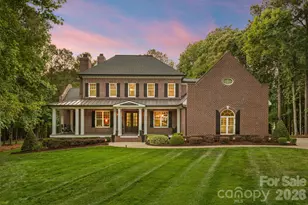
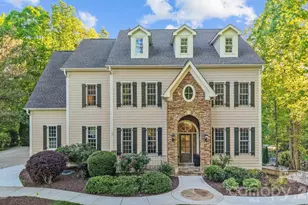
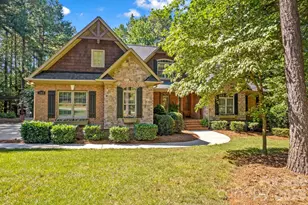
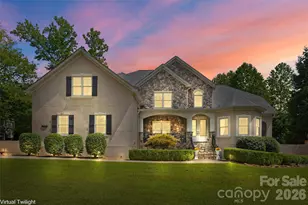
This is a carousel with tiles that activate property listing cards. Use the previous and next buttons to navigate.
1/1
$1,250,000
This is a carousel with tiles that activate property listing cards. Use the previous and next buttons to navigate.
1/1
Property Description
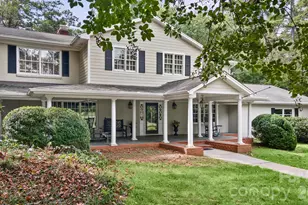
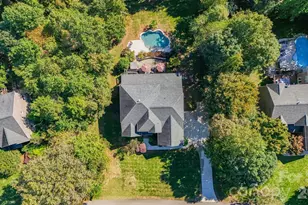
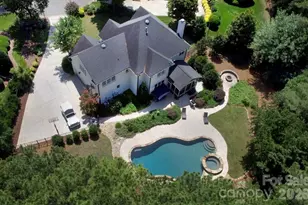
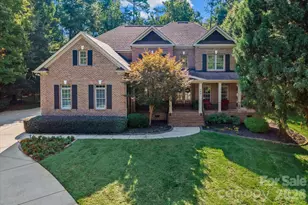
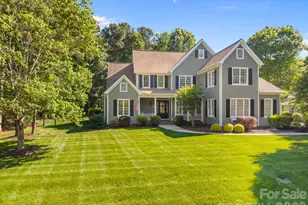
Nestled on a private 1.60-acre cul-de-sac lot in the highly sought-after The Farms community, this five-bedroom brick estate offers over 5,100 square feet of refined living space and a three-car garage. The home features a thoughtfully designed floor plan, including a main-level primary suite with a fireplace and a private laundry area plus a secondary guest room with a full bath, complemented by three additional bedrooms upstairs. The second level provides ample space for recreation and productivity with a spacious bonus room, a dedicated media room, and a built-in desk/homework station. The stunning exterior is highlighted by a brand-new covered wrap-around front porch and an electric dog fence, while the interior boasts fresh main-level paint and gleaming hardwoods. From the stunning foyer with custom moldings to the executive office and formal dining room with coffered ceilings, the craftsmanship is evident throughout. The heart of the home is the two-story great room with a brick fireplace, which flows seamlessly into the gourmet kitchen equipped with top-of-the-line Bosch appliances, an oversized farmhouse sink, double ovens, and custom cabinetry. Complete with a charming breakfast area featuring a built-in bar and a serene screened porch, this estate perfectly balances luxury and comfort. The outdoor experience is finished with an inviting fire pit and patio nestled among mature trees, creating the ultimate private retreat.
Full Property Details
Full Property Details for 121 Willow Bend Ct
General
- Sold For: $1,250,000
- HOA FEE: $147/month
- HOA FEE FREQ.: Semi-Annually
- Status: Closed
- Type: Single Family
- Source: Charlotte_Regional_Realtor_Association
- MLS ID: 4376613
- Added to Site: 119 day(s) ago
Interior
- Interior Features: Attic Stairs Pulldown, Attic Walk In, Breakfast Bar, Built-in Features, Drop Zone, Entrance Foyer, Kitchen Island, Open Floorplan, Pantry, Walk-In Closet(s), Walk-In Pantry, Wet Bar, Whirlpool
- Fireplace: Yes
- Fireplace(s): Gas, Great Room, Primary Bedroom, Gas, Great Room, Primary Bedroom
- Appliances: Bar Fridge, Dishwasher, Double Oven, Gas Cooktop, Microwave, Wall Oven
- Flooring: Carpet, Tile, Wood
Rooms
Bathrooms
- Total Bathrooms: 5
- Full Bathrooms: 4
- Half Bathrooms: 1
- Upper - Full Baths: 2
- Main - Full Baths: 2
- Main - 1/2 Baths: 1
Bedrooms
- Total Bedrooms: 5
- Bedrooms Upper: 3
- Bedrooms Main & Up: 2
Other Rooms
- Laundry: Laundry Closet, Laundry Room, Main Level, Multiple Locations, Upper Level
Additional Information
- Shared Amenities: Clubhouse, Outdoor Pool, Pickleball, Picnic Area, Playground, Recreation Area, Sport Court, Tennis Court(s), Walking Trails
- Pool: Yes
- Equipment: Surround Sound
Exterior
- Exterior Features: Fire Pit
Parking
- Garage: Yes
- Garage Description: 861 Sq. Ft.
- Garage Spaces: 3
- Parking Features: Driveway, Attached Garage, Garage Faces Side
Location
- County: Iredell
- Subdivision: The Farms
School Information
- Elementary School: Woodland Heights
- Middle School: Woodland Heights
- High School: Lake Norman
Community
- Assoc. Name: CSI Community Management
Heating & Cooling
- Cooling Type: Ceiling Fan(s), Central Air, Heat Pump, Zoned
- Heating Type: Forced Air, Natural Gas, Zoned
Utilities
- Sewer: Septic Installed
- Water: Community Well
- Utility Description: Electricity Connected, Natural Gas
Structural Information
- Builder: Jasper Builders, Inc.
- Construction: Site Built
- Exterior Const.: Brick Full
- Roof: Architectural Shingle
- Upper: 2,363 Sq. Ft.
- Main/1st Level: 2,772 Sq. Ft.
- Year Built: 2006
Lot Features
- Street/Road Desc.: Concrete, Paved
- Lot Features: Cul-De-Sac, Private, Wooded
- Fencing (Description): Electric
Water Features
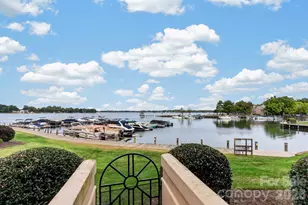
- Water Front Name: Lake Norman
Financial Considerations
- Association Fee: $880
- Assoc Fee Freq.: Semi-Annually
- Other Assoc Fees: $140
- Other Fee Freq.: Semi-Annually
- Terms: Cash, Conventional
Disclosures and Reports
- Restrictions: Subdivision
- Property ID: 4627-10-7254.000
- Lot Number: 1807-620
Listed by Ivester Jackson Christie's
Sold by Keller Williams Unified

Get Pre-Approved Today
Schools
Schools serving 121 Willow Bend Ct
School District:Iredell-Statesville Schools
| Name | Grades | Distance |
|---|---|---|
Woodland Heights Elementary School 288 Forest Lake Boulevard, Mooresville, NC 28117 | K-5 | 1.3 mi |
Woodland Heights Middle 272 Forest Lake Boulevard, Mooresville, NC 28117 | 6-8 | 1.4 mi |
Lake Norman High School 186 Doolie Road, Mooresville, NC 28117 | 9-12 | 2.8 mi |
Disclaimer:
School attendance boundaries provided by ATTOM Data Solutions and are for reference only. Contact the school directly to verify enrollment eligibility.
Price & Sales History for 121 Willow Bend Ct
Date
Details
Price
Change
Source
7/28/2026
Sold
$1,250,000
-3.84%
MLS
5/28/2026
Price Reduced
$1,299,900
-5.46%
MLS
5/08/2026
Listed
$1,375,000
—
MLS
Disclaimer: Historical sales information is derived from public records provided by the county offices. Information is not guaranteed and should be independently verified.
121 Willow Bend Court, Mooresville, NC 28117 (MLS# 4376613) is a Single Family property that was sold at $1,250,000 on July 28, 2026. Want to learn more about 121 Willow Bend Court? Do you have questions about finding other Single Family real estate for sale in Mooresville? You can browse all Mooresville real estate or contact a Coldwell Banker agent to request more information.