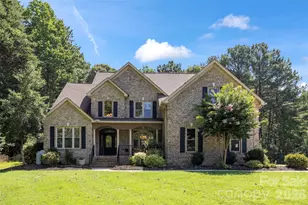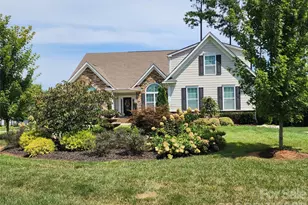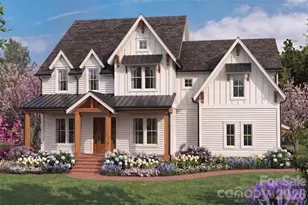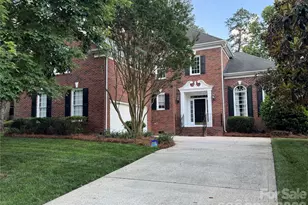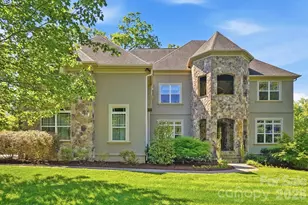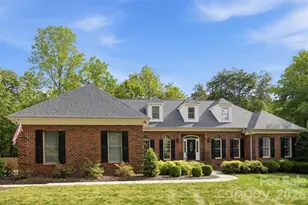
This is a carousel with tiles that activate property listing cards. Use the previous and next buttons to navigate.
1/47
$750,000
This is a carousel with tiles that activate property listing cards. Use the previous and next buttons to navigate.
1/47
Property Description
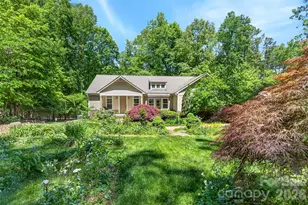
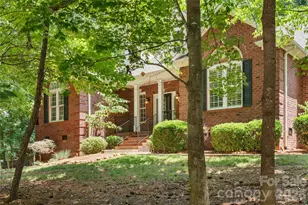
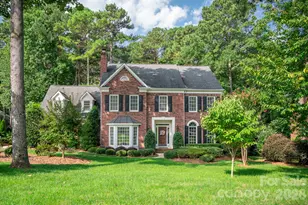
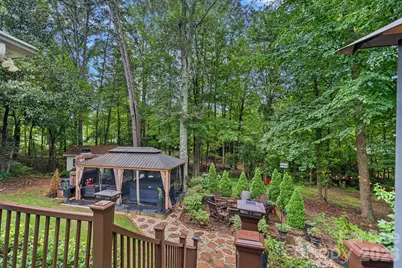
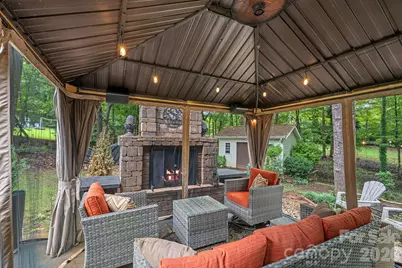
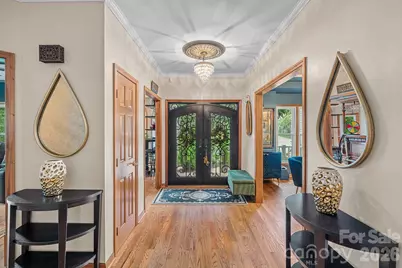

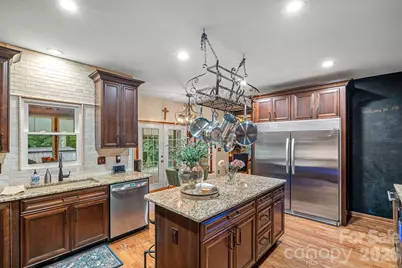
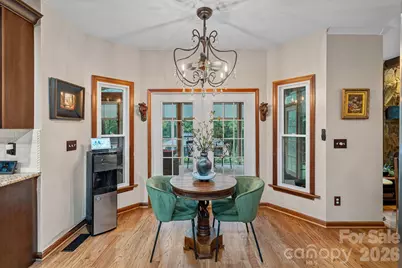
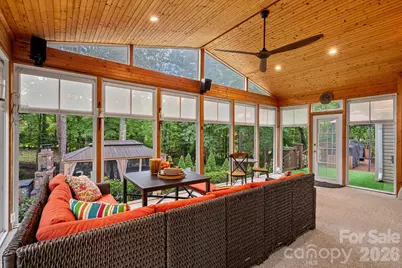
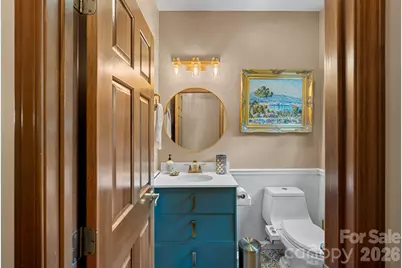
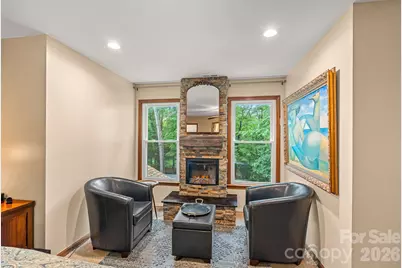
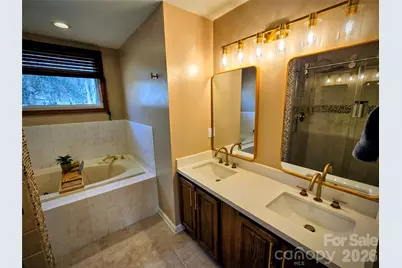
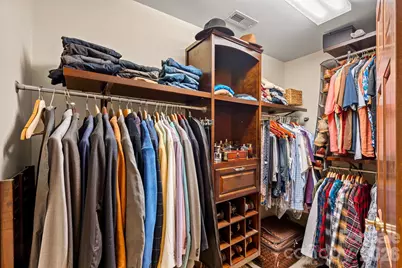
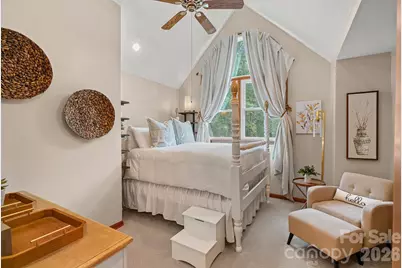
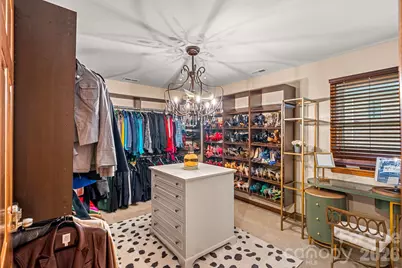
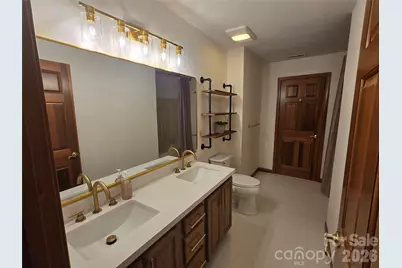
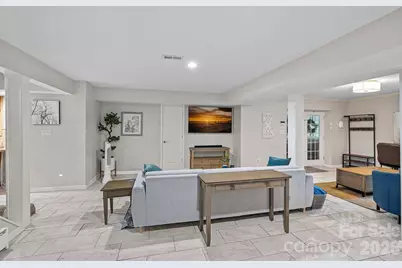
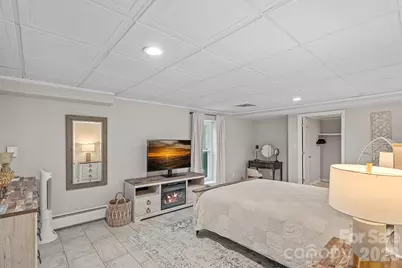
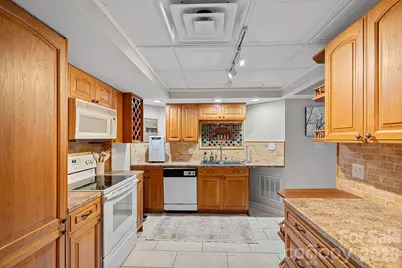

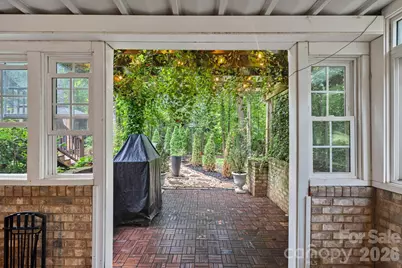
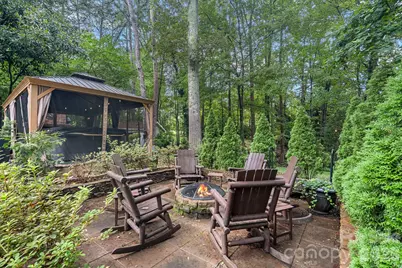
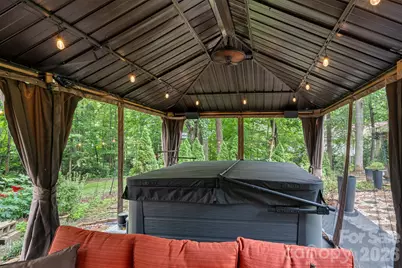
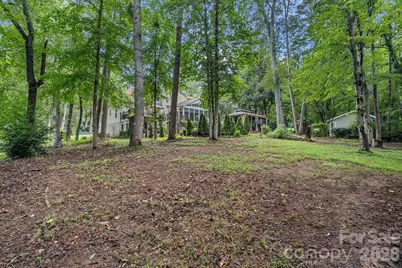
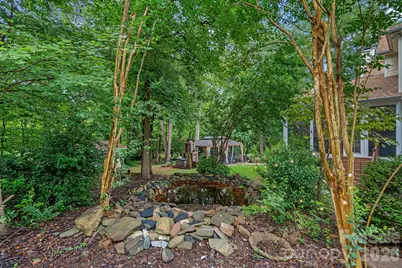
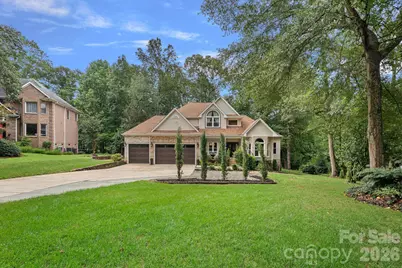
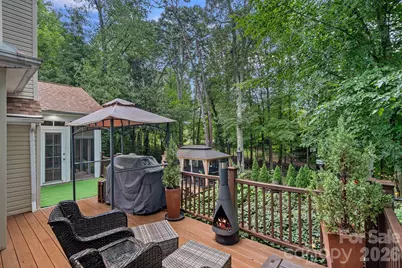
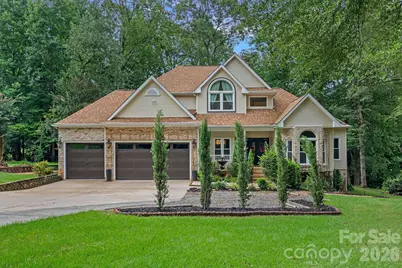
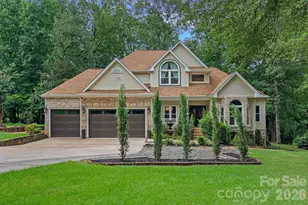
PRICE DROP! Beautiful estate home on .77 acre boasts 4 BR, 3.5 BA with a 1 BR apartment in highly sought after Poplar Grove community consisting of 45 homes. Features include a UPPER FLOOR PRIMARY BEDROOM, FULL lower level basement 2nd Living Quarters, office, 2 kitchens and 2 laundry rooms. Main floor gourmet kitchen with granite, 42" dark walnut cabinets, island, SS appliances: 36 cu.ft 60" refrigerator, INDUCTION cook top, wall oven, wine fridge and pot filler. Hearth room has wood burning fireplace. Also, an office, dining room, family room and half bath. Upstairs primary bedroom with electric fireplace, 3 additional bedrooms, guest bathroom. BOTH FULL BATHS UPSTAIRS UPGRADED NOW WITH NEW WHITE QUARTZ, FIXTURES, LIGHTING AND MIRRORS. Walkout basement or internal stairs to the 1890 sq ft living quarters with its own kitchen, laundry room, full bath, great room, bonus room and a huge primary bedroom. The private entrance has it's own covered porch and vine covered patio. Outside, your own private tree lined, oasis awaits you. The large sun room overlooks your pond with an open deck adjacent. The screened Gazebo has an outdoor brick fireplace, hot tub and sitting area, fire pit and large shed. Apartment furnishings and hut tub can be purchased separately.
Full Property Details
Full Property Details for 172 Tawny Bark Dr
General
- Price: $750,000
- HOA FEE: $19/month
- HOA FEE FREQ.: Annually
- Status: Active
- Type: Single Family
- Source: Charlotte_Regional_Realtor_Association
- MLS ID: 4332757
- Updated: 8/19/2026
- Added to Site: 141 day(s) ago
Interior
- Interior Features: Attic Walk In, Kitchen Island, Pantry, Walk-In Closet(s)
- Fireplace: Yes
- Fireplace(s): Electric, Family Room, Outside, Primary Bedroom, Wood Burning, Electric, Family Room, Outside, Primary Bedroom, Wood Burning
- Appliances: Dishwasher, Disposal, Exhaust Hood, Freezer, Induction Cooktop, Refrigerator, Wall Oven, Water Softener
- Flooring: Carpet, Tile, Wood
Rooms
Bathrooms
- Total Bathrooms: 4
- Full Bathrooms: 3
- Half Bathrooms: 1
- Upper - Full Baths: 2
- Main - 1/2 Baths: 1
- Basement Baths: 1
Bedrooms
- Total Bedrooms: 4
- Bedrooms Upper: 4
Other Rooms
- Laundry: In Basement, Laundry Room
Additional Information
- Shared Amenities: Picnic Area, Recreation Area, Street Lights, Walking Trails
Exterior
- Exterior Features: Fire Pit
Parking
- Garage: Yes
- Garage Description: 660 Sq. Ft.
- Garage Spaces: 3
- Parking Features: Attached Garage, Parking Space(s)
Location
- County: Iredell
- Subdivision: Poplar Grove
- Driving Directions: Highway 77, Exit 35, West on Brawley School Rd for 4 miles. Right on Poplar Grove Rd, Right on Tawny Bark Drive
School Information
- Elementary School: Woodland Heights
- Middle School: Woodland Heights
- High School: Lake Norman
Community
- Assoc. Name: POPLAR GROVE MANAGEMENT
Heating & Cooling
- Cooling Type: Central Air
- Heating Type: Central, Electric, Heat Pump
Utilities
- Sewer: Septic Installed
- Water: Well
- Utility Description: Cable Available, Electricity Connected
Structural Information
- Construction: Site Built
- Exterior Const.: Brick Partial, Vinyl
- Basement: Yes
- Basement Desc.: Apartment, Exterior Entry, Finished, Walk-Out Access
- Roof: Architectural Shingle
- Upper: 1,266 Sq. Ft.
- Main/1st Level: 1,879 Sq. Ft.
- Year Built: 1996
Lot Features
- Street/Road Desc.: Concrete, Gravel, Paved
- Lot Features: Private, Wooded
- Rcmdd Zoning: RA
- Fencing (Description): Invisible
Financial Considerations
- Association Fee: $225
- Assoc Fee Freq.: Annually
- Terms: Cash, Conventional, FHA, VA Loan
Disclosures and Reports
- Restrictions: Deed
- Property ID: 4626-85-9779.000
- Lot Number: 2690-2311
Listed by Sark Realty
Get Pre-Approved Today
Schools
Schools serving 172 Tawny Bark Dr
School District:Iredell-Statesville Schools
| Name | Grades | Distance |
|---|---|---|
Woodland Heights Elementary School 288 Forest Lake Boulevard, Mooresville, NC 28117 | K-5 | 0.4 mi |
Woodland Heights Middle 272 Forest Lake Boulevard, Mooresville, NC 28117 | 6-8 | 0.4 mi |
Lake Norman High School 186 Doolie Road, Mooresville, NC 28117 | 9-12 | 2.4 mi |
Disclaimer:
School attendance boundaries provided by ATTOM Data Solutions and are for reference only. Contact the school directly to verify enrollment eligibility.
Price & Sales History for 172 Tawny Bark Dr
Date
Details
Price
Change
Source
8/19/2026
Price Reduced
$750,000
-3.78%
MLS
8/03/2026
Price Reduced
$779,500
-2.5%
MLS
7/07/2026
Price Reduced
$799,500
-3.62%
MLS
6/27/2026
Price Reduced
$829,500
-2.12%
MLS
6/12/2026
Price Reduced
$847,500
-0.88%
MLS
4/25/2026
Price Reduced
$855,000
-0.55%
MLS
4/18/2026
Price Increased
$859,750
0.03%
MLS
4/10/2026
Listed
$859,500
91.43%
MLS
4/15/2020
Sold
$449,000
—
Public Record
Disclaimer: Historical sales information is derived from public records provided by the county offices. Information is not guaranteed and should be independently verified.
Tax History
Tax History for 172 Tawny Bark Dr
Year
Property Taxes
Change
Tax Assessment
Change
2025
$3,663
—
$610,700
—
2024
$3,663
—
$610,700
—
2023
$3,663
19%
$610,700
27%
2022
$3,068
—
$479,380
—
2021
$3,064
2%
$479,380
—
2019
$3,016
20%
$479,380
16%
2018
$2,512
15%
$411,750
16%
2016
$2,178
—
$355,790
—
2015
$2,178
2%
$355,790
-5%
2014
$2,127
—
$373,900
—
2013
$2,127
—
$373,900
—
Disclaimer: Historical tax information is derived from public records provided by the county offices. Information is not guaranteed and should be independently verified.
Estimate the Cost
Estimate the Cost for 172 Tawny Bark Dr
172 Tawny Bark Drive, Mooresville, NC 28117 (MLS# 4332757) is a Single Family property with 4 bedrooms, 3 full bathrooms and 1 partial bathroom. 172 Tawny Bark Drive is currently listed for $750,000 and was received on April 10, 2026. Want to learn more about 172 Tawny Bark Drive? Do you have questions about finding other Single Family real estate for sale in Mooresville? You can browse all Mooresville real estate or contact a Coldwell Banker agent to request more information.