No photo available
$860,000 Just Listed
Property Description
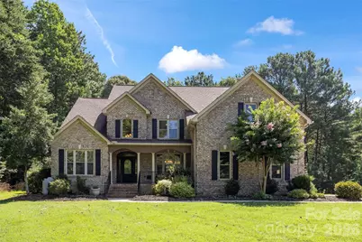
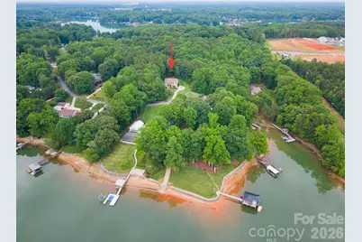
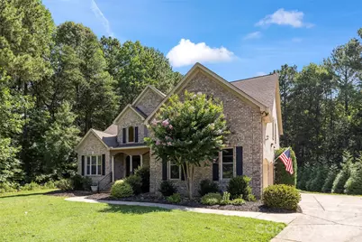
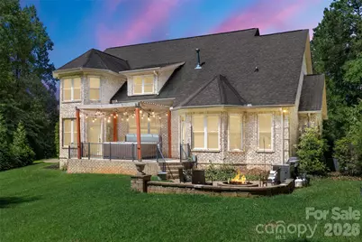
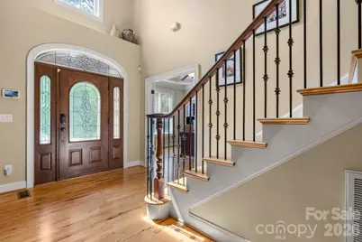
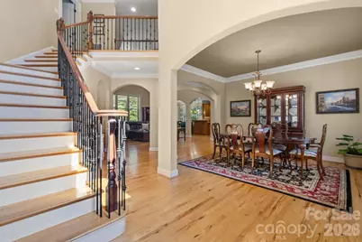
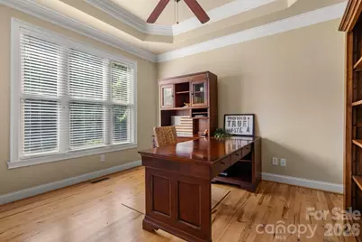
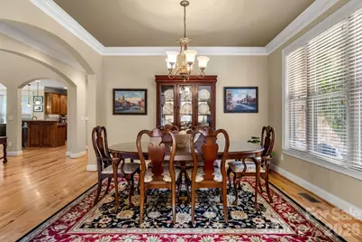
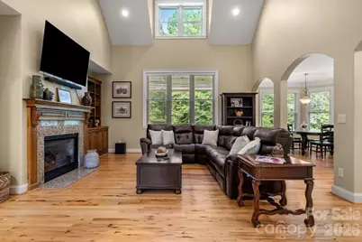
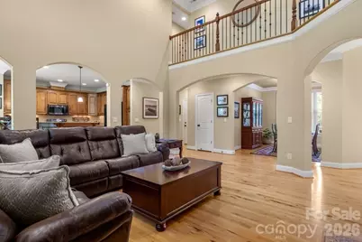
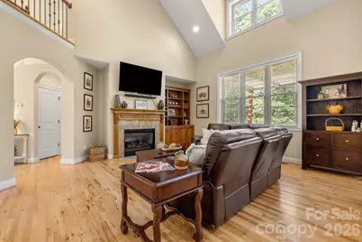
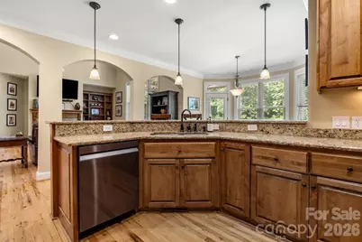
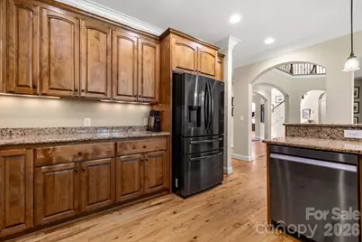
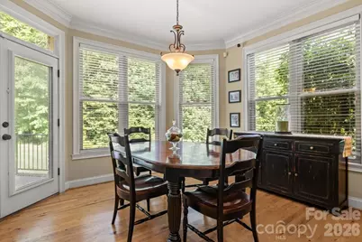
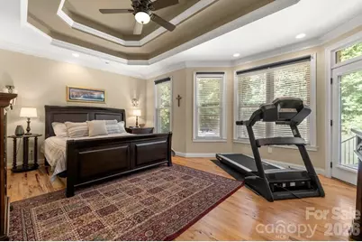
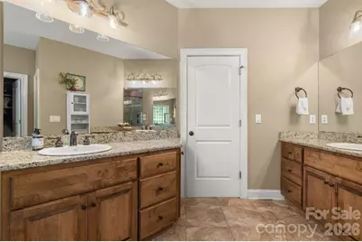
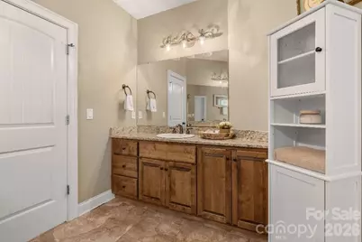
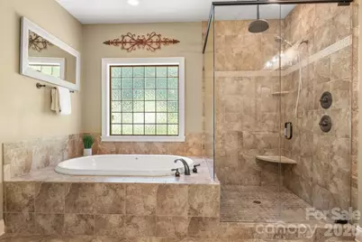
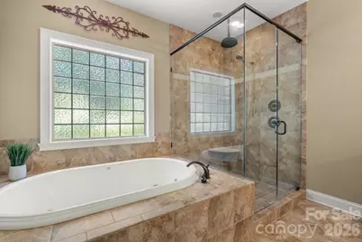
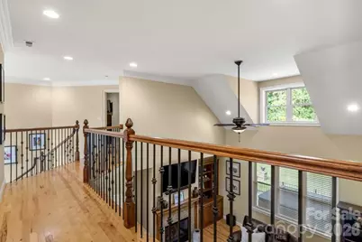
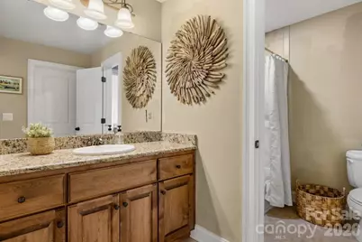
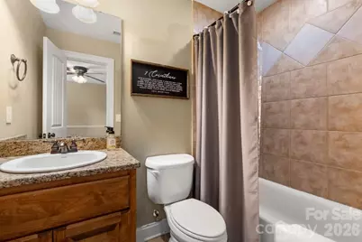
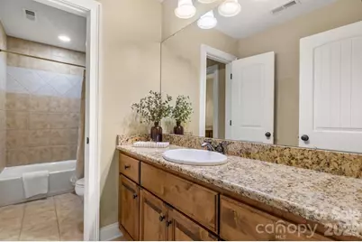
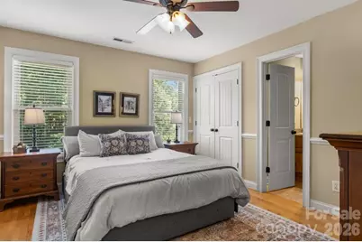
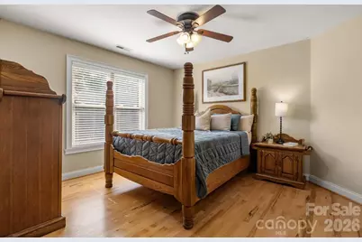
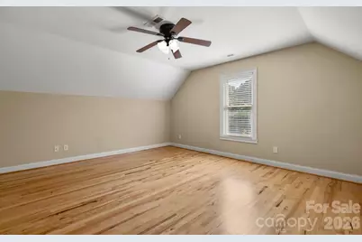
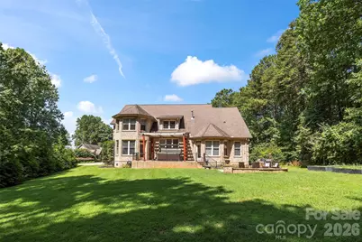
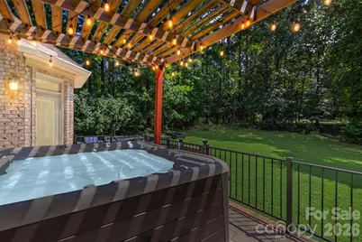
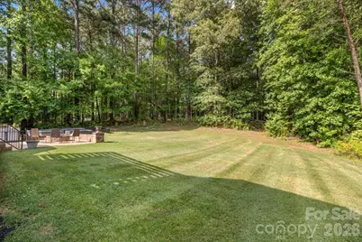
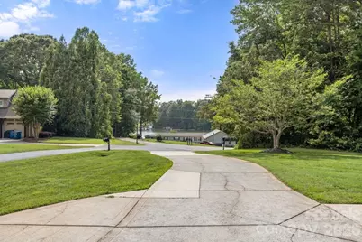
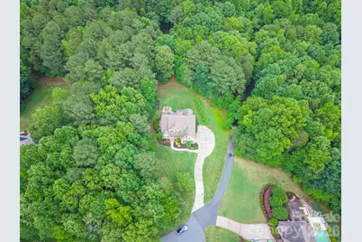
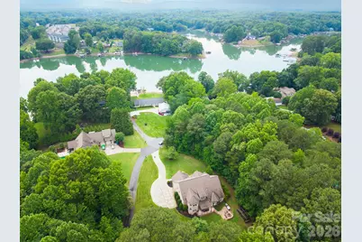
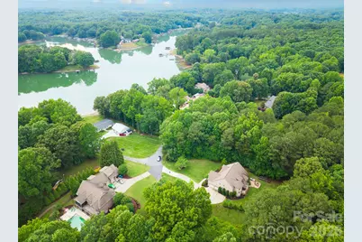
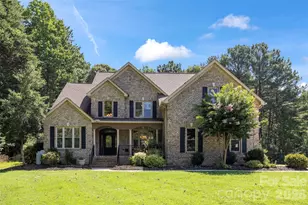
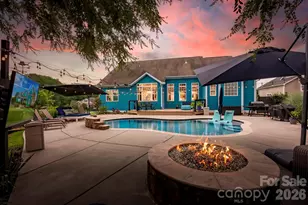
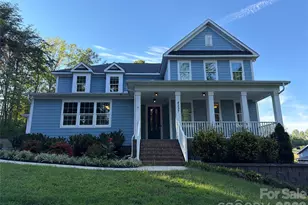
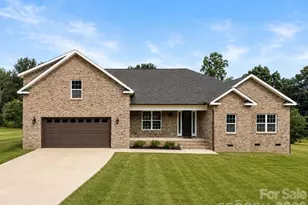
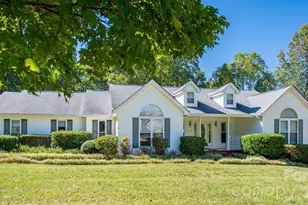
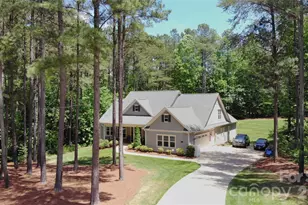
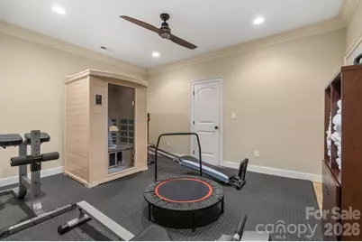
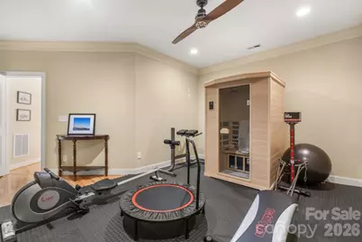
Beautiful full brick home nestled on a quiet cul-de-sac lot in a smaller, peaceful subdivision just moments from the rapidly growing conveniences of Sherrills Ford, including Publix, restaurants, shopping, and everyday amenities. This thoughtfully designed home offers year-round water views from the front of the property and a spacious covered front porch large enough for rocking chairs or outdoor seating to fully enjoy the tranquil setting. A striking leaded glass front door welcomes you into an impressive foyer highlighted by rich hickory hardwood flooring that extends throughout the main level, extensive crown molding, elegant arches, and custom bullnose corners. The great room features a dramatic cathedral ceiling and beautiful gas fireplace, creating a warm yet impressive gathering space. The adjoining dining room opens seamlessly to both the great room and kitchen, offering an ideal layout for entertaining and everyday living. Private main-level office with French doors and trey ceiling provides the perfect work-from-home setup or flex space. The spacious kitchen features gorgeous cabinetry, granite countertops, stainless steel appliances, abundant workspace, and excellent flow for hosting family and guests. The primary suite is conveniently located on the main level and features a trey ceiling, large walk-in closet, and spa-like bath with dual vanities, soaking tub, oversized shower, and generous storage. Upstairs you will find three additional bedrooms, two full baths, a large bonus room, and a dedicated exercise room offering flexibility for hobbies, media space, or multi-generational living. Enjoy the privacy of the beautifully secluded backyard and peaceful surroundings while remaining conveniently close to everything the Lake Norman area has to offer. Exceptional craftsmanship, spacious living areas, and timeless architectural details make this home truly special.
Full Property Details
Full Property Details for 4266 Barbrick St
General
- Price: $860,000
- HOA FEE: $38/month
- HOA FEE FREQ.: Annually
- Status: Active
- Type: Single Family
- Source: Charlotte_Regional_Realtor_Association
- MLS ID: 4385855
- Updated: Today (5/29/2026)
- Added to Site: Today
Interior
- Interior Features: Attic Stairs Pulldown, Attic Walk In, Built-in Features, Cable Prewire, Entrance Foyer, Garden Tub, Open Floorplan, Pantry, Storage, Walk-In Closet(s)
- Fireplace: Yes
- Fireplace(s): Great Room, Great Room
- Appliances: Dishwasher, Electric Cooktop, Microwave, Self Cleaning Oven
- Flooring: Tile, Wood
Rooms
Bathrooms
- Total Bathrooms: 4
- Full Bathrooms: 3
- Half Bathrooms: 1
- Upper - Full Baths: 2
- Main - Full Baths: 1
- Main - 1/2 Baths: 1
Bedrooms
- Total Bedrooms: 4
- Bedrooms Upper: 3
- Bedrooms Main & Up: 1
Other Rooms
- Laundry: Laundry Room, Main Level
Parking
- Garage: Yes
- Garage Description: 570 Sq. Ft.
- Garage Spaces: 2
- Parking Features: Driveway, Attached Garage, Garage Faces Side
Location
- County: Catawba
- Subdivision: Edgewater
- Driving Directions: From Highway 150 in Sherrills Ford, take Little Mountain Road to left on Static Way, Left on Barbrick Road, home is on the left at the end of the street.
School Information
- Elementary School: Sherrills Ford
- Middle School: Mill Creek
- High School: Bandys
Community
- Assoc. Name: BAM
Heating & Cooling
- Cooling Type: Ceiling Fan(s), Heat Pump
- Heating Type: Heat Pump
Utilities
- Sewer: Septic Installed
- Water: County Water
- Utility Description: Cable Available, Electricity Connected, Propane
Structural Information
- Architectural Style: Transitional
- Construction: Site Built
- Exterior Const.: Brick Full
- Upper: 1,702 Sq. Ft.
- Main/1st Level: 2,133 Sq. Ft.
- Year Built: 2007
Lot Features
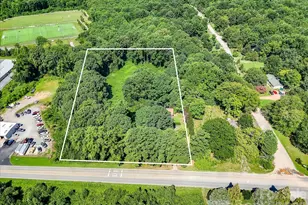
- Lot Dimensions: 191 x 340 x 139 x 266
- Street/Road Desc.: Concrete, Paved
- Lot Features: Cul-De-Sac, Level
Water Features
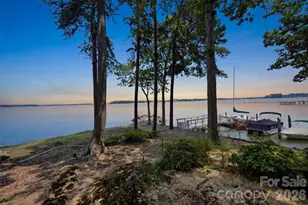
- Water Front Name: Lake Norman
Financial Considerations
- Association Fee: $450
- Assoc Fee Freq.: Annually
- Terms: Cash, Conventional
Disclosures and Reports
- Property ID: 4607172007940000
- Lot Number: 3524-1219
Listed by EXP Realty LLC Mooresville

Get Pre-Approved Today
Schools
Schools serving 4266 Barbrick St
School District:Catawba County Schools
| Name | Grades | Distance |
|---|---|---|
Sherrills Ford Elementary 8103 Sherrills Ford Road, Sherrills Ford, NC 28673 | K-6 | 3.4 mi |
Bandys High 5040 Esther Bandy Road, Catawba, NC 28609 | 9-12 | 6.1 mi |
Mill Creek Middle 1041 Shiloh Road, Claremont, NC 28610 | 7-8 | 6.8 mi |
Disclaimer:
School attendance boundaries provided by ATTOM Data Solutions and are for reference only. Contact the school directly to verify enrollment eligibility.
Price & Sales History for 4266 Barbrick St
Date
Details
Price
Change
Source
5/29/2026
Listed
$860,000
76.41%
MLS
8/23/2019
Sold
$487,500
—
Public Record
Disclaimer: Historical sales information is derived from public records provided by the county offices. Information is not guaranteed and should be independently verified.
Tax History
Tax History for 4266 Barbrick St
Year
Property Taxes
Change
Tax Assessment
Change
2024
$3,580
2%
$727,000
56%
2023
$3,508
7%
$466,600
—
2022
$3,290
—
$466,600
—
2021
$3,290
—
$466,600
—
2020
$3,290
—
$466,600
—
2019
$3,290
27%
$466,600
23%
2018
$2,597
—
$379,100
—
2017
$2,597
—
$379,100
—
2016
$2,597
4%
$379,100
—
2015
$2,487
-2%
$379,100
-9%
2014
$2,549
2%
$417,900
—
2013
$2,507
—
$417,900
—
Disclaimer: Historical tax information is derived from public records provided by the county offices. Information is not guaranteed and should be independently verified.
Estimate the Cost
Estimate the Cost for 4266 Barbrick St
4266 Barbrick Street, Sherrills Ford, NC 28673 (MLS# 4385855) is a Single Family property with 4 bedrooms, 3 full bathrooms and 1 partial bathroom. 4266 Barbrick Street is currently listed for $860,000 and was received on May 29, 2026. Want to learn more about 4266 Barbrick Street? Do you have questions about finding other Single Family real estate for sale in Sherrills Ford? You can browse all Sherrills Ford real estate or contact a Coldwell Banker agent to request more information.