This is a carousel with tiles that activate property listing cards. Use the previous and next buttons to navigate.
1/1
$2,225,000
This is a carousel with tiles that activate property listing cards. Use the previous and next buttons to navigate.
1/1
Property Description
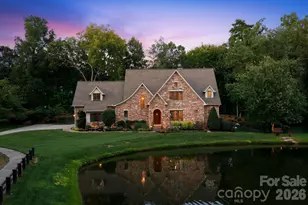
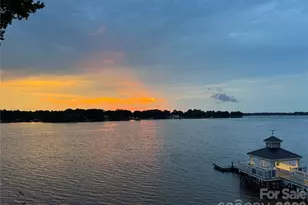
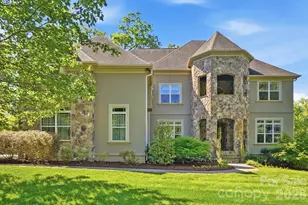
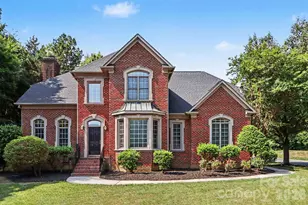
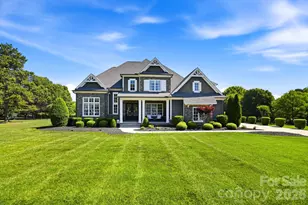
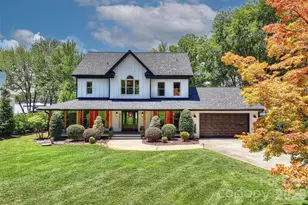
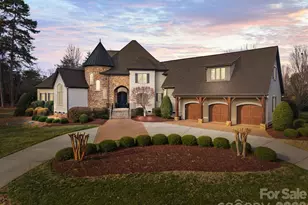
Set along the 14th hole of Trump National Golf Club Charlotte, this exceptional residence captures sweeping golf course vistas paired with tranquil water views, offering a setting that is picturesque. From the moment of arrival, the home's stately presence is undeniable, elevated by the expansive zoysia turf yard and thoughtful southern landscape. A grand two-story foyer introduces the thoughtfully designed interior, where classic elegance meets modern comfort. A richly appointed wood-paneled study with custom beams provides a refined workspace, while the formal dining room is accented in a sophisticated Tiffany blue creating an inviting space for entertaining. The main living area is warm and welcoming, seamlessly flowing into an expansive screened porch designed for year-round enjoyment. At the heart of the home, the light-filled chef's kitchen is both beautiful and functional, featuring an oversized center island, marble countertops, and seamless connection to the sunlit breakfast room. The main-level owner's suite serves as a private retreat, showcasing serene views and a spa-inspired bath complete with a freestanding soaking tub and heated marble floors. Outdoors, the home truly shines. A resort-style backyard oasis features a zero-entry pool with a cascading rock waterfall, an expansive flagstone patio, and a striking wood-burning fireplace-perfect for both intimate evenings and lively gatherings. This home also has a brand new roof (2026!) as well as a tankless hot water heater. A deeded boat slip (Pier O, Slip 11), just a short walk away, provides convenient access to Lake Norman, completing the ultimate lake and golf lifestyle. This is a rare opportunity to experience elevated living in one of the area's most coveted communities.
Full Property Details
Full Property Details for 201 Cape Cod Way
General
- Sold For: $2,225,000
- HOA FEE: $170/month
- HOA FEE FREQ.: Annually
- Status: Closed
- Type: Single Family
- Source: Charlotte_Regional_Realtor_Association
- MLS ID: 4358781
- Added to Site: 112 day(s) ago
Interior
- Interior Features: Attic Walk In, Built-in Features, Garden Tub, Kitchen Island, Pantry, Storage, Walk-In Closet(s)
- Fireplace: Yes
- Fireplace(s): Gas Log, Great Room, Gas Log, Great Room
- Appliances: Dishwasher, Disposal, Double Oven, Dryer, Gas Range, Microwave, Refrigerator, Washer/Dryer, Wine Refrigerator
- Flooring: Carpet, Tile, Vinyl, Wood
Rooms
Bathrooms
- Total Bathrooms: 5
- Full Bathrooms: 4
- Half Bathrooms: 1
- Upper - Full Baths: 3
- Main - Full Baths: 1
- Main - 1/2 Baths: 1
Bedrooms
- Total Bedrooms: 4
- Bedrooms Upper: 3
- Bedrooms Main & Up: 1
Other Rooms
- Laundry: Laundry Room, Main Level, Sink
Additional Information
- Shared Amenities: Clubhouse, Fitness Center, Golf, Lake Access, Pickleball, Playground, Recreation Area, Sidewalks, Tennis Court(s), Walking Trails
- Equipment: Network Ready, Surround Sound
Exterior
- Exterior Features: In-Ground Irrigation
Parking
- Garage: Yes
- Garage Spaces: 3
- Parking Features: Attached Garage
Location
- County: Iredell
- Subdivision: The Point
School Information
- Elementary School: Woodland Heights
- Middle School: Woodland Heights
- High School: Lake Norman
Community
- Assoc. Name: Premier Management
Heating & Cooling
- Cooling Type: Central Air
- Heating Type: Central
Utilities
- Sewer: Septic Installed
- Water: Community Well
- Utility Description: Cable Available, Electricity Connected, Fiber Optics, Natural Gas, Underground Utilities
Structural Information
- Construction: Site Built
- Exterior Const.: Cedar Shake, Stone
- Roof: Architectural Shingle
- Upper: 2,077 Sq. Ft.
- Main/1st Level: 2,615 Sq. Ft.
- Year Built: 2004
Lot Features
- Street/Road Desc.: Concrete, Paved
- Lot Features: Cul-De-Sac, On Golf Course, Views
- Fencing (Description): Back Yard
Water Features
- Water Front Name: Lake Norman
Financial Considerations
- Association Fee: $2,037
- Assoc Fee Freq.: Annually
- Other Assoc Fees: $645
- Other Fee Freq.: Annually
- Terms: Cash, Conventional
Disclosures and Reports
- Restrictions: Architectural Review
- Property ID: 4624-59-6374.000
- Lot Number: 2930-922
Listed by Trump International Realty Charlotte
Sold by Ivester Jackson Christie's

Get Pre-Approved Today
Schools
Schools serving 201 Cape Cod Way
School District:Iredell-Statesville Schools
| Name | Grades | Distance |
|---|---|---|
Woodland Heights Elementary School 288 Forest Lake Boulevard, Mooresville, NC 28117 | K-5 | 3.5 mi |
Woodland Heights Middle 272 Forest Lake Boulevard, Mooresville, NC 28117 | 6-8 | 3.5 mi |
Lake Norman High School 186 Doolie Road, Mooresville, NC 28117 | 9-12 | 5.6 mi |
Disclaimer:
School attendance boundaries provided by ATTOM Data Solutions and are for reference only. Contact the school directly to verify enrollment eligibility.
Price & Sales History for 201 Cape Cod Way
Date
Details
Price
Change
Source
6/16/2026
Sold
$2,225,000
-7.1%
MLS
3/21/2026
Listed
$2,395,000
—
MLS
Disclaimer: Historical sales information is derived from public records provided by the county offices. Information is not guaranteed and should be independently verified.
201 Cape Cod Way, Mooresville, NC 28117 (MLS# 4358781) is a Single Family property that was sold at $2,225,000 on June 16, 2026. Want to learn more about 201 Cape Cod Way? Do you have questions about finding other Single Family real estate for sale in Mooresville? You can browse all Mooresville real estate or contact a Coldwell Banker agent to request more information.