This is a carousel with tiles that activate property listing cards. Use the previous and next buttons to navigate.
1/45
$1,049,000
This is a carousel with tiles that activate property listing cards. Use the previous and next buttons to navigate.
1/45
Property Description
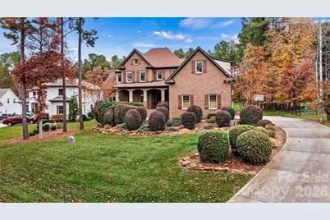
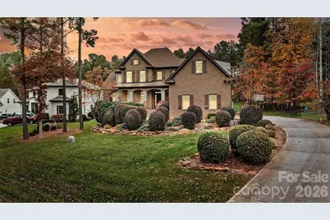
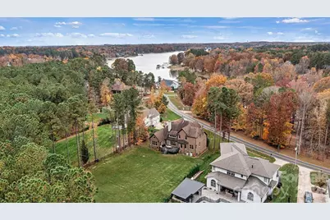
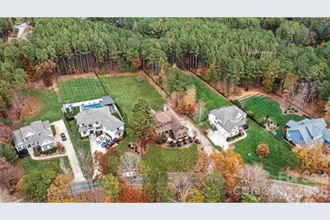
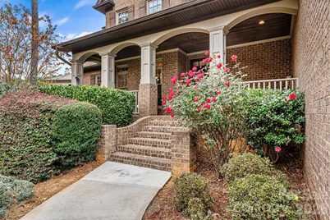
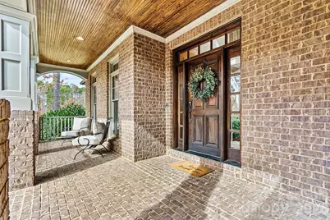
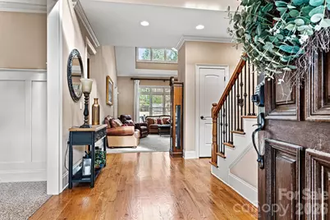
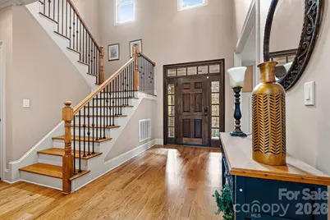
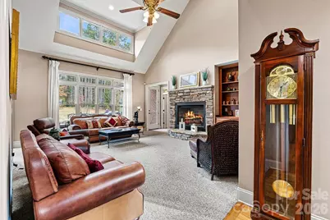
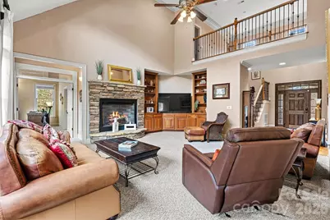
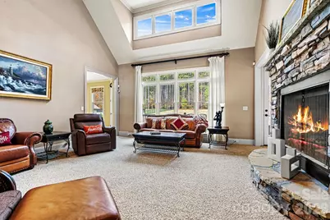
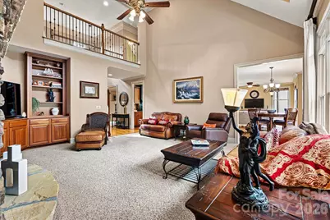
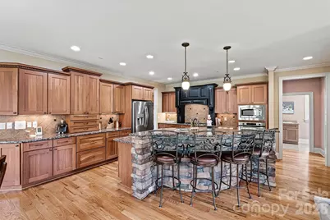
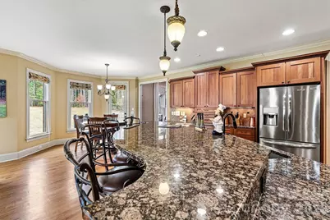
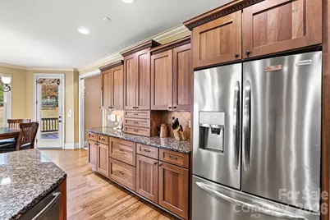
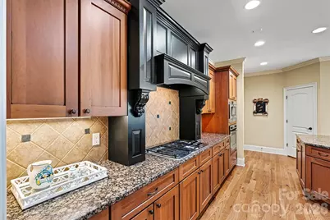
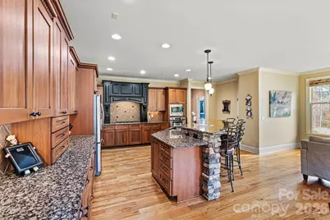
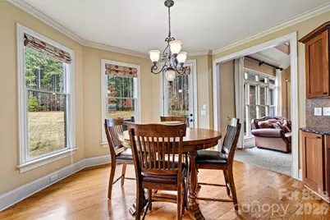
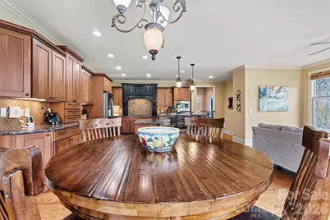
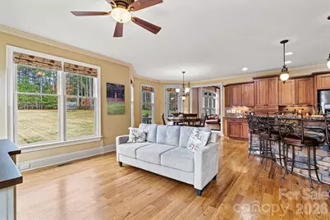
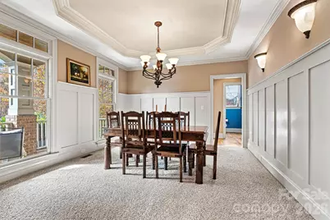
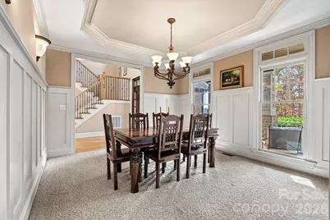
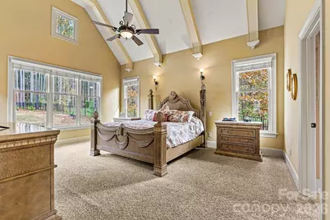
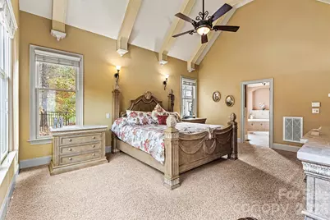
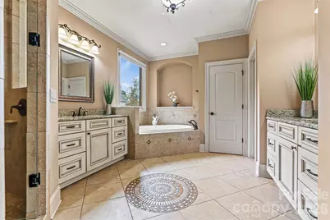
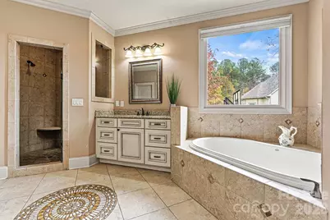
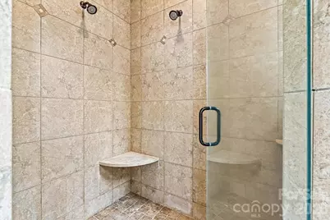
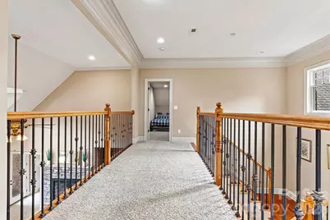
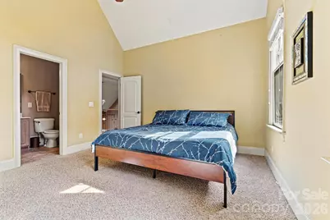
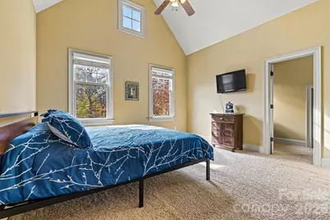
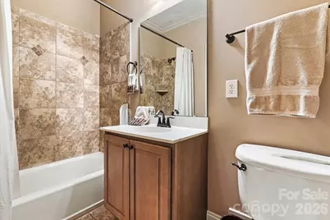
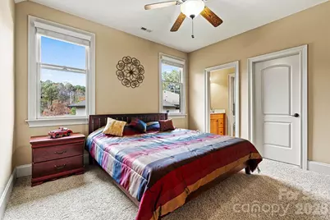
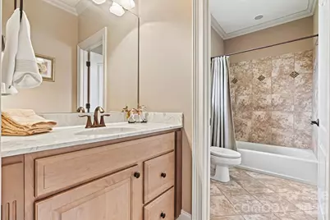
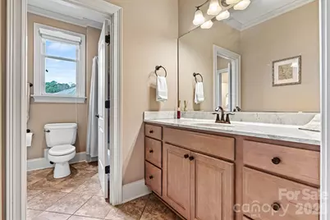
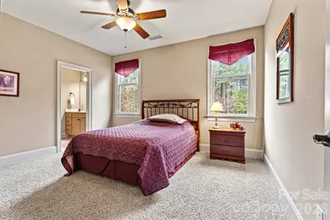
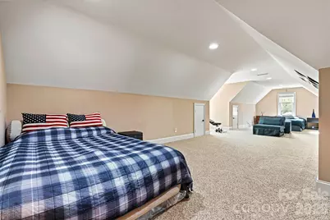
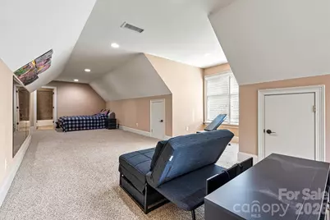
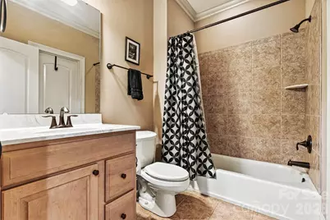
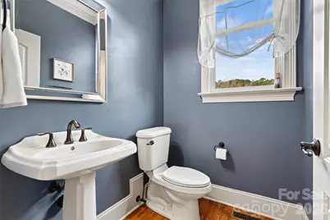
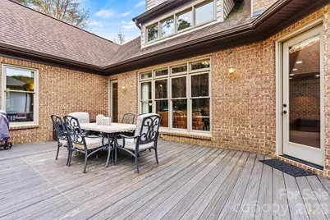
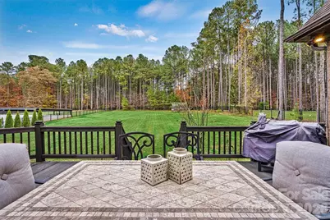
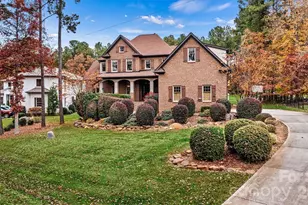
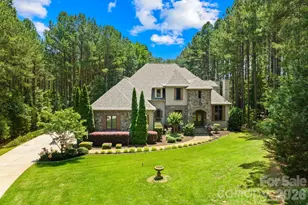
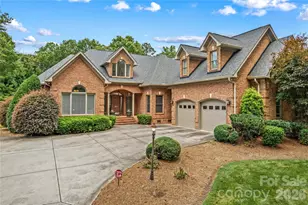
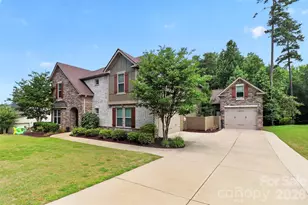
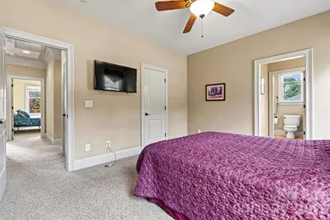
Stunning Full Brick Custom Home in the Lakefront Community of Woodleaf Welcome to this beautiful traditional home nestled in the sought-after lakefront community of Woodleaf. Designed with comfort and elegance in mind, this full-brick custom residence offers exceptional space for both living and entertaining. Conveniently situated outside the busy Hwy 150 zone, the property maintains peaceful privacy while remaining close to shopping, schools, and restaurants. Property Highlights: - Spacious Living: Featuring 4 bedrooms and 4.5 baths. - Chef's Kitchen: A dream workspace complete with custom cabinetry, granite countertops, a generous island with eat-in bar seating, and an open layout flowing into a cozy sitting area and breakfast nook. - Great Room: Boasts soaring ceilings and expansive windows that fill the space with natural light, complemented by a second-story balcony overlook. - Luxurious Master Suite: Offers vaulted ceilings and a master bath featuring a large tiled shower with dual shower heads, extensive cabinetry, and two spacious walk-in closets. - Flexible Bonus Space: The large upstairs bonus room includes a full ensuite bath and is ideal for a private home office or homeschooling. All upstairs bedrooms are generously sized to provide comfort and privacy for everyone. Outside, the back deck overlooks a deep, beautifully landscaped lot that is perfect for outdoor gatherings and offers plenty of room to add a pool. The home's remarkable curb appeal is anchored by a three-car garage and extensive stone landscaping. Experience quality craftsmanship, timeless style, and the welcoming charm of lakefront living-with Lake Norman boat launches just minutes away, this is more than a home; it's a lifestyle. --
Full Property Details
Full Property Details for 336 Kenway Loop
General
- Price: $1,049,000
- HOA FEE: $25/month
- HOA FEE FREQ.: Annually
- Status: Active
- Type: Single Family
- Source: Charlotte_Regional_Realtor_Association
- MLS ID: 4387334
- Updated: 6/4/2026
- Added to Site: 47 day(s) ago
Interior
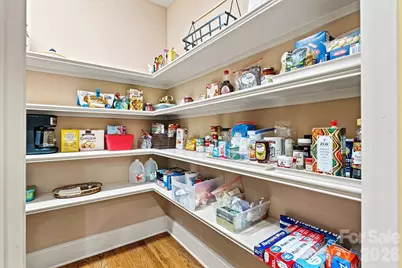
- Interior Features: Attic Stairs Pulldown, Attic Walk In, Kitchen Island, Pantry, Storage, Walk-In Closet(s)
- Fireplace: Yes
- Fireplace(s): Family Room, Gas Vented, Living Room, Family Room, Gas Vented, Living Room
- Appliances: Dishwasher, Disposal, Double Oven, Dryer, Gas Range, Ice Maker, Oven, Refrigerator, Refrigerator with Ice Maker, Self Cleaning Oven
- Flooring: Carpet, Tile, Wood
Rooms
Bathrooms
- Total Bathrooms: 5
- Full Bathrooms: 4
- Half Bathrooms: 1
- Upper - Full Baths: 3
- Main - Full Baths: 1
- Main - 1/2 Baths: 1
Bedrooms
- Total Bedrooms: 4
- Bedrooms Upper: 3
- Bedrooms Main & Up: 1
Other Rooms
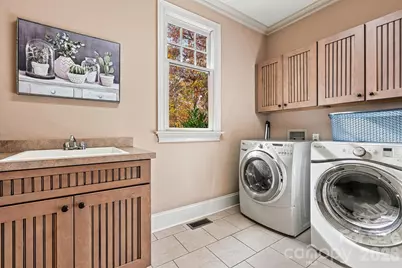
- Laundry: Inside, Laundry Room, Main Level
Additional Information
- Equipment: Network Ready
Parking
- Garage: Yes
- Garage Description: 808 Sq. Ft.
- Garage Spaces: 3
- Parking Features: Driveway, Attached Garage, Garage Door Opener, Garage Faces Side
Location
- County: Iredell
- Subdivision: Woodleaf
Community
- Assoc. Name: Cedar Mgmt
Heating & Cooling
- Cooling Type: Ceiling Fan(s), Central Air
- Heating Type: Natural Gas
Utilities
- Sewer: Septic Installed
- Water: Well
- Utility Description: Cable Available, Cable Connected, Electricity Connected, Natural Gas, Phone Connected, Wired Internet Available
Structural Information
- Architectural Style: Traditional
- Construction: Site Built
- Exterior Const.: Brick Full
- Roof: Architectural Shingle
- Upper: 1,819 Sq. Ft.
- Main/1st Level: 2,305 Sq. Ft.
- Year Built: 2006
Lot Features
- Street/Road Desc.: Concrete, Paved
- Lot Features: Cleared, Wooded, Views
- Rcmdd Zoning: RA
Financial Considerations
- Association Fee: $300
- Assoc Fee Freq.: Annually
Disclosures and Reports
- Restrictions: Architectural Review
- Property ID: 4639-31-8422.000
- Lot Number: 2925-684
Listed by Lake Norman Realty, Inc.

Get Pre-Approved Today
Schools
Schools serving 336 Kenway Loop
School District:Iredell-Statesville Schools
| Name | Grades | Distance |
|---|---|---|
Lakeshore Elementary School 252 Lakeshore School Road, Mooresville, NC 28117 | K-5 | 2.1 mi |
Lakeshore Middle School 244 Lakeshore School Road, Mooresville, NC 28117 | 6-8 | 2.1 mi |
Lake Norman High School 186 Doolie Road, Mooresville, NC 28117 | 9-12 | 2.6 mi |
Disclaimer:
School attendance boundaries provided by ATTOM Data Solutions and are for reference only. Contact the school directly to verify enrollment eligibility.
Price & Sales History for 336 Kenway Loop
Date
Details
Price
Change
Source
5/28/2026
Listed
$1,049,000
21.98%
MLS
6/10/2022
Sold
$860,000
—
Public Record
Disclaimer: Historical sales information is derived from public records provided by the county offices. Information is not guaranteed and should be independently verified.
Tax History
Tax History for 336 Kenway Loop
Year
Property Taxes
Change
Tax Assessment
Change
2025
$5,154
-4%
$849,050
—
2024
$5,384
4%
$849,050
—
2023
$5,154
48%
$849,050
56%
2022
$3,480
—
$545,610
—
2021
$3,480
17%
$545,610
12%
2017
$2,970
—
$488,320
—
2016
$2,970
—
$488,320
—
2015
$2,970
-11%
$488,320
-11%
2019
$3,343
13%
$545,610
3%
2013
$2,971
—
$530,680
—
Disclaimer: Historical tax information is derived from public records provided by the county offices. Information is not guaranteed and should be independently verified.
Estimate the Cost
Estimate the Cost for 336 Kenway Loop
336 Kenway Loop, Mooresville, NC 28117 (MLS# 4387334) is a Single Family property with 4 bedrooms, 4 full bathrooms and 1 partial bathroom. 336 Kenway Loop is currently listed for $1,049,000 and was received on May 28, 2026. Want to learn more about 336 Kenway Loop? Do you have questions about finding other Single Family real estate for sale in Mooresville? You can browse all Mooresville real estate or contact a Coldwell Banker agent to request more information.