This is a carousel with tiles that activate property listing cards. Use the previous and next buttons to navigate.
1/19
$309,900
This is a carousel with tiles that activate property listing cards. Use the previous and next buttons to navigate.
1/19
Property Description
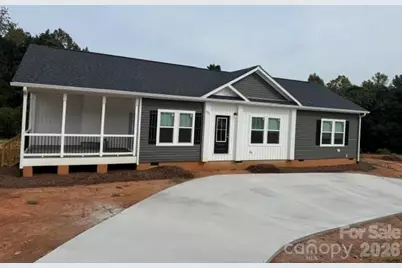
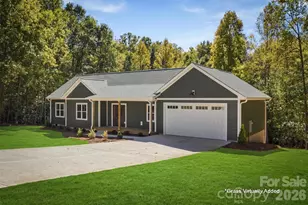
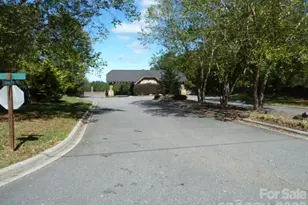
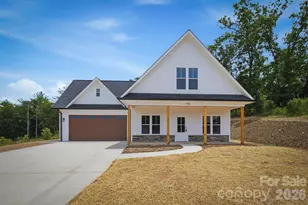
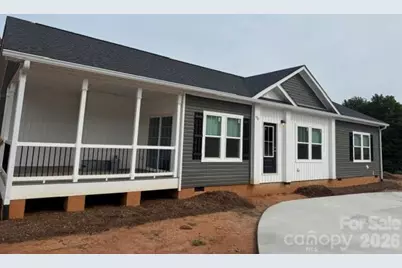
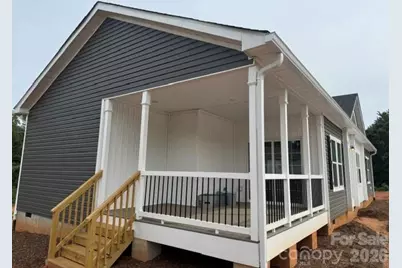
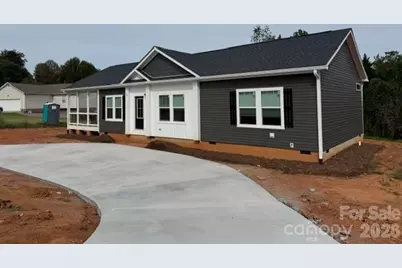
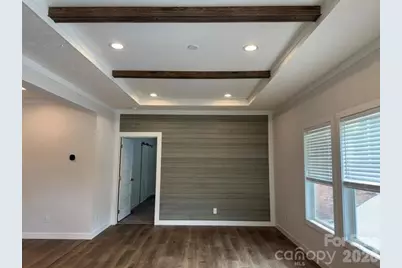
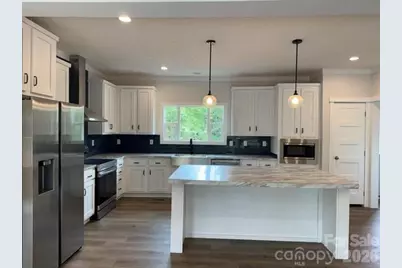
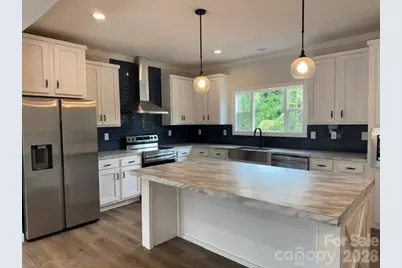
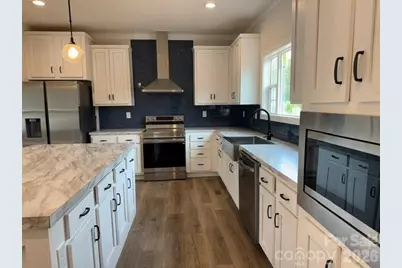
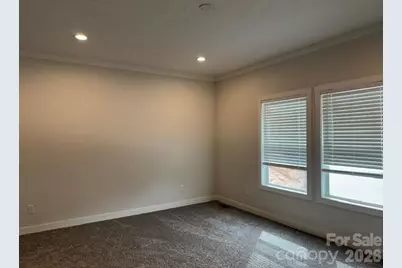
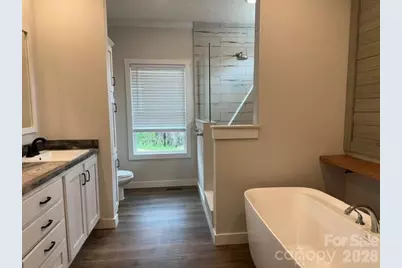
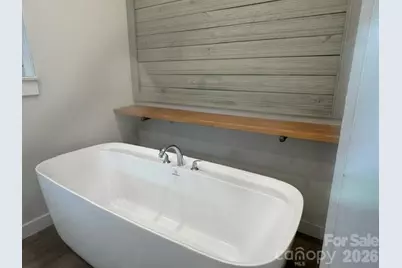
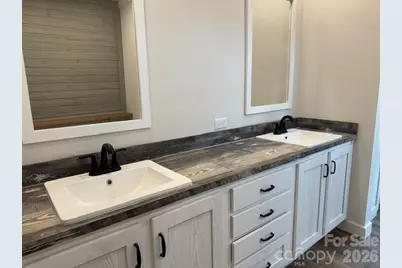
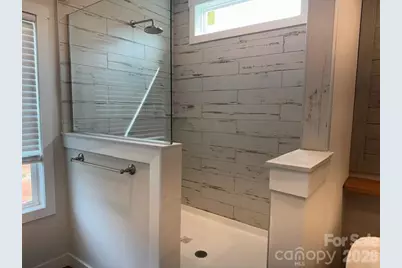
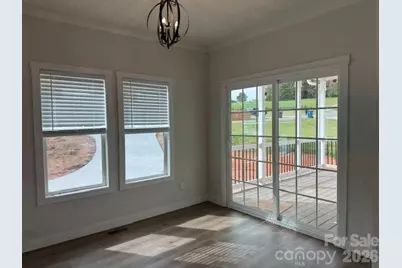
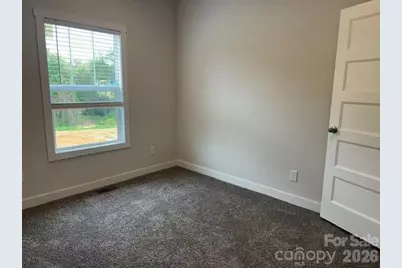
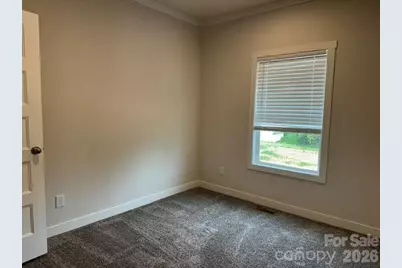
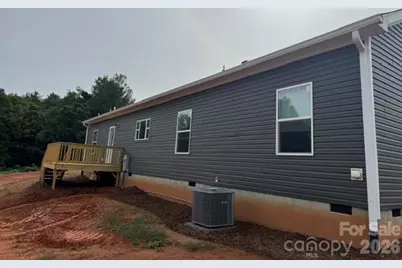
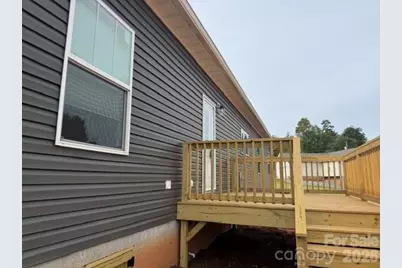
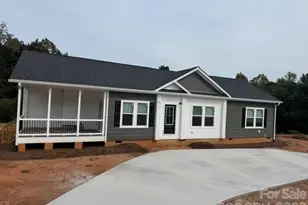
Hard to find 3 bedroom, 2 bathroom brand new modular home located in the Middleton Place subdivision in the Chesterfield area. Home features a circle drive, covered porch/patio with large backyard. Interior features an open concept with spacious living room that flows into the kitchen with island, ample countertop and cabinet space with stainless steel appliances. Primary bedroom and bathroom offers walk in closet, double sink vanity, soaker tub along with a walk in shower. Two additional bedrooms separated by a full guest bathroom. (Owner is realtor)
Full Property Details
Full Property Details for 1721 Middleton Dr
General
- Price: $309,900
- Status: Active
- Type: Single Family
- Source: Charlotte_Regional_Realtor_Association
- MLS ID: 4434140
- Updated: 10/16/2026
- Added to Site: 9 day(s) ago
Interior
- Interior Features: Kitchen Island, Open Floorplan, Split Bedroom, Walk-In Closet(s)
- Appliances: Dishwasher, Electric Range, Refrigerator
- Flooring: Carpet, Vinyl
Rooms
Bathrooms
- Total Bathrooms: 2
- Full Bathrooms: 2
- Main - Full Baths: 2
Bedrooms
- Total Bedrooms: 3
- Bedrooms Main & Up: 3
Other Rooms
- Laundry: Laundry Room
Parking
- Parking Features: Circular Driveway
Location
- County: Burke
- Subdivision: Middleton Place
School Information
- Elementary School: Mountain View
- Middle School: Walter Johnson
- High School: Freedom
Heating & Cooling
- Cooling Type: Heat Pump
- Heating Type: Heat Pump
Utilities
- Sewer: Septic Installed
- Water: County Water
Structural Information
- Architectural Style: Ranch
- Builder: JNH Builders
- Construction Status: Completed
- Construction: Off Frame Modular
- Exterior Const.: Vinyl
- Roof: Architectural Shingle
- Main/1st Level: 1,604 Sq. Ft.
- Year Built: 2026
Lot Features
- Street/Road Desc.: Concrete, Paved
- Lot Features: Sloped
Disclosures and Reports
- Restrictions: Subdivision
- Property ID: 2706703596
- Lot Number: 2747, 162
Listed by Coldwell Banker Newton RE
Get Pre-Approved Today
Schools
Schools serving 1721 Middleton Dr
School District:Burke County Schools
| Name | Grades | Distance |
|---|---|---|
Mountain View Elementary, Morganton, NC 805 Bouchelle Street, Morganton, NC 28655 | PK-5 | 4.2 mi |
Walter R Johnson Middle 701 Lenoir Road, Morganton, NC 28655 | 6-8 | 2.3 mi |
Freedom High 511 Independence Boulevard, Morganton, NC 28655 | 9-12 | 5.1 mi |
Disclaimer:
School attendance boundaries provided by ATTOM Data Solutions and are for reference only. Contact the school directly to verify enrollment eligibility.
Price & Sales History for 1721 Middleton Dr
Date
Details
Price
Change
Source
10/13/2026
Listed
$309,900
—
MLS
Disclaimer: Historical sales information is derived from public records provided by the county offices. Information is not guaranteed and should be independently verified.
Tax History
Tax History for 1721 Middleton Dr
Year
Property Taxes
Change
Tax Assessment
Change
2026
$125
—
$18,271
—
2025
$125
-1%
$18,271
—
2023
$126
11%
$18,271
33%
2022
$114
—
$13,767
—
2021
$114
6%
$13,767
—
2020
$108
-10%
$13,767
-10%
2019
$120
—
$15,297
—
2018
$120
—
$15,297
—
2017
$120
3%
$15,297
—
2016
$116
—
$15,297
—
2015
$116
—
$15,297
—
2014
$116
—
$15,297
—
2013
$116
—
$15,297
—
Disclaimer: Historical tax information is derived from public records provided by the county offices. Information is not guaranteed and should be independently verified.
Estimate the Cost
Estimate the Cost for 1721 Middleton Dr
1721 Middleton Drive, Morganton, NC 28655 (MLS# 4434140) is a Single Family property with 3 bedrooms and 2 full bathrooms. 1721 Middleton Drive is currently listed for $309,900 and was received on October 13, 2026. Want to learn more about 1721 Middleton Drive? Do you have questions about finding other Single Family real estate for sale in Morganton? You can browse all Morganton real estate or contact a Coldwell Banker agent to request more information.