This is a carousel with tiles that activate property listing cards. Use the previous and next buttons to navigate.
1/1
$525,000
This is a carousel with tiles that activate property listing cards. Use the previous and next buttons to navigate.
1/1
Property Description
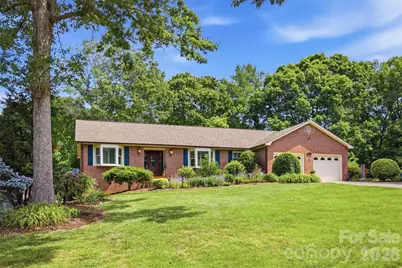
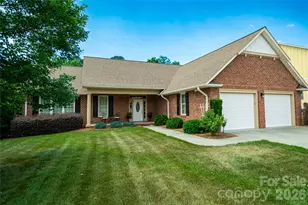
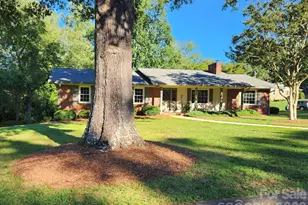
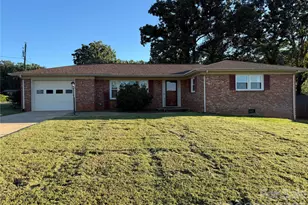
Welcome home to this beautifully updated full-brick ranch with a full basement, situated on a picturesque 1.02-acre lot in one of the area's established and desirable neighborhoods. Offering a spacious one-level floor plan with additional finished living space below, this home combines timeless charm with modern updates throughout. The main level features a sought-after split-bedroom layout, newer engineered hardwood flooring, and a stunning living room highlighted by vaulted tongue-and-groove ceilings and a gorgeous floor-to-ceiling rock fireplace. The spacious primary suite offers exceptional storage with two double closets plus an additional walk-in closet and a beautifully remodeled ensuite bath featuring a dual quartz vanity and custom-tiled walk-in shower with rain head. The secondary full bath was also completely renovated in 2021 with quality finishes and a custom-tiled shower. The kitchen is equipped with updated stainless steel appliances, quartz counters, and a cozy breakfast nook, while the formal dining room provides flexibility as a home office, study, or additional living space. Downstairs, the mostly finished basement offers incredible versatility with a large open-concept den featuring a second fireplace, wet bar, and second dishwasher-perfect for entertaining. A third full bath, large storage room, workshop area, and third garage bay add even more functionality. There is also ample space to create a fourth bedroom if desired. Outdoor living is equally impressive with a full-length covered brick back porch overlooking the beautifully landscaped yard. Additional features include an attached double garage on the main level, basement garage, brick storage building, and mature landscaping that enhances the property's curb appeal. This move-in-ready home offers space, updates, storage, and flexibility both inside and out, a rare opportunity you won't want to miss.
Full Property Details
Full Property Details for 232 Westwood Dr
General
- Sold For: $525,000
- Status: Closed
- Type: Single Family
- Source: Charlotte_Regional_Realtor_Association
- MLS ID: 4388740
- Added to Site: 59 day(s) ago
Interior
- Interior Features: Built-in Features, Split Bedroom, Storage, Walk-In Closet(s), Wet Bar, Other - See Remarks
- Fireplace: Yes
- Fireplace(s): Den, Gas, Living Room, Den, Gas, Living Room
- Appliances: Dishwasher, Electric Range, Electric Water Heater, Exhaust Fan, Microwave, Refrigerator, Other
- Flooring: Concrete, Tile, Wood
Rooms
Bathrooms
- Total Bathrooms: 3
- Full Bathrooms: 3
- Main - Full Baths: 2
- Basement Baths: 1
Bedrooms
- Total Bedrooms: 3
- Bedrooms Main & Up: 3
Other Rooms
- Laundry: Laundry Room, Main Level
Exterior
- Exterior Features: Other - See Remarks
Parking
- Garage: Yes
- Garage Description: 528 Sq. Ft.
- Garage Spaces: 3
- Parking Features: Driveway, Attached Garage
Location
- County: Burke
- Subdivision: Westwood
School Information
- Elementary School: Drexel
- Middle School: Heritage
- High School: Jimmy C Draughn
Heating & Cooling
- Cooling Type: Central Air
- Heating Type: Heat Pump, Natural Gas
Utilities
- Sewer: Septic Installed
- Water: City
- Utility Description: Cable Available, Electricity Connected, Natural Gas
Structural Information
- Construction: Site Built
- Exterior Const.: Brick Full
- Basement: Yes
- Basement Desc.: Basement Garage Door, Basement Shop, Full, Interior Entry
- Roof: Architectural Shingle
- Main/1st Level: 1,956 Sq. Ft.
- Year Built: 1989
Lot Features
- Street/Road Desc.: Concrete, Paved
- Lot Features: Cleared
Financial Considerations
- Terms: Cash, Conventional, FHA, USDA Loan, VA Loan
Disclosures and Reports
- Property ID: 2723094680
- Lot Number: 0726/583
Listed by WNC Real Estate at Lake James
Sold by Jay Brown, Realtors

Get Pre-Approved Today
Schools
Schools serving 232 Westwood Dr
School District:Burke County Schools
| Name | Grades | Distance |
|---|---|---|
Drexel Primary 100 Alta Vista Street, Morganton, NC 28655 | PK-5 | 1.1 mi |
Heritage Middle, Valdese, NC 1951 Enon Road, Valdese, NC 28690 | 6-8 | 2.8 mi |
Jimmy C. Draughn High School 709 Lovelady Road Northeast, Valdese, NC 28690 | 9-12 | 4.8 mi |
Disclaimer:
School attendance boundaries provided by ATTOM Data Solutions and are for reference only. Contact the school directly to verify enrollment eligibility.
Price & Sales History for 232 Westwood Dr
Date
Details
Price
Change
Source
7/16/2026
Sold
$525,000
-0.92%
MLS
6/11/2026
Price Reduced
$529,900
—
MLS
6/08/2026
Listed
$529,900
—
MLS
Disclaimer: Historical sales information is derived from public records provided by the county offices. Information is not guaranteed and should be independently verified.
232 Westwood Drive, Morganton, NC 28655 (MLS# 4388740) is a Single Family property that was sold at $525,000 on July 16, 2026. Want to learn more about 232 Westwood Drive? Do you have questions about finding other Single Family real estate for sale in Morganton? You can browse all Morganton real estate or contact a Coldwell Banker agent to request more information.