This is a carousel with tiles that activate property listing cards. Use the previous and next buttons to navigate.
1/1
$625,000
This is a carousel with tiles that activate property listing cards. Use the previous and next buttons to navigate.
1/1
Property Description
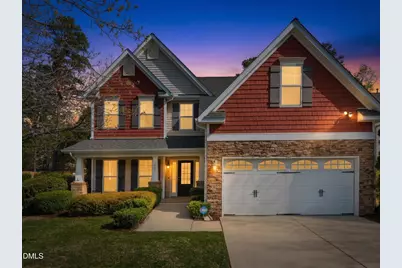
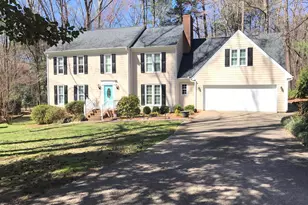
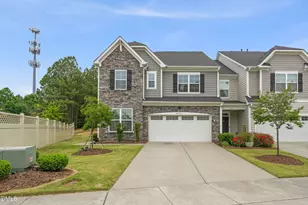
Welcome to 1001 Deshire Lane in the desirable Providence Place community in Morrisville! This spacious 4-bedroom, 2.5-bath home offers approximately 2,700 square feet, a 2-car garage, and is ideally situated on a beautifully landscaped .25-acre corner homesite on a double cul-de-sac. The exterior offers a private, fenced backyard with mature trees and established landscaping-perfect for relaxing or entertaining on the patio. The home's charming curb appeal, covered front entry, and well-maintained yard create a welcoming first impression. Notable exterior updates include a new fence (2024). The welcoming foyer features soaring ceilings and hardwood flooring that flows throughout the main living areas. The staircase with wood treads and painted balusters adds timeless character, while the open design creates a seamless transition between formal and casual spaces. Fresh paint in the living room creates a bright, refreshed feel. The kitchen is both stylish and functional, featuring warm wood cabinetry, updated countertops and backsplash (2024), and stainless steel appliances including a smooth-top range, built-in microwave, and dishwasher (new in 2021). A spacious center island with bar seating and recessed lighting makes this the perfect gathering space, flowing effortlessly into the dining area and sunroom. The formal dining room showcases elegant trim details including chair rail and picture frame molding, along with a tray ceiling and crown molding. Just beyond, the bright and airy sunroom offers a wall of windows overlooking the private backyard. A first-floor office with French doors, hardwood flooring, chair rail molding, and a tray ceiling offers a quiet and functional workspace. The family room provides a comfortable and inviting setting with hardwood flooring and a cozy gas log fireplace with classic mantel and surround, enhanced by in-ceiling speakers and surround sound that extend into the sunroom-ideal for entertaining. A whole-house intercom system adds convenience and connectivity throughout the home. The laundry room includes a utility sink and full-size washer and dryer for added convenience. Upstairs, the spacious owner's suite features a tray ceiling, crown molding, and ceiling fan, along with a large en-suite bath offering dual vanities, a soaking tub, separate walk-in shower, and tile flooring. The primary bath has been freshly painted, and a generous walk-in closet with built-in shelving provides excellent storage. The bonus room offers flexible space for a media room, playroom, or home gym. Bedrooms two and three are well-sized with ample closet space and share a hall bath with dual vanities. The fourth bedroom features a newly added closet, providing improved functionality and storage. The half bath has also been freshly painted. Major system updates provide peace of mind, including a new roof (Nov. 2025), HVAC systems (2025 & 2020), and a tankless gas water heater (2019). Residents enjoy exceptional community amenities including a resort-style pool with water slide and splash features, expansive sundeck, cabana, playground, sand volleyball court, and open green spaces. Don't miss this opportunity-schedule your private tour today and experience all this home has to offer!
Full Property Details
Full Property Details for 1001 Deshire Ln
General
- Sold For: $625,000
- HOA FEE: $67/month
- HOA FEE FREQ.: Annually
- Taxes: $5,538 (2025)
- Status: Closed
- Type: Single Family
- Source: 2218
- MLS ID: 10158856
- Added to Site: 190 day(s) ago
Interior
- Number of Rooms: 13
- Interior Features: Bathtub/Shower Combination, Breakfast Bar, Ceiling Fan(s), Separate Shower, Tray Ceiling(s)
- Fireplace: Yes
- Number of Fireplaces: 1
- Fireplace(s): Family Room, Gas, Gas Log
- Appliances: Dishwasher, Electric Range, Gas Water Heater, Microwave, Refrigerator, Self Cleaning Oven, Tankless Water Heater, Washer/Dryer
- Flooring: Carpet, Hardwood, Laminate, Tile
Rooms
Bathrooms
- Total Bathrooms: 3
- Full Bathrooms: 2
- Half Bathrooms: 1
Bedrooms
- Total Bedrooms: 4
Other Rooms
- Laundry: Laundry Room, Main Level
Additional Information
- Shared Amenities: Management, Playground, Pool, Trail(s)
- Security/Safety: Security System, Smoke Detector(s)
Exterior
- Exterior Features: Fenced Yard
- Porch/Patio/Deck: Front Porch
Parking
- Garage: Yes
- Attached garage: Yes
- Garage Spaces: 2
- Total Spaces: 4
Location
- County: Wake
- Subdivision: Providence Place
School Information
- Elementary School: Wake - Pleasant Grove Elementary School
- Middle School: Wake - Alston Ridge Middle
- High School: Wake - Panther Creek High
Community
- Association: Yes
- Assoc. Name: Providence Place HOA
Heating & Cooling
- Central air: Yes
- Air Conditioning: Yes
- Cooling Type: Central Air, Dual, Electric
- Heating Type: Forced Air, Natural Gas
- Water Heater: Gas
Utilities
- Sewer: Public Sewer
- Water: Public
Structural Information
- Architectural Style: Craftsman
- Structure Type: House, Site Built
- Exterior Const.: Stone, Vinyl Siding
- Roof: Shingle
- Windows: Double Pane Windows
- Stories/Levels: 2
- Building Size: 2700
- Square Feet: 2,700
- Living Area: 2,700 Sq. Ft.
- Finished Above Grnd: 2,700 Sq. Ft.
- Year Built: 2006
- Property Condition: Updated/Remodeled
Lot Features
- Lot Size (Acres): 0.25
- Lot Size (Sq. Ft.): 10,890
- Fence: Yes
- Lot Features: Cul-De-Sac, Level
- Zoning: MDR
- Fencing (Description): Back Yard, Privacy
Financial Considerations
- Association Fee: Yes
- Association Fee: $800
- Assoc Fee Freq.: Annually
- Tax Amount: $5,538.68
- Tax Year: 2025
- Terms: Cash, Conventional, FHA, VA Loan, 1031 Exchange
Disclosures and Reports
- Special Conditions: Standard
- APN: 746569928
- Lot Number: 5
Listed by Coldwell Banker HPW, Jim Allen (919) 645-2114
Sold by United Real Estate Triangle, Jit Man Basnet

Get Pre-Approved Today
Schools
Schools serving 1001 Deshire Ln
School District:Wake County Schools
| Name | Grades | Distance |
|---|---|---|
Pleasant Grove Elementary, Morrisville, NC 3605 Pleasant Grove Church Road, Morrisville, NC 27560 | PK-5 | 2.5 mi |
Alston Ridge Middle 7833 Fussell Avenue, Cary, NC 27519 | 6-8 | 3.4 mi |
Panther Creek High 6770 McCrimmon Parkway, Cary, NC 27519 | 9-12 | 3.1 mi |
Disclaimer:
School attendance boundaries provided by ATTOM Data Solutions and are for reference only. Contact the school directly to verify enrollment eligibility.
Price & Sales History for 1001 Deshire Ln
Date
Details
Price
Change
Source
8/27/2026
Sold
$625,000
-3.85%
MLS
8/04/2026
Price Reduced
$650,000
-2.26%
MLS
7/21/2026
Price Reduced
$665,000
-1.48%
MLS
6/02/2026
Price Reduced
$675,000
-2.17%
MLS
5/11/2026
Price Reduced
$690,000
-1.43%
MLS
4/09/2026
Listed
$700,000
—
MLS
Disclaimer: Historical sales information is derived from public records provided by the county offices. Information is not guaranteed and should be independently verified.
1001 Deshire Lane, Morrisville, NC 27560 (MLS# 10158856) is a Single Family property that was sold at $625,000 on August 27, 2026. Want to learn more about 1001 Deshire Lane? Do you have questions about finding other Single Family real estate for sale in Morrisville? You can browse all Morrisville real estate or contact a Coldwell Banker agent to request more information.