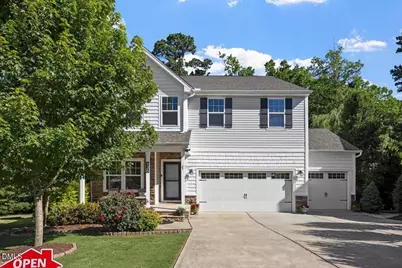
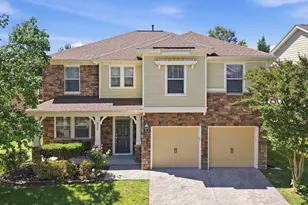
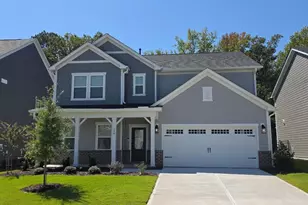
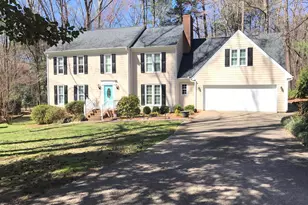
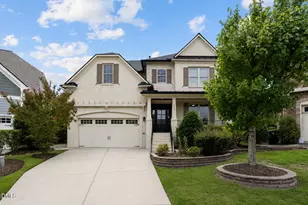
Full Property Details for 126 King Arthur Ct
General
- Sold For: $625,000
- HOA FEE: $65/month
- Taxes: $6,191
- Status: Closed
- Type: Single Family
- Source: 2218
- MLS ID: 10170737
- Added to Site: 112 day(s) ago
Interior
- Number of Rooms: 10
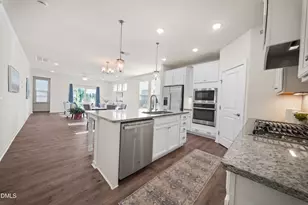
- Interior Features: Bathtub Only, Bathtub/Shower Combination, Built-in Features, Ceiling Fan(s), Crown Molding, Dining L, Double Vanity, Eat-in Kitchen, Granite Counters, High Ceilings, High Speed Internet, Kitchen Island, Kitchen/Dining Room Combination, Open Floorplan, Pantry, Separate Shower, Shower Only, Smooth Ceilings, Soaking Tub, Storage, Vaulted Ceiling(s), Walk-In Closet(s), Walk-In Shower, Water Closet
- Appliances: Dishwasher, ENERGY STAR Qualified Appliances, ENERGY STAR Qualified Dishwasher, ENERGY STAR Qualified Water Heater, Free-Standing Gas Oven, Gas Cooktop, Gas Oven, Gas Range, Gas Water Heater, Range Hood, Stainless Steel Appliance(s)
- Flooring: Carpet, Vinyl
Rooms
- Total Bathrooms: 3
- Full Bathrooms: 2
- Half Bathrooms: 1
- Laundry: Gas Dryer Hookup, Upper Level, Washer Hookup
Additional Information
- Shared Amenities: Pool, Tennis Court(s)
- Pool: Yes
Exterior
- Exterior Features: Fenced Yard, Fire Pit, Garden, Lighting, Private Yard, Rain Gutters, Storage
- Porch/Patio/Deck: Deck, Enclosed, Screened
Parking
- Garage: Yes
- Attached garage: Yes
- Garage Spaces: 3
- Covered Spaces: 646.9
- Parking Features: Attached, Driveway, Enclosed, Garage, Garage Door Opener, Garage Faces Front, Kitchen Level, Side By Side
Location
- County: Durham
- Subdivision: Sterling
- Driving Directions: Take I40 to Exit 282 Page Road. Turn left on Page Road to Shakespeare Drive, make left onto Old Castle Drive, then left onto Excalibur Drive, then right onto King Arthur Court. House end of culdesac #126 on the Right.
- City Limits: Yes
School Information
- Elementary School: Durham - Parkwood Elementary
- Middle School: Durham - Lowes Grove Middle
- High School: Durham - Hillside High
Community
- Association: Yes
- Assoc. Fees Include: Maintenance Grounds
Heating & Cooling
- Air Conditioning: Yes
- Cooling Type: Central Air
- Heating Type: Fireplace(s), Gas Pack, Wood, None
Utilities
- Sewer: Public Sewer
- Water: Public
- Utility Description: Cable Available, Electricity Connected, Natural Gas Available, Water Available, Water Connected
Structural Information
- Architectural Style: Traditional
- Structure Type: House
- Builder: True Homes
- Exterior Const.: Shake Siding, Vinyl Siding
- Roof: Shingle
- Common Walls: No Common Walls
- Windows: Blinds, Double Pane Windows, Insulated Windows
- Drive-In Doors: ENERGY STAR Qualified Doors, Storm Door(s)
- Building Size: 2839
- Square Feet: 2,839
- Sq. Ft. Source: Assessor
- Finished Above Grnd: 2,839 Sq. Ft.
- Year Built: 2017
Additional Structures
- Other Structures: Shed(s), Storage
Lot Features
- Property View: None
- Lot Size (Acres): 0.25
- Lot Size (Sq. Ft.): 10,890
- Frontage: State Road
- Street/Road Desc.: Asphalt, Paved
- Fence: Yes
- Lot Features: Back Yard, Cul-De-Sac, Few Trees, Front Yard, Garden, Hardwood Trees, Landscaped
- Zoning: R-5
- Fencing (Description): Back Yard, Fenced, Front Yard, Full, Gate, Wood
Financial Considerations
- Association Fee: $65
- Assoc Fee Freq.: Monthly
- Tax Amount: $6,191.36
Disclosures and Reports
- Special Conditions: Trust
- Property ID: 220878
- Lot Number: 39
Listed by EXP Realty LLC, Doreen Flynn (772) 359-6231
Sold by Berkshire Hathaway HomeService, Evelyn Hrehor